Skip main navigation
Off market
  • Price Unknown

    60 W Erie St #502B, Chicago, IL 60654

    3beds
    2,406sqft
    Apartment
    Built in ----
    -- sqft lot
    $-- Zestimate®
    $--/sqft
    $7,134 Estimated rent

    Home value

    Not available

    Estimated sales range

    Not available

    $7,134/mo

    Zestimate® history
    Loading
    Loading...

    Owner options

    List your home for rent

    $7,134/mo

    Rent Zestimate®

    Find your next renter with Zillow Rental Manager. Plus, with online applications, you can quickly screen prospective tenants – for free.

    Learn more

    $7,134/mo

    Rent Zestimate®

    Refinance and save

    Refinancing to a lower rate could help reduce your monthly payments and save thousands over the life of the loan.

    See today's rates

    Explore your selling options

    Work with a Zillow partner agent

    Leverage their expertise and Zillow's premium Showcase listings to get your home seen by more buyers.

    Get started

    List with your own agent

    Get your home in front of millions of buyers by listing it on Zillow.

    Learn how to do it

    Sell it yourself

    Take full control of how buyers see your home on Zillow by listing For Sale by Owner (FSBO).

    List your home

    What's special

    Floor-to-ceiling windowsSoaring ceilingsTwo additional bedroomsOversized private terracesRich hardwood floorsPrimary suiteSpa-like limestone bath

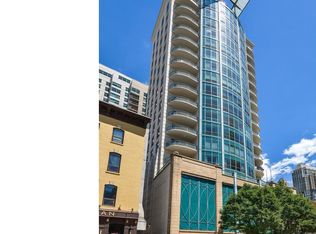
    Stunning 3 bedroom, 2.1 bath residence at 60 W Erie offers the best of downtown living in a luxury boutique building designed by renowned architect Lucien Lagrange. Perfectly located on a quiet street in the heart of River North, you'll enjoy modern amenities, fantastic outdoor space, and easy access to the very best of Chicago just steps from your door! With only two residences per floor, this bright corner unit provides exceptional privacy and is filled with natural light from floor-to-ceiling windows in every room. Indoor/outdoor living is unmatched with two oversized private terraces ideal for entertaining, dining, or simply taking in panoramic city views. The freshly painted home features soaring ceilings and rich hardwood floors throughout. The generous living and dining area opens onto a spectacular south-facing terrace, while the chef's kitchen is fully equipped with Sub-Zero and Wolf appliances, granite countertops, and plenty of space for a center island. The primary suite includes a second expansive terrace, a large walk-in closet, and a spa-like limestone bath with double vanity, soaking tub, and walk-in shower. Two additional bedrooms provide versatility for guests, family, or a home office, complemented by a full bath and sleek powder room. This intimate 24-unit building offers door staff, a fitness center, extra storage, a newly renovated lobby, and on-site maintenance. Rent includes all utilities except electric plus two attached garage parking spaces a rare find! Unbeatable location walk to River North's top restaurants, shopping, nightlife, Riverwalk, East Bank Club, Whole Foods, the Mag Mile, and more all within the sought-after Ogden School District. Renter pays for electric.

    This property is off market, which means it's not currently listed for sale or rent on Zillow. This may be different from what's available on other websites or public sources.
    Zillow last checked:

    Listing updated:

    Source: Zillow Rentals

    Facts & features

    Interior

    Bedrooms & bathrooms
    • Bedrooms: 3
    • Bathrooms: 3
    • Full bathrooms: 2
    • 1/2 bathrooms: 1
    Heating
    • Forced Air
    Cooling
    • Central Air
    Appliances
    • Included: Dishwasher, Dryer, Microwave, Oven, Refrigerator, Washer
    • Laundry: In Unit
    Features
    • Walk In Closet
    • Flooring: Hardwood
    Interior area
    • Total interior livable area: 2,406 sqft

    Property

    Parking
    • Parking features: Attached
    • Has attached garage: Yes
    • Details: Contact manager
    Features
    • Exterior features: Electricity not included in rent, Fitness Room, Heating system: Forced Air, Utilities included in rent, Walk In Closet

    Construction

    Type & style
    • Home type: Apartment
    • Property subtype: Apartment

    Community & HOA

    Community
    • Deposit fee: $6,000
    Location
    • Region: Chicago

    Financial & listing details

    • Date on market: 9/5/2025
    • Date available: 09/05/2025
    • Lease term: 1 Year

    Price history

    DateEventPrice
    9/17/2025Listing removed$6,000$2/sqft
    Source: Zillow Rentals Report a problem
    9/5/2025Listed for rent$6,000$2/sqft
    Source: Zillow Rentals Report a problem

    Public tax history

    Tax history is unavailable.

    Neighborhood: River North

    Nearby schools

    GreatSchools rating