Adorable 1950s-style bungalow filled with all the charm you would expect from a home built in this era! The beautiful kitchen opens to the dining area, while original hardwood floors add warmth and character throughout. With 3 bedrooms and 2 baths, including a convenient main-floor bedroom and bath, this home offers a functional and inviting layout. Outside, enjoy cute curb appeal, a private backyard with plenty of space to play or relax, and a detached garage. Located directly across from the school for an easy walk! Notable updates include the roof and windows approximately 12 years ago, furnace and central air approximately 8 years ago, and a refrigerator that is only 1 year old.
Offer-show
$199,000
60 W Manchester St, Markesan, WI 53946
3beds
1,749sqft
Single Family Residence
Built in 1949
10,454 Square Feet Lot
$198,700 Zestimate®
$114/sqft
$-- HOA
What's special
- --
- on Zillow
- 228
- views
- 9
- saves
Zillow last checked:
Listing updated:
Listed by:
Mary S Ramsey,
EXP Realty, LLC
Source: SCWMLS,MLS#: 2031852
Facts & features
Interior
Bedrooms & bathrooms
- Bedrooms: 3
- Bathrooms: 2
- Full bathrooms: 2
- Main level bathrooms: 1
Primary bedroom
- Level: Main
- Area: 110
- Dimensions: 11 x 10
Bedroom 2
- Level: Upper
- Area: 132
- Dimensions: 11 x 12
Bedroom 3
- Level: Upper
- Area: 120
- Dimensions: 12 x 10
Dining room
- Level: Main
- Area: 182
- Dimensions: 13 x 14
Kitchen
- Features: Breakfast Bar, Range/Oven, Refrigerator, Dishwasher, Microwave, Disposal
- Level: Main
- Area: 90
- Dimensions: 10 x 9
Living room
- Level: Main
- Area: 182
- Dimensions: 13 x 14
Heating
- Forced Air
Cooling
- Central Air
Appliances
- Included: Washer, Dryer
- Laundry: Lower Level
Features
- Walk-In Closet(s), At Least 1 tub, Ceiling Fan(s), Three-Season
- Basement: Full
- Has fireplace: No
Interior area
- Total structure area: 1,749
- Total interior livable area: 1,749 sqft
- Finished area above ground: 1,749
Property
Parking
- Total spaces: 2
- Parking features: 2 car, Detached
- Garage spaces: 2
- Has uncovered spaces: Yes
Features
- Levels: One and One Half
- Stories: 1.5
- Patio & porch: Deck, Front Porch, Enclosed
Lot
- Size: 10,454 Square Feet
Details
- Parcel number: 251005580000
- Zoning: Res
Construction
Type & style
- Home type: SingleFamily
- Architectural style: Bungalow
- Property subtype: Single Family Residence
Materials
- Vinyl Siding
Condition
- Year built: 1949
Utilities & green energy
- Sewer: Public Sewer
- Water: Public
Community & HOA
Location
- Region: Markesan
Financial & listing details
- Price per square foot: $114/sqft
- Tax assessed value: $145,900
- Annual tax amount: $2,198
- Date on market: 9/2/2026
- Inclusions: Refrigerator (1 yr old) Range/oven (8 yr old) dishwasher (8 yr old) microwave (8 yr old)
- Exclusions: Personal items
Estimated market value
$198,700
$189,000 - $209,000
$1,600/mo
Price history
| Date | Event | Price |
|---|---|---|
| 9/2/2026 | Listed for sale | $199,000+397.5%$114/sqft |
Source: SCWMLS #2031852 Report a problem | ||
| 2/8/2013 | Sold | $40,000$23/sqft |
Source: SCWMLS #1670258 Report a problem | ||
Public tax history
| Year | Property taxes | Tax assessment |
|---|---|---|
| 2025 | $2,643 +15.4% | $145,900 +77.3% |
| 2024 | $2,289 +0.1% | $82,300 |
| 2023 | $2,288 +3.9% | $82,300 |
| 2022 | $2,202 +23.8% | $82,300 |
| 2021 | $1,779 +2% | $82,300 |
| 2020 | $1,744 +3.5% | $82,300 |
| 2019 | $1,685 -9.2% | $82,300 |
| 2017 | $1,855 -2.3% | $82,300 |
| 2016 | $1,898 -16.7% | $82,300 |
| 2015 | $2,279 +22.4% | $82,300 |
| 2014 | $1,861 -4.7% | $82,300 |
| 2013 | $1,953 -14.9% | $82,300 |
| 2012 | $2,295 +15.5% | $82,300 -51.9% |
| 2010 | $1,987 | $171,200 +100% |
| 2009 | -- | $85,600 |
| 2008 | -- | $85,600 |
Find assessor info on the county website
Monthly payment
Est. payment
Payment breakdown
Explore the cost of this home by adjusting the details. Changes won't be saved.Climate risks
Neighborhood: 53946
Nearby schools
Schools provided by the listing agent
- Elementary: Markesan
- Middle: Markesan
- High: Markesan
- District: Markesan
Source: SCWMLS. This data may not be complete. We recommend contacting the local school district to confirm school assignments for this home.
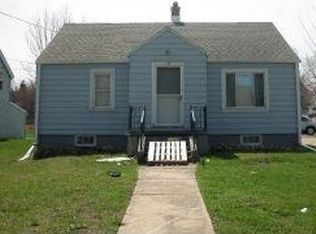
Similar homes
- $186,0005 bd2 ba2.3k sqft56 E Charles St, Markesan, WI 53946For Sale
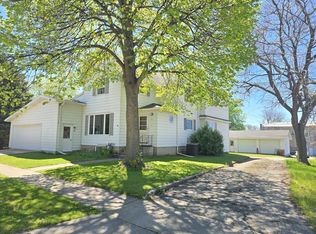 MLS ID #2031655, Robert Schmidt. SCWMLS
 - $249,0005 bd2 ba1.7k sqft325 S Bridge St, Markesan, WI 53946For Sale
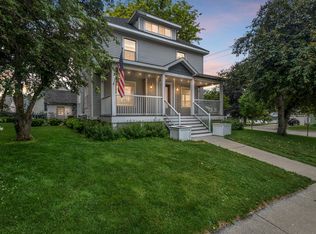 MLS ID #2025629, Carol Skivington. SCWMLS
 - $220,0003 bd1 ba1.4k sqftN1094 Pleasant Dr, Markesan, WI 53946For Sale
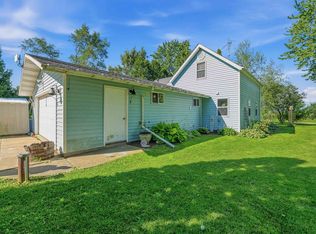 MLS ID #2031025, Stephenie Tjepkema. SCWMLS
 - $189,0002 bd2 ba950 sqftN3126 Oak Rd, Markesan, WI 53946For Sale
 MLS ID #2026300, Nicole Cotter. SCWMLS
