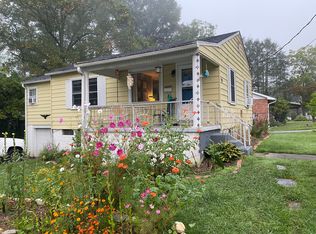
Step into timeless charm with this beautifully preserved 1920's stone cottage. Classic craftsmanship meets thoughtful modern updates. Rich wood accents, soaring ceilings, and a stunning vaulted living room create a warm yet dramatic first impression. The main residence offers 2 sizable bedrooms and 2 bathrooms, complemented by a spacious, chef-inspired kitchen featuring a large island—perfect for entertaining and everyday living. Natural light flows effortlessly throughout, enhancing the home’s inviting character. Outdoor living is just as exceptional. Enjoy peaceful mornings on the rocking chair front porch or unwind in the screened-in back porch overlooking your private retreat. The expansive, fenced backyard is truly a gardener’s dream, complete with raised beds, extensive hardscaping including a private contemplative labyrinth and a custom stone patio and outdoor fireplace—an ideal setting for gatherings or quiet evenings. Adding incredible flexibility and value, the property includes a charming guest house—perfect for income-producing opportunities, extended stays, or a private mother-in-law suite. A large outbuilding provides ample space for storage, hobbies, or all your recreational gear. Located just two blocks from Main Street dining and shopping, this home offers the rare combination of convenience and serenity. Situated in a flexible zoning district that allows short-term rentals, it presents a unique opportunity for homeowners and investors alike. This is more than a home—it’s an urban oasis in a small town full of charm perfectly positioned for in-town living with quick proximity to Pisgah National Forest.
Under contract-show
$850,000
60 W Morgan St, Brevard, NC 28712
3beds
2,066sqft
Single Family Residence
Built in 1920
0.41 Acres Lot
$801,000 Zestimate®
$411/sqft
$-- HOA
What's special
Private contemplative labyrinthSoaring ceilingsClassic craftsmanshipRocking chair front porchCustom stone patioSpacious chef-inspired kitchenRich wood accents
- 84 days |
- 618 |
- 31 |
Zillow last checked:
Listing updated:
Listed by:
Jason Shepherd jason@lookingglassrealty.com,
Looking Glass Realty
Source: Canopy MLS as distributed by MLS GRID,MLS#: 4366654
Facts & features
Interior
Bedrooms & bathrooms
- Bedrooms: 3
- Bathrooms: 3
- Full bathrooms: 3
- Main level bedrooms: 2
Primary bedroom
- Level: Main
Bedroom s
- Level: Main
Bathroom full
- Level: Main
Bathroom full
- Level: Main
Dining room
- Level: Main
Kitchen
- Features: Kitchen Island
- Level: Main
Laundry
- Level: Main
Living room
- Level: Main
Heating
- Central, Heat Pump
Cooling
- Central Air, Heat Pump
Appliances
- Included: Dishwasher, Electric Oven, Gas Range, Refrigerator, Washer/Dryer
- Laundry: Mud Room, Laundry Room
Features
- Total Primary Heated Living Area: 1473
- Flooring: Concrete, Wood
- Has basement: No
- Fireplace features: Gas Log, Living Room
Interior area
- Total structure area: 1,473
- Total interior livable area: 2,066 sqft
- Finished area above ground: 1,473
- Finished area below ground: 0
Video & virtual tour
Property
Parking
- Parking features: Driveway
- Has uncovered spaces: Yes
Features
- Levels: One
- Stories: 1
- Patio & porch: Covered, Front Porch, Rear Porch, Screened
- Fencing: Back Yard,Partial,Privacy
Lot
- Size: 0.41 Acres
- Features: Cleared, Level, Open Lot
Living quarters
- Secondary living space: 593 sqft
Details
- Additional structures: Outbuilding
- Parcel number: 8586403805000
- Zoning: RMX
- Special conditions: Standard
Construction
Type & style
- Home type: SingleFamily
- Property subtype: Single Family Residence
Materials
- Hardboard Siding, Stone
- Foundation: Crawl Space
Condition
- New construction: No
- Year built: 1920
Utilities & green energy
- Sewer: Public Sewer
- Water: City
Community & HOA
Community
- Security: Smoke Detector(s)
- Subdivision: Brevard - City
Location
- Region: Brevard
- Elevation: 2000 Feet
Financial & listing details
- Price per square foot: $411/sqft
- Tax assessed value: $776,030
- Annual tax amount: $2,370
- Date on market: 4/16/2026
- Cumulative days on market: 84 days
- Listing terms: Cash,Conventional
- Road surface type: Gravel, Paved
Estimated market value
$801,000
$761,000 - $841,000
$2,633/mo
Price history
| Date | Event | Price |
|---|---|---|
| 4/16/2026 | Listed for sale | $850,000+210.2%$411/sqft |
Source: | ||
| 11/17/2016 | Sold | $274,000-4.9%$133/sqft |
Source: | ||
| 9/26/2016 | Listed for sale | $288,000+15.7%$139/sqft |
Source: Steve Owen and Associates #3218448 Report a problem | ||
| 4/1/2014 | Sold | $249,000$121/sqft |
Source: | ||
Public tax history
| Year | Property taxes | Tax assessment |
|---|---|---|
| 2024 | $2,370 +21.2% | $392,810 +21.2% |
| 2023 | $1,955 | $324,040 |
| 2022 | $1,955 | $324,040 |
| 2021 | $1,955 -32.9% | $324,040 +27.4% |
| 2020 | $2,915 +80.2% | $254,340 |
| 2019 | $1,618 -37.7% | $254,340 |
| 2018 | $2,597 +1.5% | $254,340 |
| 2017 | $2,559 | $254,340 |
| 2016 | $2,559 +68.7% | $254,340 +36.4% |
| 2015 | $1,517 | $186,510 +1.8% |
| 2014 | $1,517 | $183,300 |
| 2013 | -- | $183,300 |
| 2012 | -- | $183,300 |
| 2011 | -- | $183,300 |
| 2010 | -- | $183,300 |
Find assessor info on the county website
Monthly payment
Est. payment$--/mo
Payment breakdown
Explore the cost of this home by adjusting the details. Changes won't be saved.All calculations are estimates and provided by Zillow, Inc. for informational purposes only. Actual amounts may vary.
HOA fees may include property taxes on listings classified as Co-Ops. Contact the listing agent and/or owner for fee details.
Mortgage interest rates are dependent on a number of factors, including credit score, down payment, and repayment length. Interest rate data provided by Zillow Group Marketplace, Inc. as of 1/1/1970 from various mortgage lenders with which we have lead or other similar arrangements; the Estimated Payment is an average of those rates.
See how much you could borrow to make a competitive offer.
Climate risks
Neighborhood: 28712
Nearby schools
GreatSchools rating
- NATCS Online Learning PathGrades: K-12Distance: 0.4 mi
A local agent can set up tours, give advice and negotiate with sellers.
- North Carolina
- Transylvania County
- Brevard
- 28712
- 60 W Morgan St