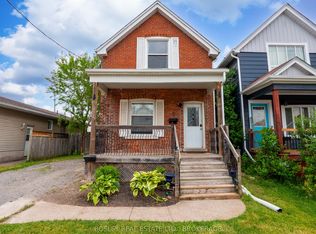
Main level for lease - Beautifully renovated detached bungalow on a large 60 x 100 ft lot in the desirable North End of St. Catharines. This home features a bright, modern 3-bedroom main unit with a full bathroom. Bonus hot Tub!! Ample Parking for 3 cars
The main floor boasts brand-new shaker-style kitchen cabinetry, quartz countertops, stainless steel appliances (fridge, stove, dishwasher), stacked laundry, and modern flooring throughout. The updated bathroom includes a quartz vanity, upgraded fixtures, and newly installed electrical cords for added convenience in both kitchen and bath. Located in a family-friendly neighbourhood, walking distance to schools, parks, shopping, and transit. 50% utilities to be paid by the tenants.
House for rent
Singlefamily
Available now
Air conditioner, central air
In-suite laundry laundry
3 Parking spaces parking
Forced air, natural gas
What's special
Bonus hot tubBrand-new shaker-style kitchen cabinetryQuartz countertopsStacked laundryModern flooring throughoutUpdated bathroomQuartz vanity
- 17 days |
- -- |
- -- |
Zillow last checked:
Listing updated:
Travel times

Let’s turn your rent into credit progress
Build credit history with every on-time payment and get credit for the payment you’re already making.
Facts & features
Interior
Bedrooms & bathrooms
- Bedrooms: 3
- Bathrooms: 1
- Full bathrooms: 1
Heating
- Forced Air, Natural Gas
Cooling
- Air Conditioner, Central Air
Appliances
- Included: Water Heater
- Laundry: In-Suite Laundry
Property
Parking
- Total spaces: 3
- Details: Contact manager
Features
- Pool features: Contact manager
Details
- Parcel number: 463130167
Construction
Type & style
- Home type: SingleFamily
- Architectural style: Bungalow
- Property subtype: SingleFamily
Materials
- Roof: Asphalt Shingle
Community & HOA
Location
- Region: Saint Catharines
Financial & listing details
- Lease term: Contact For Details