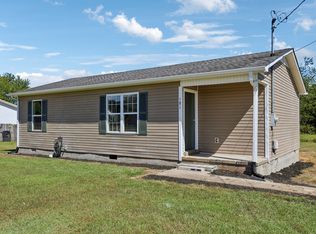
Welcome to 60 Walker St in Manchester, TN! This charming 2-bedroom, 1-bath home offers comfortable, convenient living in the heart of Manchester. The functional floor plan makes great use of the space, with inviting living areas and two well-sized bedrooms. Whether you're searching for a first home, looking to downsize, or adding to your investment portfolio, this property offers plenty of potential. Enjoy the convenience of being close to local shopping, dining, schools, and everyday amenities, with easy access to everything Manchester and Coffee County have to offer. Don't miss the opportunity to make this Manchester, Tennessee home your own!
Active
Price increase: $5K (8/25)
$170,000
60 Walker St, Manchester, TN 37355
2beds
660sqft
Single Family Residence, Residential
Built in 1950
0.26 Acres Lot
$-- Zestimate®
$258/sqft
$-- HOA
What's special
- 52 days
- 425
- 29
Zillow last checked:
Listing updated:
Listed by:
Matt Sargent 615-497-1658,
Matt Sargent Homes 615-497-1658
Source: RealTracs MLS as distributed by MLS GRID,MLS#: 3514175
Facts & features
Interior
Bedrooms & bathrooms
- Bedrooms: 2
- Bathrooms: 1
- Full bathrooms: 1
- Main level bedrooms: 2
Heating
- Electric
Cooling
- Electric, Wall/Window Unit(s)
Appliances
- Included: Electric Oven, Electric Range
Features
- Flooring: Carpet, Laminate, Tile
- Basement: None
Interior area
- Total structure area: 660
- Total interior livable area: 660 sqft
- Finished area above ground: 660
Property
Features
- Levels: One
- Stories: 1
Lot
- Size: 0.26 Acres
- Dimensions: 121.58 x 98.16 IRR
Details
- Parcel number: 067P C 02800 000
- Special conditions: Standard
Construction
Type & style
- Home type: SingleFamily
- Property subtype: Single Family Residence, Residential
Materials
- Vinyl Siding
Condition
- New construction: No
- Year built: 1950
Utilities & green energy
- Sewer: Public Sewer
- Water: Public
- Utilities for property: Electricity Available, Water Available
Community & HOA
Community
- Subdivision: Smith
HOA
- Has HOA: No
Location
- Region: Manchester
Financial & listing details
- Price per square foot: $258/sqft
- Tax assessed value: $56,700
- Annual tax amount: $515
- Date on market: 8/17/2026
- Electric utility on property: Yes
Estimated market value
Not available
Estimated sales range
Not available
Not available
Price history
| Date | Event | Price |
|---|---|---|
| 8/25/2026 | Price change | $170,000+3%$258/sqft |
Source:  RealTracs MLS as distributed by MLS GRID #3514175 Report a problem RealTracs MLS as distributed by MLS GRID #3514175 Report a problem | ||
| 8/17/2026 | Listed for sale | $165,000+6.5%$250/sqft |
Source: RealTracs MLS as distributed by MLS GRID #3514175 Report a problem | ||
| 3/2/2023 | Sold | $155,000-8.6%$235/sqft |
Source: Public Record Report a problem | ||
| 2/5/2023 | Pending sale | $169,500$257/sqft |
Source: RealTracs MLS as distributed by MLS GRID #2471516 Report a problem | ||
| 12/30/2022 | Listed for sale | $169,500+410.5%$257/sqft |
Source: RealTracs MLS as distributed by MLS GRID #2471516 Report a problem | ||
| 8/15/2008 | Sold | $33,200$50/sqft |
Source: Public Record Report a problem | ||
Public tax history
| Year | Property taxes | Tax assessment |
|---|---|---|
| 2025 | $515 | $14,175 |
| 2024 | $515 | $14,175 |
| 2023 | $515 +38.6% | $14,175 +38.6% |
| 2022 | $371 +9.5% | $10,225 +38.2% |
| 2021 | $339 | $7,400 |
| 2020 | $339 | $7,400 |
| 2019 | $339 | $7,400 |
| 2018 | $339 0% | $7,400 +10.9% |
| 2017 | $339 +72.1% | $6,675 |
| 2016 | $197 -43.7% | $6,675 |
| 2015 | $350 +0% | $6,675 +0% |
| 2014 | $350 | $6,672 |
| 2013 | -- | $6,672 -4.3% |
| 2012 | $346 +0.1% | $6,970 |
| 2011 | $346 | $6,970 |
| 2010 | $346 | $6,970 |
| 2009 | -- | $6,970 +2.8% |
| 2008 | $336 +1.9% | $6,781 |
| 2007 | $330 -1.4% | $6,781 |
| 2006 | $335 +34.1% | $6,781 +46.9% |
| 2005 | $250 | $4,616 |
| 2004 | $250 | $4,616 |
| 2002 | $250 | $4,616 |
| 2001 | -- | $4,616 -74.3% |
| 2000 | -- | $17,946 |
Find assessor info on the county website
Monthly payment
Est. payment
Payment breakdown
Explore the cost of this home by adjusting the details. Changes won't be saved.Climate risks
Neighborhood: 37355
Nearby schools
Schools provided by the listing agent
- Elementary: College Street Elementary
- Middle: Westwood Middle School
- High: Coffee County Central High School
Source: RealTracs MLS as distributed by MLS GRID. This data may not be complete. We recommend contacting the local school district to confirm school assignments for this home.
Similar homes
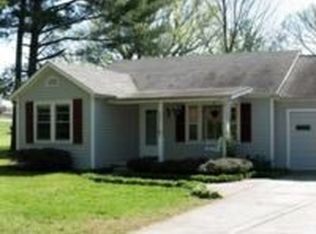
- $175,0002 bd1 ba786 sqft907 Woodland Ct, Manchester, TN 37355For Sale
 MLS ID #3501330, Christine Lanford Kruse. RealTracs MLS as distributed by MLS GRID
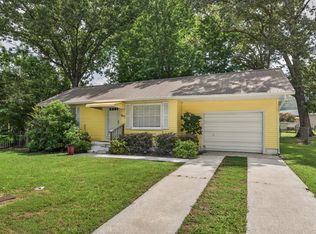
 - $174,9952 bd1 ba804 sqft612 Maple St, Manchester, TN 37355For Sale
 MLS ID #3186016, Sheila Campbell. RealTracs MLS as distributed by MLS GRID
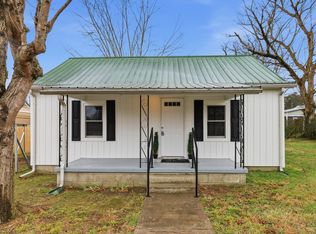
 - $214,0002 bd1 ba850 sqft917 Madison St, Manchester, TN 37355For Sale
 MLS ID #3217853, Hans Nelson. RealTracs MLS as distributed by MLS GRID
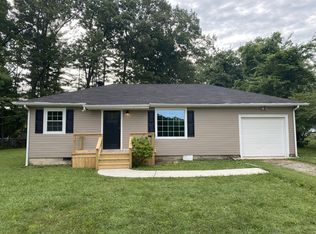
 - $159,0002 bd1 ba928 sqft181 S C St, Hillsboro, TN 37342For Sale
 MLS ID #3602631, Seth Choate. RealTracs MLS as distributed by MLS GRID
 - $160,0002 bd1 ba768 sqft305 S Polk St, Tullahoma, TN 37388For SaleMLS ID #3276593, Eberley (Ebbie) Holloway. RealTracs MLS as distributed by MLS GRID
- $214,5003 bd2 ba864 sqft104 Southside St, Tullahoma, TN 37388For SaleMLS ID #3598902, Patrick Smith | The Legacy Group. RealTracs MLS as distributed by MLS GRID
- $169,9002 bd2 ba700 sqft542 Highland Ln Lot 20, Tullahoma, TN 37388New ConstructionMLS ID #3528948, Stephanie Jo Dowdy. RealTracs MLS as distributed by MLS GRID
- $169,9002 bd2 ba700 sqft546 Highland Ln Lot 19, Tullahoma, TN 37388New ConstructionMLS ID #3528958, Erica Paige Howard. RealTracs MLS as distributed by MLS GRID
- $215,9003 bd1 ba972 sqft805 E Grizzard St, Tullahoma, TN 37388For SaleMLS ID #3542405, Josh Hammonds. RealTracs MLS as distributed by MLS GRID
- $179,9002 bd2 ba803 sqft319 Gentry St Lot 17, Tullahoma, TN 37388New ConstructionMLS ID #3267414, Daryl Welch. RealTracs MLS as distributed by MLS GRID
- $179,9002 bd2 ba803 sqft321 S Gentry St Lot 18, Tullahoma, TN 37388New ConstructionMLS ID #3267413, Daryl Welch. RealTracs MLS as distributed by MLS GRID
- $202,0002 bd2 ba950 sqft741 Kings Ln #D-17, Tullahoma, TN 37388New ConstructionMLS ID #3164098, Aimee Hyde Whitt. RealTracs MLS as distributed by MLS GRID
- $202,0002 bd2 ba950 sqft741 Kings Ln #D-16, Tullahoma, TN 37388New ConstructionMLS ID #3164095, Aimee Hyde Whitt. RealTracs MLS as distributed by MLS GRID
- $202,0002 bd2 ba950 sqft741 Kings Ln #D-18, Tullahoma, TN 37388New ConstructionMLS ID #3164097, Aimee Hyde Whitt. RealTracs MLS as distributed by MLS GRID
- $202,0002 bd2 ba950 sqft741 Kings Ln #C-13, Tullahoma, TN 37388New ConstructionMLS ID #3164093, Daryl Welch. RealTracs MLS as distributed by MLS GRID
- $202,0002 bd2 ba950 sqft741 Kings Ln #C-14, Tullahoma, TN 37388New ConstructionMLS ID #3164092, Daryl Welch. RealTracs MLS as distributed by MLS GRID
- $202,0002 bd2 ba950 sqft741 Kings Ln #B-7, Tullahoma, TN 37388New ConstructionMLS ID #3164085, Daryl Welch. RealTracs MLS as distributed by MLS GRID
- $202,0002 bd2 ba950 sqft741 Kings Ln #D-19, Tullahoma, TN 37388New ConstructionMLS ID #3164100, Aimee Hyde Whitt. RealTracs MLS as distributed by MLS GRID
- $202,0002 bd2 ba950 sqft741 Kings Ln #A-2, Tullahoma, TN 37388New ConstructionMLS ID #3164082, Daryl Welch. RealTracs MLS as distributed by MLS GRID
- $202,0002 bd2 ba950 sqft741 Kings Ln #A-3, Tullahoma, TN 37388New ConstructionMLS ID #3164081, Daryl Welch. RealTracs MLS as distributed by MLS GRID
