Interior Designer's Personal Home! Live at the center of everything you love about intown Atlanta while enjoying the comfort, style, and sense of community that make this home truly special. Perfectly positioned for a vibrant, connected lifestyle, this beautifully curated 4 bedroom, 3 bath home offers easy access to The Beltline, Inman Park, Cabbagetown, Grant Park and Little 5 Points. Hop on to MARTA at the nearby Inman Park Station and you’re minutes from Atlanta United soccer matches, multiple festivals, farmers markets, and short bike ride from Piedmont Park. Every detail has been thoughtfully designed for elevated everyday living. The open main level features 10-foot ceilings, designer lighting, and rich wood panel accents. At the heart of the home, a stunning kitchen is built to gather around, with high-end stainless steel appliances, quartz countertops, custom cabinetry, and a dramatic waterfall island, all anchored by a fireplace that adds warmth and modern sophistication. Hunter Douglas motorized shades in the main living areas, Primary Suite, and Main floor bedroom. Hardwood floors throughout (site finished) The layout is as functional as it is beautiful. The bedroom and full bath on the main level is ideal for guests, a home office, or multigenerational living. Upstairs, the Primary Suite feels like a private retreat, complete with SOARING 18-foot vaulted ceiling, dual vanities, a spa-inspired shower, and generous walk-in closet. Outdoor living may be the real star of the show. Sip coffee on the welcoming front porch where neighbors stop to chat, or head up to the rooftop patio for sunset cocktails or a quiet evening under the stars. A fenced front yard, 2-car garage, and no HOA fees add even more freedom and flexibility. Beyond the home itself, the lifestyle is hard to beat. Monthly neighborhood wine night, neighbors who genuinely look out for one another, nearby renovated Lang Carson Park, pickleball courts, and a local farmers market. This is the rare opportunity to enjoy stylish, low-maintenance living with a true neighborhood feel and the option to leave the car behind. Note - an additional 270 of 2nd Level Private Patio expands your usable living space!
Closed
$927,500
60 Walthall St NE #A, Atlanta, GA 30307
4beds
2,244sqft
Townhouse, Residential
Built in 2022
3,267 Square Feet Lot
$928,500 Zestimate®
$413/sqft
$4,885 Estimated rent
Home value
$928,500
$873,000 - $993,000
$4,885/mo
Zestimate® history
Owner options
List your home for rent
$4,885/mo
Rent Zestimate®
Find your next renter with Zillow Rental Manager. Plus, with online applications, you can quickly screen prospective tenants – for free.
$4,885/mo
Rent Zestimate®
Refinance and save
$5,638/mo
Est. payment
Refinancing to a lower rate could help reduce your monthly payments and save thousands over the life of the loan.
$5,638/mo
Est. payment
Explore your selling options
Work with a Zillow partner agent
Leverage their expertise and Zillow's premium Showcase listings to get your home seen by more buyers.
Get startedList with your own agent
Get your home in front of millions of buyers by listing it on Zillow.
Learn how to do itSell it yourself
Take full control of how buyers see your home on Zillow by listing For Sale by Owner (FSBO).
List your homeWhat's special
Dramatic waterfall islandFenced front yardDesigner lightingHigh-end stainless steel appliancesQuartz countertopsStunning kitchenCustom cabinetry
Zillow last checked:
Listing updated:
Listed by:
JOAN ARKINS,
Keller Williams Realty Intown ATL 404-541-3500
Bought with:
JOAN ARKINS, 279967
Keller Williams Realty Intown ATL
Source: FMLS GA,MLS#: 7737738
Facts & features
Interior
Bedrooms & bathrooms
- Bedrooms: 4
- Bathrooms: 3
- Full bathrooms: 3
- Main level bathrooms: 1
- Main level bedrooms: 1
Rooms
- Room types: Dining Room
Primary bedroom
- Level: Upper
- Area: 279.15 Square Feet
- Dimensions: 16'10" x 16'7"
Bedroom
- Level: Main
- Area: 131.91 Square Feet
- Dimensions: 10'11" x 12'1"
Bedroom
- Level: Upper
- Area: 103.71 Square Feet
- Dimensions: 10'11" x 9'6"
Bedroom
- Level: Upper
- Area: 153.92 Square Feet
- Dimensions: 12'11" x 11'11"
Primary bathroom
- Level: Upper
- Area: 114.63 Square Feet
- Dimensions: 10'11" x 10'6"
Dining room
- Level: Main
- Area: 133.92 Square Feet
- Dimensions: 11'1" x 12' 1"
Kitchen
- Level: Main
- Area: 183.32 Square Feet
- Dimensions: 11'2" x 16' 5"
Living room
- Level: Main
- Area: 279.08 Square Feet
- Dimensions: 17' x 16' 5"
Other
- Description: 270sf Upper Level outdoor living space
- Level: Upper
- Area: 270 Square Feet
- Dimensions: 20' x 13'6"
Heating
- Central
Cooling
- Ceiling Fan(s), Central Air
Appliances
- Included: Dishwasher, Disposal, Gas Range, Microwave, Range Hood
- Laundry: Laundry Room, Upper Level
Features
- Beamed Ceilings, Bookcases, Cathedral Ceiling(s), Double Vanity, Entrance Foyer, High Ceilings 10 ft Main, High Ceilings 10 ft Upper, Recessed Lighting, Vaulted Ceiling(s), Walk-In Closet(s)
- Flooring: Hardwood
- Windows: Double Pane Windows
- Basement: None
- Number of fireplaces: 1
- Fireplace features: Living Room
- Common walls with other units/homes: End Unit
Interior area
- Total structure area: 2,244
- Total interior livable area: 2,244 sqft
- Finished area above ground: 2,244
Property
Parking
- Total spaces: 2
- Parking features: Garage, Garage Faces Side, Kitchen Level
- Garage spaces: 2
Accessibility
- Accessibility features: Accessible Bedroom
Features
- Levels: Two
- Stories: 2
- Patio & porch: Front Porch, Rear Porch, Rooftop
- Exterior features: Private Yard
- Pool features: None
- Spa features: None
- Fencing: Fenced
- Has view: Yes
- View description: City
- Waterfront features: None
- Body of water: None
Lot
- Size: 3,267 Square Feet
- Features: Front Yard, Landscaped
Details
- Additional structures: None
- Parcel number: 14 001400130125
- Other equipment: None
- Horse amenities: None
Construction
Type & style
- Home type: Townhouse
- Architectural style: Farmhouse
- Property subtype: Townhouse, Residential
- Attached to another structure: Yes
Materials
- Cement Siding
- Foundation: Slab
- Roof: Composition
Condition
- Resale
- New construction: No
- Year built: 2022
Utilities & green energy
- Electric: Other
- Sewer: Public Sewer
- Water: Public
- Utilities for property: Cable Available, Electricity Available, Natural Gas Available
Green energy
- Energy efficient items: Appliances, Construction, HVAC, Insulation
- Energy generation: None
- Water conservation: Low-Flow Fixtures
Community & HOA
Community
- Features: Near Beltline, Near Public Transport, Near Shopping, Near Trails/Greenway, Park, Pickleball
- Security: Carbon Monoxide Detector(s), Smoke Detector(s)
- Subdivision: Reynoldstown
HOA
- Has HOA: No
Location
- Region: Atlanta
Financial & listing details
- Price per square foot: $413/sqft
- Tax assessed value: $860,800
- Annual tax amount: $12,635
- Date on market: 3/19/2026
- Cumulative days on market: 44 days
- Ownership: Fee Simple
- Electric utility on property: Yes
- Road surface type: Asphalt
Price history
| Date | Event | Price |
|---|---|---|
| 5/27/2026 | Sold | $927,500-2.4%$413/sqft |
Source:  FMLS GA #7737738 Report a problem FMLS GA #7737738 Report a problem | ||
| 5/7/2026 | Pending sale | $950,000$423/sqft |
Source: FMLS GA #7737738 Report a problem | ||
| 3/19/2026 | Listed for sale | $950,000+1.8%$423/sqft |
Source: FMLS GA #7737738 Report a problem | ||
| 6/2/2023 | Sold | $933,000-1.8%$416/sqft |
Source: FMLS GA #7215835 Report a problem | ||
| 5/25/2023 | Pending sale | $949,900$423/sqft |
Source: FMLS GA #7215835 Report a problem | ||
| 5/11/2023 | Listed for sale | $949,900-3.1%$423/sqft |
Source: FMLS GA #7215835 Report a problem | ||
| 5/8/2023 | Listing removed | $979,900$437/sqft |
Source: FMLS GA #7126439 Report a problem | ||
| 3/30/2023 | Price change | $979,900-2%$437/sqft |
Source:  GAMLS #10098971 Report a problem GAMLS #10098971 Report a problem | ||
| 10/6/2022 | Listed for sale | $999,900+3.3%$446/sqft |
Source: FMLS GA #7126439 Report a problem | ||
| 9/19/2022 | Sold | $968,000-3.2%$431/sqft |
Source: Public Record Report a problem | ||
| 8/5/2022 | Listed for sale | $999,900+112.7%$446/sqft |
Source: FMLS GA #7095322 Report a problem | ||
| 10/29/2021 | Sold | $470,000+257.4%$209/sqft |
Source: Public Record Report a problem | ||
| 11/8/1999 | Sold | $131,500+143.5%$59/sqft |
Source: Public Record Report a problem | ||
| 7/14/1999 | Sold | $54,000+58.8%$24/sqft |
Source: Public Record Report a problem | ||
| 5/10/1999 | Sold | $34,000$15/sqft |
Source: Public Record Report a problem | ||
Public tax history
| Year | Property taxes | Tax assessment |
|---|---|---|
| 2024 | $12,473 +14.4% | $344,320 +0.7% |
| 2023 | $10,902 +223.6% | $341,760 +310.6% |
| 2022 | $3,369 +19.1% | $83,240 -45.8% |
| 2021 | $2,828 -36.8% | $153,480 +42% |
| 2020 | $4,476 +48.2% | $108,120 +1.8% |
| 2019 | $3,020 | $106,200 +2.4% |
| 2018 | $3,020 | $103,720 +125.3% |
| 2017 | $3,020 +147.3% | $46,040 |
| 2016 | $1,221 +0% | $46,040 |
| 2015 | $1,221 -41.5% | $46,040 |
| 2014 | $2,088 +16.8% | $46,040 +13.6% |
| 2013 | $1,788 +44.3% | $40,520 +45.3% |
| 2012 | $1,239 | $27,880 |
| 2011 | -- | $27,880 -26.2% |
| 2010 | $1,669 +124.2% | $37,800 -46.5% |
| 2009 | $745 | $70,720 |
| 2008 | -- | $70,720 +6.4% |
| 2007 | $1,395 | $66,480 |
Find assessor info on the county website
Neighborhood: Reynoldstown
Nearby homes
- $1,005,0004 bd3 ba2.2k sqft60 Walthall St NE, Atlanta, GA 30307Sold

- $546,1002 bd2 ba1k sqft60 Walthall St NE, Atlanta, GA 30307Off Market
- $925,0004 bd4 ba2.2k sqft56 Walthall St NE, Atlanta, GA 30307Sold
- $895,7004 bd4 ba2.3k sqft54 Walthall St NE #A, Atlanta, GA 30307Off Market
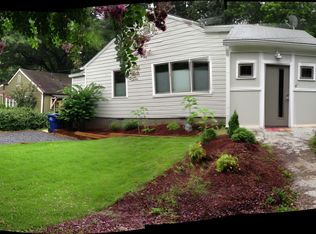
- $869,1004 bd4 ba2.3k sqft54 Walthall St NE #B, Atlanta, GA 30307Off Market
- $854,1003 bd2 ba1.5k sqft64 Walthall St NE, Atlanta, GA 30307Off Market
- $687,9004 bd3 ba2.2k sqft64 Walthall St NE #A, Atlanta, GA 30307Off Market
- $953,0004 bd3 ba2.2k sqft64 Walthall St NE #B, Atlanta, GA 30307Off Market
Nearby schools
GreatSchools rating
- 9/10Burgess-Peterson Elementary SchoolGrades: PK-5Distance: 1.6 mi
- 5/10King Middle SchoolGrades: 6-8Distance: 2 mi
- 6/10Maynard H. Jackson- Jr. High SchoolGrades: 9-12Distance: 1.2 mi
Schools provided by the listing agent
- Elementary: Burgess-Peterson
- Middle: Martin L. King Jr.
- High: Maynard Jackson
Source: FMLS GA. This data may not be complete. We recommend contacting the local school district to confirm school assignments for this home.
Get a cash offer in 3 minutes
Find out how much your home could sell for in as little as 3 minutes with a no-obligation cash offer.
Estimated market value
$928,500
Get a cash offer in 3 minutes
Find out how much your home could sell for in as little as 3 minutes with a no-obligation cash offer.
Estimated market value
$928,500
- Georgia
- Fulton County
- Atlanta
- 30307
- Reynoldstown
- 60 Walthall St NE Unit A
Nearby cities
Nearby neighborhoods
Nearby zip codes
Other Atlanta Topics
