Skip main navigation
Sold for $720,000
  • $720,000

    60 Wangonk Trail, East Hampton, CT 06424

    3beds
    1,656sqft
    Single Family Residence
    Built in 1946
    0.46 Acres Lot
    $739,500 Zestimate®
    $435/sqft
    $3,250 Estimated rent

    Home value

    $739,500

    Estimated sales range

    Not available

    $3,250/mo

    Zestimate® history
    Loading
    Loading...

    Owner options

    List your home for rent

    $3,250/mo

    Rent Zestimate®

    Find your next renter with Zillow Rental Manager. Plus, with online applications, you can quickly screen prospective tenants – for free.

    Learn more

    $3,250/mo

    Rent Zestimate®

    Refinance and save

    $5,159/mo

    Est. payment

    Refinancing to a lower rate could help reduce your monthly payments and save thousands over the life of the loan.

    See today's rates

    $5,159/mo

    Est. payment

    Explore your selling options

    Work with a Zillow partner agent

    Leverage their expertise and Zillow's premium Showcase listings to get your home seen by more buyers.

    Get started

    List with your own agent

    Get your home in front of millions of buyers by listing it on Zillow.

    Learn how to do it

    Sell it yourself

    Take full control of how buyers see your home on Zillow by listing For Sale by Owner (FSBO).

    List your home

    What's special

    Center islandLower-level livingTwo beautiful new decks
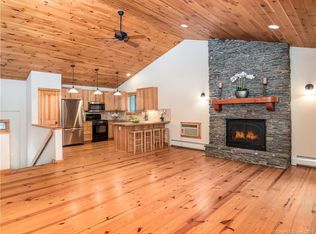
    Step into to this beautifully remodeled year-round lake home offering 2/3 bedrooms with a potential Inlaw suite with separate Entrance. Every detail of this home has been thoughtfully updated, combining modern comfort with the charm of lakeside living. This desirable property includes three beach access to relax and enjoy. Don't miss out on over 500 acres of water to enjoy water sports, and endless days of fun swimming, kayaking, and fishing. This home Situates on a double lot for entertaining, or potential future expansion. Inside you will step into a stunning kitchen that boasts new cabinets, top of the line appliances and quartz countertops. You'll find an inviting floor plan with water views, center island along with a dining room with Vaulted Ceilings and bright finishes for those family gatherings, A living room boasts a cozy wood burning fireplace with board and batten architectural design adding to that lake house feel for those crisp evenings, and don't let me forget the two beautiful new decks that were just built - one right off the primary bedroom, perfect for morning coffee or sunset views and the second deck is located right off the kitchen that gives you additional 450 outdoor living space that you won't want to leave. Features also include a whole-home generator and extra living space in the finished upper level, ideal for a guest room, home office, or hobby area with more breathtaking lake views along with lower-level living. Make this home yours for the Holi This home unique 2/3 Bedroom home offers a potential in-law set up with no stairs at all on the main level along with two separate entrances. Giving everyone their very own privacy. home also offers ample parking. Two driveways and private on street parking privately owned by 60 Wangonk Trail! Power boats are welcome!!

    Zillow last checked:

    Listing updated:

    Listed by:

    Roseanne R. Scacca (860)214-0236,

    Dan Combs Real Estate 203-265-2356

    Bought with:

    Tracy L. Molloy, RES.0767042

    Coldwell Banker Realty

    Source: Smart MLS,MLS#: 24135464MLS Logo

    Facts & features

    Interior

    Bedrooms & bathrooms
    • Bedrooms: 3
    • Bathrooms: 2
    • Full bathrooms: 2
    Primary bedroom
    • Features: Remodeled, Balcony/Deck, Bedroom Suite, Built-in Features, Sliders
    • Level: Main
    • Area: 209 Square Feet
    • Dimensions: 11 x 19
    Bedroom
    • Level: Lower
    • Area: 99 Square Feet
    • Dimensions: 9 x 11
    Bedroom
    • Level: Lower
    Dining room
    • Features: Vaulted Ceiling(s)
    • Level: Main
    • Area: 105 Square Feet
    • Dimensions: 7 x 15
    Great room
    • Features: Skylight, Cathedral Ceiling(s), Built-in Features
    • Level: Upper
    • Area: 331.7 Square Feet
    • Dimensions: 10.7 x 31
    Kitchen
    • Features: Remodeled, Balcony/Deck, Quartz Counters, Eating Space, Kitchen Island, Sliders
    • Level: Main
    • Area: 192 Square Feet
    • Dimensions: 12 x 16
    Living room
    • Features: Fireplace
    • Level: Main
    • Area: 256.5 Square Feet
    • Dimensions: 13.5 x 19
    Heating
    • Baseboard, Electric, Wood
    Cooling
    • Ductless
    Appliances
    • Included: Oven/Range, Microwave, Refrigerator, Dishwasher, Electric Water Heater, Water Heater
    • Laundry: Lower Level
    Features
    • Doors: French Doors
    • Basement: Full,Heated,Finished,Walk-Out Access,Liveable Space
    • Attic: Finished,Walk-up
    • Number of fireplaces: 1
    Interior area
    • Total structure area: 1,656
    • Total interior livable area: 1,656 sqft
    • Finished area above ground: 1,656

    Property

    Parking
    • Total spaces: 8
    • Parking features: Other, Driveway, Private
    • Has uncovered spaces: Yes
    Features
    • Patio & porch: Deck
    • Exterior features: Balcony, Lighting
    • Has view: Yes
    • View description: Water
    • Has water view: Yes
    • Water view: Water
    • Waterfront features: Dock or Mooring, Beach Access, Water Community
    Lot
    • Size: 0.46 Acres
    • Features: Corner Lot, Level, Open Lot
    Details
    • Additional structures: Shed(s)
    • Parcel number: 977632
    • Zoning: R-1S
    • Other equipment: Generator Ready

    Construction

    Type & style
    • Home type: SingleFamily
    • Architectural style: Colonial
    • Property subtype: Single Family Residence
    Materials
    • Vinyl Siding
    • Foundation: Concrete Perimeter
    • Roof: Asphalt
    Condition
    • New construction: No
    • Year built: 1946

    Utilities & green energy

    • Sewer: Public Sewer
    • Water: Well
    Green energy
    • Energy efficient items: HVAC

    Community & neighborhood

    Community
    • Community features: Basketball Court, Golf, Lake, Park, Shopping/Mall, Tennis Court(s)
    Location
    • Region: East Hampton
    • Subdivision: Pocotopaug Lake

    HOA & financial

    HOA
    • Has HOA: Yes
    • HOA fee: $185 annually
    • Amenities included: Clubhouse, Lake/Beach Access

    Price history

    DateEventPrice
    1/22/2026Sold$720,000-2.6%$435/sqft
    Source: Smart MLS #24135464 Report a problem
    10/23/2025Listed for sale$739,000-4.6%$446/sqft
    Source: Smart MLS #24135464 Report a problem
    10/23/2025Listing removed$774,900$468/sqft
    Source: Smart MLS #24132500 Report a problem
    10/16/2025Listed for sale$774,900+27%$468/sqft
    Source: Smart MLS #24132500 Report a problem
    4/11/2024Sold$610,000+1.8%$368/sqft
    Source: Smart MLS #170623530 Report a problem
    4/1/2024Pending sale$599,000$362/sqft
    Source: Smart MLS #170623530 Report a problem
    2/8/2024Listed for sale$599,000$362/sqft
    Source: Smart MLS #170623530 Report a problem
    12/11/2023Listing removed--
    Source: Smart MLS #170610041 Report a problem
    11/18/2023Listed for sale$599,000+87.2%$362/sqft
    Source: Smart MLS #170610041 Report a problem
    8/17/2023Sold$320,000+3.2%$193/sqft
    Source: Smart MLS #170574407 Report a problem
    7/12/2023Pending sale$310,000$187/sqft
    Source: Smart MLS #170574407 Report a problem
    6/8/2023Contingent$310,000$187/sqft
    Source: Smart MLS #170574407 Report a problem
    6/2/2023Listed for sale$310,000$187/sqft
    Source: Smart MLS #170574407 Report a problem

    Public tax history

    YearProperty taxesTax assessment
    2025$6,305 +5.4%$158,780 +1%
    2024$5,980 +12.7%$157,190 +6.8%
    2023$5,308 +4%$147,200
    2022$5,102 +0.4%$147,200
    2021$5,083 +23.7%$147,200 +18.7%
    2020$4,108 +1.1%$123,970 +1.1%
    2019$4,065 +5.8%$122,660
    2018$3,842 $122,660
    2017$3,842 +2.2%$122,660 -9.3%
    2015$3,759 +15%$135,310
    2014$3,270 -9.2%$135,310
    2013$3,603 +2.5%$135,310
    2012$3,514 +1.1%$135,310
    2011$3,475 -3%$135,310 -5.6%
    2010$3,581 +4%$143,350
    2009$3,442 +0.8%$143,350 0%
    2008$3,414 +2.2%$143,370
    2007$3,341 +3.7%$143,370
    2006$3,223 +12.6%$143,370 +54.3%
    2005$2,863 +2.1%$92,920
    2004$2,805 +5.2%$92,920
    2003$2,666 +24.2%$92,920 -0.8%
    1995$2,146 $93,660

    Find assessor info on the county website

    Neighborhood: Lake Pocotopaug

    Nearby schools

    GreatSchools rating
    Get pre-qualified for a loan
    At Zillow Home Loans, we can pre-qualify you in as little as 5 minutes with no impact to your credit score.

    An equal housing lender. NMLS #10287.

    Sell for more on Zillow
    Get a Zillow Showcase℠ listing at no additional cost and you could sell for .
    $739,500
    2% more
    +$14,790
    With Zillow Showcase(estimated)
    $754,290