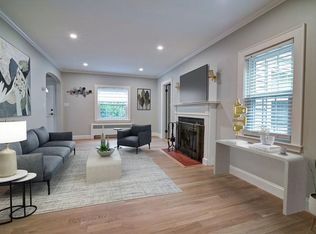
Nestled at 60 Warwick Dr, Westwood, MA, this single-family residence presents an attractive opportunity to own a well-maintained property in a desirable location. The living room provides an inviting atmosphere, enhanced by a classic fireplace and elegant crown molding. The kitchen offers a delightful space to prepare meals, featuring stylish shaker cabinets complemented by stone countertops and a detailed backsplash, as well as a stovetop, a kitchen peninsula, and a kitchen bar. In the bathroom you'll find a tiled walk-in shower. Beyond the interior, the property boasts a 1-car garage, a useful shed, and a charming outdoor dining area, perfect for seasonal enjoyment. Imagine evenings spent around the fire pit or relaxing on the patio, all while enjoying a tranquil woods view. With 1461 square feet of living area set upon a generous 15000 square foot lot, this residence, built in 1941, offers a unique blend of character and potential.
Sold for $1,050,000
$1,050,000
60 Warwick Dr, Westwood, MA 02090
3beds
1,461sqft
Single Family Residence
Built in 1941
0.34 Acres Lot
$1,049,600 Zestimate®
$719/sqft
$4,980 Estimated rent
Home value
$1,049,600
$987,000 - $1.11M
$4,980/mo
Zestimate® history
Owner options
List your home for rent
$4,980/mo
Rent Zestimate®
Find your next renter with Zillow Rental Manager. Plus, with online applications, you can quickly screen prospective tenants – for free.
$4,980/mo
Rent Zestimate®
Refinance and save
$6,598/mo
Est. payment
Refinancing to a lower rate could help reduce your monthly payments and save thousands over the life of the loan.
$6,598/mo
Est. payment
Explore your selling options
Work with a Zillow partner agent
Leverage their expertise and Zillow's premium Showcase listings to get your home seen by more buyers.
Get startedList with your own agent
Get your home in front of millions of buyers by listing it on Zillow.
Learn how to do itSell it yourself
Take full control of how buyers see your home on Zillow by listing For Sale by Owner (FSBO).
List your homeWhat's special
Classic fireplaceTiled walk-in showerFire pitTranquil woods viewKitchen barUseful shedKitchen peninsula
Zillow last checked:
Listing updated:
Listed by:
Zhonghui Zhu 617-888-3138,
Keller Williams Realty 781-843-3200
Bought with:
Ester Tos
Chinatti Realty Group, Inc.
Source: MLS PIN,MLS#: 73467372
Facts & features
Interior
Bedrooms & bathrooms
- Bedrooms: 3
- Bathrooms: 3
- Full bathrooms: 2
- 1/2 bathrooms: 1
Heating
- Baseboard, Oil
Cooling
- Window Unit(s)
Appliances
- Included: Water Heater, Range, Dishwasher, Microwave, Refrigerator, Washer, Dryer
- Laundry: Washer Hookup
Features
- Flooring: Hardwood
- Basement: Full
- Number of fireplaces: 1
Interior area
- Total structure area: 1,461
- Total interior livable area: 1,461 sqft
- Finished area above ground: 1,461
Property
Parking
- Total spaces: 4
- Parking features: Attached, Garage Door Opener, Garage Faces Side, Paved Drive, Off Street
- Attached garage spaces: 1
- Uncovered spaces: 3
Accessibility
- Accessibility features: No
Lot
- Size: 0.34 Acres
- Features: Wooded, Level
Details
- Parcel number: M:020 B:000 L:037,300930
- Zoning: RES
Construction
Type & style
- Home type: SingleFamily
- Architectural style: Colonial
- Property subtype: Single Family Residence
- Attached to another structure: Yes
Materials
- Frame
- Foundation: Block
- Roof: Shingle
Condition
- Year built: 1941
Utilities & green energy
- Electric: 220 Volts
- Sewer: Public Sewer
- Water: Public
- Utilities for property: for Electric Range, for Electric Oven, Washer Hookup
Community & HOA
Community
- Features: Public Transportation, Shopping, Pool, Tennis Court(s), Park, Walk/Jog Trails, Golf, Bike Path, Conservation Area, Highway Access, House of Worship, Private School, Public School, T-Station
HOA
- Has HOA: No
Location
- Region: Westwood
Financial & listing details
- Price per square foot: $719/sqft
- Tax assessed value: $733,400
- Annual tax amount: $9,395
- Date on market: 5/12/2026
- Road surface type: Paved
Price history
| Date | Event | Price |
|---|---|---|
| 5/22/2026 | Sold | $1,050,000-2.8%$719/sqft |
Source: MLS PIN #73467372 Report a problem | ||
| 1/21/2026 | Contingent | $1,080,000$739/sqft |
Source: MLS PIN #73467372 Report a problem | ||
| 1/12/2026 | Listed for sale | $1,080,000$739/sqft |
Source: MLS PIN #73467372 Report a problem | ||
| 1/12/2026 | Listing removed | $1,080,000$739/sqft |
Source: MLS PIN #73458509 Report a problem | ||
| 12/1/2025 | Listed for sale | $1,080,000-0.9%$739/sqft |
Source: MLS PIN #73458509 Report a problem | ||
| 12/1/2025 | Listing removed | $1,090,000$746/sqft |
Source: MLS PIN #73413733 Report a problem | ||
| 8/5/2025 | Listed for sale | $1,090,000+17.4%$746/sqft |
Source: MLS PIN #73413733 Report a problem | ||
| 11/28/2022 | Sold | $928,800+0.5%$636/sqft |
Source: MLS PIN #73045279 Report a problem | ||
| 10/11/2022 | Contingent | $924,000$632/sqft |
Source: MLS PIN #73045279 Report a problem | ||
| 10/6/2022 | Listed for sale | $924,000+49%$632/sqft |
Source: MLS PIN #73045279 Report a problem | ||
| 8/24/2018 | Sold | $620,000+30.5%$424/sqft |
Source: Public Record Report a problem | ||
| 3/6/2017 | Listing removed | $3,000$2/sqft |
Source: Hillway Realty #72120618 Report a problem | ||
| 2/19/2017 | Listed for rent | $3,000$2/sqft |
Source: Hillway Realty #72120618 Report a problem | ||
| 2/23/2009 | Sold | $475,000$325/sqft |
Source: Public Record Report a problem | ||
| 1/13/2009 | Listed for sale | $475,000$325/sqft |
Source: Century 21 #70861241 Report a problem | ||
Public tax history
| Year | Property taxes | Tax assessment |
|---|---|---|
| 2025 | $9,395 | $733,400 |
| 2024 | $9,395 +14.5% | $733,400 +27.8% |
| 2023 | $8,204 +6.1% | $573,700 +10.1% |
| 2022 | $7,730 +1.8% | $521,250 +1.4% |
| 2021 | $7,596 +2.6% | $513,950 +0.7% |
| 2020 | $7,403 +4.5% | $510,200 +5.5% |
| 2019 | $7,082 +1.2% | $483,400 +4.3% |
| 2018 | $6,995 +6.7% | $463,550 +3% |
| 2017 | $6,558 +1.9% | $450,100 +2.5% |
| 2016 | $6,435 +1.7% | $438,950 +5.7% |
| 2015 | $6,330 -0.4% | $415,350 +0.6% |
| 2014 | $6,358 +3.4% | $412,850 |
| 2013 | $6,147 +2.8% | $412,850 |
| 2012 | $5,978 +7.6% | $412,850 +2.7% |
| 2011 | $5,558 +4.4% | $401,900 -1.3% |
| 2010 | $5,323 +0.8% | $407,300 -7.4% |
| 2009 | $5,283 +3.2% | $439,850 +0.9% |
| 2008 | $5,120 +9.4% | $436,100 |
| 2007 | $4,679 +3.5% | $436,100 |
| 2006 | $4,522 +5.7% | $436,100 +22% |
| 2005 | $4,280 -7.6% | $357,600 |
| 2004 | $4,634 +20.2% | $357,600 +6.2% |
| 2003 | $3,855 +11.8% | $336,650 +30.5% |
| 2001 | $3,449 +41.7% | $257,950 +49.5% |
| 1995 | $2,434 | $172,500 |
Find assessor info on the county website
Neighborhood: 02090
Nearby homes
- $--3 bd3 ba1.4k sqft60 Warwick Dr #60, Westwood, MA 02090Off Market
- $1,211,4004 bd3 ba2.6k sqft66 Warwick Dr, Westwood, MA 02090Off Market
- $1,324,4003 bd3 ba1.9k sqft50 Warwick Dr, Westwood, MA 02090Off Market
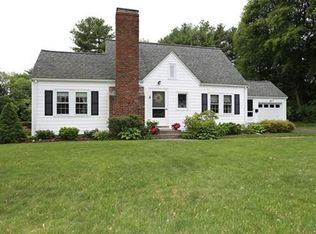
- $922,6003 bd1 ba1.5k sqft59 Warwick Dr, Westwood, MA 02090Off Market
- $1,308,4003 bd3 ba2k sqft47 Wessex Dr, Westwood, MA 02090Off Market
- $979,0004 bd2 ba2.4k sqft41 Wessex Dr, Westwood, MA 02090Sold
- $1,395,3004 bd2 ba2.2k sqft53 Warwick Dr, Westwood, MA 02090Off Market
- $1,638,8884 bd3 ba2.5k sqft48 Wessex Dr, Westwood, MA 02090Sold
Nearby schools
GreatSchools rating
- 10/10William E Sheehan SchoolGrades: K-5Distance: 0.9 mi
- 8/10E W Thurston Middle SchoolGrades: 6-8Distance: 0.6 mi
- 10/10Westwood High SchoolGrades: 9-12Distance: 0.9 mi
Schools provided by the listing agent
- Elementary: Sheehan
- Middle: Thurston Middle
- High: Westwood High
Source: MLS PIN. This data may not be complete. We recommend contacting the local school district to confirm school assignments for this home.
Get a cash offer in 3 minutes
Find out how much your home could sell for in as little as 3 minutes with a no-obligation cash offer.
Estimated market value
$1,049,600
Get a cash offer in 3 minutes
Find out how much your home could sell for in as little as 3 minutes with a no-obligation cash offer.
Estimated market value
$1,049,600
- Massachusetts
- Norfolk County
- Westwood
- 02090
- 60 Warwick Dr
Nearby cities
Nearby zip codes
Other Westwood Topics
