Skip main navigation
Sold for $375,000
Street View
  • $375,000

    60 Waterbury Parkway, Cortlandt Manor, NY 10567

    3beds
    1,296sqft
    Single Family Residence, Residential
    Built in 1955
    0.29 Acres Lot
    $530,200 Zestimate®
    $289/sqft
    $3,305 Estimated rent

    Home value

    $530,200

    $504,000 - $562,000

    $3,305/mo

    Zestimate® history
    Loading
    Loading...

    Owner options

    List your home for rent

    $3,305/mo

    Rent Zestimate®

    Find your next renter with Zillow Rental Manager. Plus, with online applications, you can quickly screen prospective tenants – for free.

    Learn more

    $3,305/mo

    Rent Zestimate®

    Refinance and save

    $2,500/mo

    Est. payment

    Refinancing to a lower rate could help reduce your monthly payments and save thousands over the life of the loan.

    See today's rates

    $2,500/mo

    Est. payment

    Explore your selling options

    Work with a Zillow partner agent

    Leverage their expertise and Zillow's premium Showcase listings to get your home seen by more buyers.

    Get started

    List with your own agent

    Get your home in front of millions of buyers by listing it on Zillow.

    Learn how to do it

    Sell it yourself

    Take full control of how buyers see your home on Zillow by listing For Sale by Owner (FSBO).

    List your home

    What's special

    Solid brick ranchSunken family roomFabulous restaurantsGalley kitchen
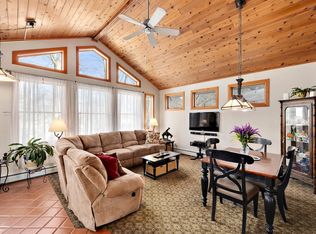
    Welcome home to your No-Step, Solid Brick Ranch set on more than 1/4 acre of bucolic property. The first thing that you'll notice is that this home is located on the corner of a dead end street, right in the heart of the wonderful community of Cortlandt Manor, New York. You'll enter into the large, living room w/beautiful wood floors. To the left, you'll find a huge, sunken family room w/steps leading down to the basement. There is a galley kitchen and there are 3 nice-sized bedrooms and a hall bathroom. You'll find lots of woods behind the house for some backyard privacy. The very large deck will accomodate your summer bbqs and gatherings. You'll be amazed what you can do with this home. There is a huge, walk-out unfinished basement, which is the almost the same size as the first floor. Bring your ideas and vision to your showing, as there is a significant amount of work to be done to bring it back up to good condition. You'll love living in this amazing neighborhood! Zoned for Lakeland School District, minutes to all the great shopping that Route 6 has to offer, including The JV Mall. It's located only 10 mins to the Metro North Train Station, the Hudson River, Route 9, all of the fabulous restaurants and all of the great events and activities that Peekskill has to offer! STAR Tax Rebate $1,817 if qualified. Municipal Water and Sewars! Why wait? Get a good price for a home that you can remodel to your liking and make it your own! Additional Information: HeatingFuel:Oil Above Ground,

    Zillow last checked:

    Listing updated:

    Listed by:

    Robert Pape 914-329-8006,

    Crowne Victoria Realty Sev LLC 914-528-2001

    Bought with:

    Non Member-MLS

    Buyer Representation Office

    Source: OneKey® MLS as distributed by MLS GRID,MLS#: H6266919MLS Logo

    Facts & features

    Interior

    Bedrooms & bathrooms
    • Bedrooms: 3
    • Bathrooms: 1
    • Full bathrooms: 1
    Primary bedroom
    • Description: large Primary Bedroom with large Closet
    • Level: First
    Bedroom 1
    • Description: Child or Guest Bedroom
    • Level: First
    Bedroom 2
    • Description: Child or Guest Bedroom
    • Level: First
    Bathroom 1
    • Description: Large Bathroom with tub.
    • Level: First
    Bonus room
    • Description: Unfinished Basement that is almost the size of the 1st Floor with walk-out door
    • Level: Basement
    Dining room
    • Description: Dining area off the kitchen.
    • Level: First
    Family room
    • Description: Huge Family Room with entry to the basement
    • Level: First
    Kitchen
    • Description: Galley Kitchen with pass-through
    • Level: First
    Living room
    • Description: Huge living room with front entrance to the home
    • Level: First
    Heating
    • Baseboard, Electric, Oil
    Cooling
    • None
    Appliances
    • Included: Cooktop, Refrigerator, Oil Water Heater
    Features
    • First Floor Bedroom, First Floor Full Bath, Galley Type Kitchen, Master Downstairs
    • Basement: Unfinished,Walk-Out Access
    • Attic: Scuttle
    Interior area
    • Total structure area: 1,296
    • Total interior livable area: 1,296 sqft

    Property

    Parking
    • Parking features: Driveway, Off Street
    • Has uncovered spaces: Yes
    Features
    • Levels: Two
    • Stories: 2
    • Patio & porch: Deck
    • Pool features: Community
    Lot
    • Size: 0.29 Acres
    • Features: Corner Lot, Near Public Transit, Near School, Near Shops, Sloped, Wooded
    Details
    • Parcel number: 2289023015000020000017

    Construction

    Type & style
    • Home type: SingleFamily
    • Architectural style: Ranch
    • Property subtype: Single Family Residence, Residential
    Materials
    • Brick
    Condition
    • Actual
    • Year built: 1955

    Utilities & green energy

    • Sewer: Public Sewer
    • Water: Public
    • Utilities for property: Trash Collection Public

    Community & HOA

    Community
    • Features: Park, Pool
    • Subdivision: WATERBURY MANOR
    HOA
    • Amenities included: Park
    Location
    • Region: Cortlandt Manor

    Financial & listing details

    • Price per square foot: $289/sqft
    • Tax assessed value: $6,175
    • Annual tax amount: $13,210
    • Date on market: 9/6/2023
    • Listing agreement: Exclusive Right To Sell
    • Listing terms: Cash

    Price history

    DateEventPrice
    12/7/2023Sold$375,000+43.2%$289/sqft
    Source: OneKey® MLS as distributed by MLS GRID #H6266919 Report a problem
    10/12/2023Sold$261,940-30.1%$202/sqft
    Source: Public Record Report a problem
    9/28/2023Pending sale$375,000+13.6%$289/sqft
    Source: OneKey® MLS as distributed by MLS GRID #H6266919 Report a problem
    1/1/2020Listing removed$330,000$255/sqft
    Source: Houlihan Lawrence #4917621 Report a problem
    4/9/2019Price change$330,000+11.9%$255/sqft
    Source: Houlihan Lawrence #4917621 Report a problem
    3/28/2019Price change$295,000+3.5%$228/sqft
    Source: Houlihan Lawrence Yorktown Brokerage #4827401 Report a problem
    3/12/2019Listed for sale$285,000-4.7%$220/sqft
    Source: Houlihan Lawrence #4827401 Report a problem
    12/5/2018Listing removed$299,000$231/sqft
    Source: Houlihan Lawrence #4827401 Report a problem
    12/5/2018Pending sale$299,000$231/sqft
    Source: Houlihan Lawrence #4827401 Report a problem
    11/9/2018Price change$299,000-8%$231/sqft
    Source: Houlihan Lawrence Yorktown Brokerage #4827401 Report a problem
    11/2/2018Price change$325,000-1.5%$251/sqft
    Source: Houlihan Lawrence Yorktown Brokerage #4827401 Report a problem
    9/21/2018Price change$330,000-9.6%$255/sqft
    Source: Houlihan Lawrence #4827401 Report a problem
    6/29/2018Listed for sale$365,000+15%$282/sqft
    Source: Houlihan Lawrence #4827401 Report a problem
    1/23/2007Sold$317,500$245/sqft
    Source: Public Record Report a problem

    Public tax history

    YearProperty taxesTax assessment
    2025-- $5,310
    2024-- $5,310 -14%
    2023-- $6,175
    2022-- $6,175
    2021-- $6,175
    2020-- $6,175
    2019-- $6,175
    2018-- $6,175
    2017-- $6,175
    2016-- $6,175
    2015-- $6,175
    2014-- $6,175
    2013-- $6,175
    2012-- $6,175
    2011-- $6,175
    2010-- $6,175
    2009-- $6,175 +3.8%
    2008-- $5,950
    2007-- $5,950
    2006-- $5,950
    2004-- $5,950
    2003-- $5,950
    2002-- $5,950
    2000-- $5,950
    1999-- $5,950
    Find assessor info on the county website

    Neighborhood: 10567

    Nearby schools

    GreatSchools rating
    Schools provided by the listing agent
    • Elementary: Van Cortlandtville
    • Middle: Lakeland-Copper Beech Middle Sch
    • High: Walter Panas High School

    Source: OneKey® MLS as distributed by MLS GRID. This data may not be complete. We recommend contacting the local school district to confirm school assignments for this home.