Welcome Home to this fabulous 4 bedroom + office + 2.5 bath Colonial perfectly situated on a beautiful level lot backing to serene woods for plenty of privacy. The first level features an inviting open-concept kitchen and dining area that creates the perfect space for everyday living and entertaining, plus cozy living room, office, powder room and laundry room/mud room with separate entrance. COMPLETE RENOVATION ON FIRST FLOOR, PLUS BRAND NEW SECOND FLOOR IN 2004 with spacious room sizes. Second level features Primary bedroom with ensuite, new flooring, plus 3 additional generous size bedrooms, main bath, and attic for additional storage. Enjoy the comfort of central air conditioning and a functional layout designed for today's lifestyle. Conveniently located just minutes from major highways, mass transit, shopping, dining, recreational lake activities, and Mount Olive's highly regarded award-winning school system. A wonderful opportunity to enjoy space, privacy, and convenience all in one location.
Under contract
$499,000
60 Waterloo Rd, Mount Olive Twp., NJ 07828
4beds
--sqft
Single Family Residence
Built in ----
6,969 Square Feet Lot
$-- Zestimate®
$--/sqft
$-- HOA
What's special
- 37 days
- 1,681
- 63
Zillow last checked:
Listing updated:
Listed by:
Sharon K. Caruso 973-598-1700,
Re/Max Heritage Properties
Source: GSMLS,MLS#: 4046253
Facts & features
Interior
Bedrooms & bathrooms
- Bedrooms: 4
- Bathrooms: 3
- Full bathrooms: 2
- 1/2 bathrooms: 1
Primary bedroom
- Description: Full Bath
Bedroom 1
- Level: Second
- Area: 270
- Dimensions: 15 x 18
Bedroom 2
- Level: Second
- Area: 165
- Dimensions: 11 x 15
Bedroom 3
- Level: Second
- Area: 150
- Dimensions: 10 x 15
Bedroom 4
- Level: Second
- Area: 110
- Dimensions: 10 x 11
Primary bathroom
- Features: Stall Shower
Dining room
- Features: Formal Dining Room
- Level: First
- Area: 204
- Dimensions: 12 x 17
Family room
- Level: First
- Area: 342
- Dimensions: 18 x 19
Kitchen
- Features: Eat-in Kitchen
- Level: First
- Area: 170
- Dimensions: 17 x 10
Living room
- Level: First
- Area: 342
- Dimensions: 18 x 19
Basement
- Features: Storage Room, Utility Room, Walkout
Heating
- 1 Unit, Forced Air, Oil Tank Above Ground - Inside
Cooling
- 1 Unit, Central Air
Appliances
- Included: Carbon Monoxide Detector, Electric Cooktop, Dishwasher, Dryer, Microwave, Range/Oven-Electric, Refrigerator, Washer, Electric Water Heater
- Laundry: Laundry Room, Level 1
Features
- Storage Room
- Flooring: Carpet, Tile, Vinyl-Linoleum
- Basement: Yes,Bilco-Style Door,Unfinished
- Has fireplace: No
Property
Parking
- Total spaces: 4
- Parking features: Asphalt, Driveway-Exclusive, Off Street
- Uncovered spaces: 4
Lot
- Size: 6,969 Square Feet
- Dimensions: 106 x 100
- Features: Wooded
Details
- Additional structures: Storage Shed
- Parcel number: 2327029030000000010000
- Zoning description: Residential
Construction
Type & style
- Home type: SingleFamily
- Architectural style: Colonial
- Property subtype: Single Family Residence
Materials
- Vinyl Siding
- Roof: Asphalt Shingle
Condition
- Major remodel year: 2004
Utilities & green energy
- Sewer: Septic 4 Bedroom Town Verified
- Water: Well
- Utilities for property: Electricity Connected, Cable Available, Garbage Included
Community & HOA
Community
- Security: Carbon Monoxide Detector(s), Fire Extinguisher, Smoke Detector(s), Carbon Monoxide Detector
- Subdivision: Budd Lake
Location
- Region: Budd Lake
Financial & listing details
- Tax assessed value: $271,000
- Annual tax amount: $9,395
- Date on market: 8/16/2026
- Ownership type: Fee Simple
- Electric utility on property: Yes
Estimated market value
Not available
Estimated sales range
Not available
Not available
Price history
| Date | Event | Price |
|---|---|---|
| 9/14/2026 | Pending sale | $499,000 |
Source:  GSMLS #4046253 Report a problem GSMLS #4046253 Report a problem | ||
| 8/16/2026 | Listed for sale | $499,000-5.8% |
Source: GSMLS #4046253 Report a problem | ||
| 8/11/2026 | Listing removed | $529,900 |
Source: GSMLS #4038211 Report a problem | ||
| 7/21/2026 | Price change | $529,900-3.7% |
Source: GSMLS #4038211 Report a problem | ||
| 7/2/2026 | Listed for sale | $550,000-8.2% |
Source: GSMLS #4038211 Report a problem | ||
| 7/1/2026 | Listing removed | $599,000 |
Source: GSMLS #4036064 Report a problem | ||
| 6/27/2026 | Listed for sale | $599,000+566.3% |
Source: GSMLS #4036064 Report a problem | ||
| 11/15/1990 | Sold | $89,900 |
Source: Agent Provided Report a problem | ||
Public tax history
| Year | Property taxes | Tax assessment |
|---|---|---|
| 2025 | $9,444 | $271,000 |
| 2024 | $9,444 +6% | $271,000 |
| 2023 | $8,908 -2.4% | $271,000 |
| 2022 | $9,127 +0.3% | $271,000 |
| 2021 | $9,100 +1.7% | $271,000 |
| 2020 | $8,948 +1% | $271,000 |
| 2019 | $8,862 +1.8% | $271,000 |
| 2018 | $8,707 +0.2% | $271,000 |
| 2017 | $8,694 +0.8% | $271,000 |
| 2016 | $8,629 -0.1% | $271,000 |
| 2015 | $8,637 +0.9% | $271,000 |
| 2014 | $8,558 +2% | $271,000 |
| 2013 | $8,390 +1.4% | $271,000 |
| 2012 | $8,271 +1.2% | $271,000 |
| 2011 | $8,172 +7.3% | $271,000 -0.6% |
| 2010 | $7,619 +4.7% | $272,500 -13% |
| 2009 | $7,275 | $313,300 |
| 2008 | -- | $313,300 +82.5% |
| 2007 | -- | $171,700 |
| 2006 | -- | $171,700 +188.1% |
| 2005 | -- | $59,600 |
| 2004 | -- | $59,600 |
| 2003 | -- | $59,600 |
| 2002 | -- | $59,600 |
| 2001 | -- | $59,600 |
Find assessor info on the county website
Monthly payment
Est. payment
Payment breakdown
Explore the cost of this home by adjusting the details. Changes won't be saved.Climate risks
Neighborhood: 07828
Nearby schools
Schools provided by the listing agent
- Middle: Mt.olive Ms
- High: Mt.olive Hs
Source: GSMLS. This data may not be complete. We recommend contacting the local school district to confirm school assignments for this home.
Similar homes
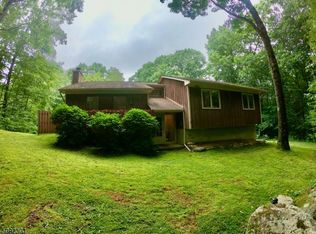
- $485,0004 bd2 ba-- sqft6 N Mount Olive Rd, Mount Olive Twp., NJ 07828For Sale
 MLS ID #4044900, Nicole Fletcher, Re/Max Select. GSMLS
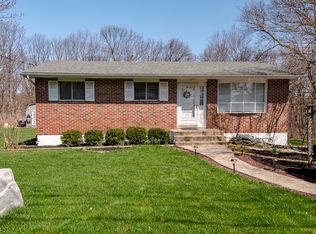
 - $475,0003 bd2 ba-- sqft2 Crescent Rd, Hopatcong Boro, NJ 07843For Sale
 MLS ID #4052792, Oscar Cajiao, Exp Realty, Llc. GSMLS
 - $535,0003 bd2 ba-- sqft57 Belton St, Byram Twp., NJ 07874For Sale
 MLS ID #4048839, Alyssa Morrissey, Weichert Realtors. GSMLS
 - $499,0004 bd2 ba2.6k sqft115 Leland Trl, Hopatcong Boro, NJ 07843For Sale
 MLS ID #4035001, Denise Holleritter, Century 21 Venture Real Estate. GSMLS
