Skip main navigation
Sold for $775,000
  • $775,000

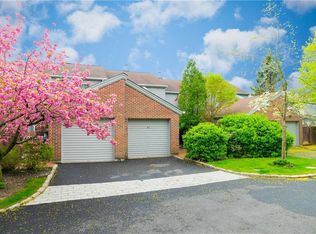
    60 Waterside Close, Eastchester, NY 10709

    2beds
    1,905sqft
    Single Family Residence, Residential
    Built in 1985
    2,614 Square Feet Lot
    $1,020,600 Zestimate®
    $407/sqft
    $4,765 Estimated rent

    Home value

    $1,020,600

    $939,000 - $1.11M

    $4,765/mo

    Zestimate® history
    Loading
    Loading...

    Owner options

    List your home for rent

    $4,765/mo

    Rent Zestimate®

    Find your next renter with Zillow Rental Manager. Plus, with online applications, you can quickly screen prospective tenants – for free.

    Learn more

    $4,765/mo

    Rent Zestimate®

    Refinance and save

    $5,919/mo

    Est. payment

    Refinancing to a lower rate could help reduce your monthly payments and save thousands over the life of the loan.

    See today's rates

    $5,919/mo

    Est. payment

    Explore your selling options

    Work with a Zillow partner agent

    Leverage their expertise and Zillow's premium Showcase listings to get your home seen by more buyers.

    Get started

    List with your own agent

    Get your home in front of millions of buyers by listing it on Zillow.

    Learn how to do it

    Sell it yourself

    Take full control of how buyers see your home on Zillow by listing For Sale by Owner (FSBO).

    List your home

    What's special

    Beautiful fireplaceSerene courtyard entrancePrimary bedroom suitePrivate deckStainless steel appliancesExtensive closet spaceBuilt-in bookcases
    , Discover the charm of this Lake Isle Townhouse, where an inviting iron gate and brick pathway lead you to a serene courtyard entrance. Inside, find a spacious bedroom paired with a recently updated bathroom, and enjoy the convenience of in-unit laundry tucked away in a large hall closet. The heart of the home is the modern kitchen, boasting granite countertops, stainless steel appliances, and an eating area that overlooks the open-concept dining and living spaces. The extra-large living room is a cozy retreat with its beautiful fireplace and sliding doors that open to a private deck – perfect for barbecues or relaxation. Soaring cathedral ceilings and high-hats add to the grandeur of this special room. Ascend the carpeted stairs to the loft area, complete with built-in bookcases and ample closets, offering a flexible space for an additional bedroom, den, or office. The primary bedroom suite is a true sanctuary, overlooking the front courtyard with extensive closet space, a deck and a recently renovated bath featuring both a soaking tub and shower. The lower level presents a very large, finished area (above ground) with an additional bathroom, providing extra space tailored to your specific needs. This VERY SPECIAL townhouse is a delightful place to call home. Schedule your visit and experience its unique allure." Reply, Reply All or Forward

    Zillow last checked:

    Listing updated:

    Listed by:

    Angelina Messenger 914-953-7117,

    Julia B Fee Sothebys Int. Rlty 914-725-3305

    Bought with:

    Heather A. Panessa, 10401226971

    William Raveis Real Estate

    Source: OneKey® MLS as distributed by MLS GRID,MLS#: 881933MLS Logo

    Facts & features

    Interior

    Bedrooms & bathrooms
    • Bedrooms: 2
    • Bathrooms: 3
    • Full bathrooms: 3
    Primary bedroom
    • Description: Cathedral ceiling, many closets in this spacious bedroom that features a private deck.
    • Level: Second
    Bedroom 1
    • Description: Spacious bedroom/office/den
    • Level: First
    Bathroom 1
    • Description: Recently renovated full bathroom
    • Level: First
    Bathroom 2
    • Description: Recently redone bathroom with soaking tub and separate walk-in shower
    • Level: Second
    Bathroom 3
    • Description: Recently remodeled full bath.
    • Level: Lower
    Other
    • Description: large finished and tiled above ground space. Can be third bedroom, office or playroom.
    • Level: Lower
    Bonus room
    • Description: Spacious room can be used for extra bedroom, den, office or family room, built-in bookcases and large closets.
    • Level: Second
    Dining room
    • Description: Dining area w/chandelier
    • Level: First
    Kitchen
    • Description: Modern kitchen with granite countertops, stainless steel appliances, pantry and open to Dining area
    • Level: First
    Laundry
    • Description: Conveniently located in hall closet
    • Level: First
    Living room
    • Description: Extra large Living room with fireplace and door leading out to a newer TREX deck with awning, ceiling fan, cathedral ceiling, high hats.
    • Level: First
    Heating
    • Baseboard, Heat Pump, Hot Air
    Cooling
    • Central Air
    Appliances
    • Included: Dishwasher, Dryer, Gas Range, Microwave, Refrigerator, Stainless Steel Appliance(s), Washer, Gas Water Heater
    • Laundry: Washer/Dryer Hookup, Gas Dryer Hookup, In Hall, Washer Hookup
    Features
    • First Floor Bedroom, First Floor Full Bath, Breakfast Bar, Cathedral Ceiling(s), Ceiling Fan(s), Central Vacuum, Chandelier, Crown Molding, Double Vanity, Eat-in Kitchen, Entrance Foyer, Galley Type Kitchen, Granite Counters, His and Hers Closets, Primary Bathroom, Pantry, Recessed Lighting, Smart Thermostat, Soaking Tub, Storage
    • Flooring: Wood
    • Windows: Double Pane Windows, Screens
    • Basement: Finished,Full
    • Attic: Pull Stairs
    • Number of fireplaces: 1
    • Fireplace features: Living Room, Masonry
    Interior area
    • Total structure area: 1,905
    • Total interior livable area: 1,905 sqft

    Property

    Parking
    • Total spaces: 2
    • Parking features: Attached, Driveway, Garage, Garage Door Opener
    • Garage spaces: 1
    • Has uncovered spaces: Yes
    Accessibility
    • Accessibility features: Accessible Bedroom, Accessible Central Living Area
    Features
    • Levels: Three Or More
    • Patio & porch: Deck
    • Exterior features: Awning(s), Courtyard
    • Has private pool: Yes
    • Pool features: In Ground, Outdoor Pool
    • Fencing: Fenced
    • Has view: Yes
    • View description: Neighborhood
    • Waterfront features: Lake Privileges
    Lot
    • Size: 2,614 Square Feet
    • Features: Near Public Transit, Near Shops, Paved, Private
    Details
    • Parcel number: 248906400P000010000062
    • Special conditions: None

    Construction

    Type & style
    • Home type: SingleFamily
    • Architectural style: Other
    • Property subtype: Single Family Residence, Residential
    • Attached to another structure: Yes
    Condition
    • Updated/Remodeled
    • Year built: 1985
    • Major remodel year: 1985

    Utilities & green energy

    • Sewer: Public Sewer
    • Water: Public
    • Utilities for property: Cable Available, Cable Connected, Electricity Connected, Natural Gas Available, Natural Gas Connected, Phone Available, Sewer Available, Sewer Connected, Trash Collection Public, Underground Utilities, Water Available, Water Connected

    Community & HOA

    Community
    • Features: Gated, Playground, Pool
    • Security: Gated Community, Security System
    HOA
    • Has HOA: Yes
    • Amenities included: Gated, Landscaping, Maintenance, Maintenance Grounds, Playground, Pool, Snow Removal, Trash
    • Services included: Common Area Maintenance, Maintenance Grounds, Pool Service, Sewer, Snow Removal, Trash
    • HOA fee: $775 monthly
    Location
    • Region: Eastchester

    Financial & listing details

    • Price per square foot: $407/sqft
    • Tax assessed value: $7,600
    • Annual tax amount: $19,655
    • Date on market: 6/27/2025
    • Cumulative days on market: 111 days
    • Listing agreement: Exclusive Right To Sell
    • Inclusions: Stackable Laundry, Refrigerator, Range, DW, Microwave, Ceiling fans, TV, Window treatment that exist, light fixtures
    • Exclusions: None
    • Electric utility on property: Yes

    Price history

    DateEventPrice
    10/8/2025Sold$775,000-3%$407/sqft
    Source: OneKey® MLS as distributed by MLS GRID #881933 Report a problem
    8/25/2025Pending sale$799,000$419/sqft
    Source: OneKey® MLS as distributed by MLS GRID #881933 Report a problem
    8/15/2025Listing removed$799,000$419/sqft
    Source: OneKey® MLS as distributed by MLS GRID #881933 Report a problem
    6/27/2025Listed for sale$799,000-3.2%$419/sqft
    Source: OneKey® MLS as distributed by MLS GRID #881933 Report a problem
    6/26/2025Listing removed$825,000$433/sqft
    Source: OneKey® MLS as distributed by MLS GRID #850462 Report a problem
    6/3/2025Price change$825,000-8.2%$433/sqft
    Source: OneKey® MLS as distributed by MLS GRID #850462 Report a problem
    4/25/2025Listed for sale$899,000$472/sqft
    Source: OneKey® MLS as distributed by MLS GRID #850462 Report a problem

    Public tax history

    YearProperty taxesTax assessment
    2025-- $7,600
    2024-- $7,600
    2023-- $7,600
    2022-- $7,600
    2021-- $7,600
    2020-- $7,600
    2019-- $7,600
    2018-- $7,600
    2017-- $7,600
    2016-- $7,600
    2015-- $7,600
    2014-- $7,600
    2013-- $7,600
    2012-- $7,600
    2011-- $7,600
    2010-- $7,600
    2009-- $7,600 -35.9%
    2008-- $11,850
    2007-- $11,850
    2006-- $11,850
    2005-- $11,850
    2004-- $11,850
    2003-- $11,850
    2002-- $11,850
    2001-- $11,850
    2000-- $11,850
    1999-- $11,850
    Find assessor info on the county website

    Neighborhood: 10709

    Nearby schools

    GreatSchools rating
    Schools provided by the listing agent
    • Elementary: Anne Hutchinson
    • Middle: Eastchester Middle School
    • High: Eastchester Senior High School

    Source: OneKey® MLS as distributed by MLS GRID. This data may not be complete. We recommend contacting the local school district to confirm school assignments for this home.

    Get a cash offer in 3 minutes
    Find out how much your home could sell for in as little as 3 minutes with a no-obligation cash offer.
    Estimated market value
    $1,020,600
    Get a cash offer in 3 minutes
    Find out how much your home could sell for in as little as 3 minutes with a no-obligation cash offer.
    Estimated market value
    $1,020,600