Welcome to 60 Waverly Avenue, a bright and sunny 3-bedroom,2.1-bath home nestled in the sought-after neighborhood of Bronxville Manor within the Tuckahoe School District. This charming residence offers a delightful living experience with its thoughtfully designed spaces and convenient amenities. As you enter this freshly painted home, you are greeted by a lovely living room with a fireplace and bay window, creating a warm and inviting atmosphere. The formal dining room provides an elegant setting for gatherings and meals, while the dine-in kitchen features an island and seamless access to the deck and garden. The family room offers a cozy retreat for unwinding after a long day, and a powder room adds convenience to the main level. Upstairs, the large primary ensuite bedroom awaits, complete with an ensuite bath and two generously sized closets, providing a private sanctuary. Two additional spacious bedrooms offer ample closet space and a full bathroom completes the second level. The lower level of the home features 768 square feet of finished bonus space, providing versatility for various needs such as a home office, recreation area, or additional living space. Ample storage, bonus space, and utilities are also conveniently along with access to the one-car 295 square foot attached garage, offering practicality and functionality. Outside, the 213 square-foot deck and yard present the perfect venue for relaxation and entertainment. The well-maintained outdoor spaces complement the interior living areas, creating a seamless transition for indoor-outdoor living. Sixty Waverly Avenue offers a delightful blend of comfort, convenience, and charm, making it an ideal place to call home. Additional Information: ParkingFeatures:1 Car Attached,
Sold for $1,200,000
$1,200,000
60 Waverly Avenue, Eastchester, NY 10709
3beds
2,170sqft
Single Family Residence, Residential
Built in 1997
4,792 Square Feet Lot
$1,348,600 Zestimate®
$553/sqft
$5,747 Estimated rent
Home value
$1,348,600
$1.25M - $1.46M
$5,747/mo
Zestimate® history
Owner options
List your home for rent
$5,747/mo
Rent Zestimate®
Find your next renter with Zillow Rental Manager. Plus, with online applications, you can quickly screen prospective tenants – for free.
$5,747/mo
Rent Zestimate®
Refinance and save
$7,929/mo
Est. payment
Refinancing to a lower rate could help reduce your monthly payments and save thousands over the life of the loan.
$7,929/mo
Est. payment
Explore your selling options
Work with a Zillow partner agent
Leverage their expertise and Zillow's premium Showcase listings to get your home seen by more buyers.
Get startedList with your own agent
Get your home in front of millions of buyers by listing it on Zillow.
Learn how to do itSell it yourself
Take full control of how buyers see your home on Zillow by listing For Sale by Owner (FSBO).
List your homeWhat's special
Zillow last checked:
Listing updated:
Listed by:
Patricia Breen 914-804-1126,
Compass Greater NY, LLC 914-337-0070,
Therese M. Walsh 914-806-9695,
Compass Greater NY, LLC
Bought with:
Nicolette Shkreli, 10401343996
Berkshire Hathaway HS NY Prop
Source: OneKey® MLS as distributed by MLS GRID,MLS#: H6311463
Facts & features
Interior
Bedrooms & bathrooms
- Bedrooms: 3
- Bathrooms: 3
- Full bathrooms: 2
- 1/2 bathrooms: 1
Other
- Description: Entry, Living Room with Fireplace, Formal Dining Room, Dine-In Kitchen with sliding glass doors to Deck and Yard, Family Room and Powder Room.
- Level: First
Other
- Description: Primary Bedroom with Double Closets, Primary Ensuite Bathroom, 2 Bedrooms and Bathroom
- Level: Second
Other
- Description: Finished Bonus Space, Laundry Space and Access to the Garage.
- Level: Lower
Heating
- Forced Air
Cooling
- Air Purification System
Appliances
- Included: Dishwasher, Dryer, Refrigerator, Washer, Gas Water Heater
Features
- Chandelier, Eat-in Kitchen, Formal Dining, Primary Bathroom
- Basement: Finished
- Attic: Pull Stairs
- Number of fireplaces: 1
Interior area
- Total structure area: 2,170
- Total interior livable area: 2,170 sqft
Property
Parking
- Total spaces: 1
- Parking features: Attached, Driveway, On Street
- Has uncovered spaces: Yes
Features
- Levels: Two
- Stories: 2
- Patio & porch: Deck
Lot
- Size: 4,792 Square Feet
- Features: Near Public Transit, Near School, Near Shops
Details
- Parcel number: 2489076000000010000005
Construction
Type & style
- Home type: SingleFamily
- Architectural style: Colonial
- Property subtype: Single Family Residence, Residential
Condition
- Actual
- Year built: 1997
Utilities & green energy
- Sewer: Public Sewer
- Water: Public
- Utilities for property: Trash Collection Public
Community & HOA
Community
- Subdivision: Bronxville Manor
HOA
- Has HOA: No
- Amenities included: Park
Location
- Region: Eastchester
Financial & listing details
- Price per square foot: $553/sqft
- Tax assessed value: $10,400
- Annual tax amount: $27,510
- Date on market: 6/7/2024
- Listing agreement: Exclusive Right To Sell
- Inclusions: Light Fixtures, Oven/Range, Second Refrigerator
- Exclusions: See Remarks
Price history
| Date | Event | Price |
|---|---|---|
| 8/7/2024 | Sold | $1,200,000+23.8%$553/sqft |
Source:  OneKey® MLS as distributed by MLS GRID #H6311463 Report a problem OneKey® MLS as distributed by MLS GRID #H6311463 Report a problem | ||
| 6/21/2024 | Pending sale | $969,000$447/sqft |
Source: OneKey® MLS as distributed by MLS GRID #H6311463 Report a problem | ||
| 6/7/2024 | Listed for sale | $969,000+158.4%$447/sqft |
Source: OneKey® MLS as distributed by MLS GRID #H6311463 Report a problem | ||
| 3/18/1997 | Sold | $375,000$173/sqft |
Source: Public Record Report a problem | ||
Public tax history
| Year | Property taxes | Tax assessment |
|---|---|---|
| 2025 | -- | $10,400 |
| 2024 | -- | $10,400 |
| 2023 | -- | $10,400 |
| 2022 | -- | $10,400 |
| 2021 | -- | $10,400 |
| 2020 | -- | $10,400 |
| 2019 | -- | $10,400 |
| 2018 | -- | $10,400 |
| 2017 | -- | $10,400 |
| 2016 | -- | $10,400 |
| 2015 | -- | $10,400 |
| 2014 | -- | $10,400 |
| 2013 | -- | $10,400 |
| 2012 | -- | $10,400 |
| 2011 | -- | $10,400 |
| 2010 | -- | $10,400 |
| 2009 | -- | $10,400 |
| 2008 | -- | $10,400 -20% |
| 2007 | -- | $13,000 |
| 2006 | -- | $13,000 |
| 2005 | -- | $13,000 |
| 2004 | -- | $13,000 |
| 2003 | -- | $13,000 |
| 2002 | -- | $13,000 |
| 2001 | -- | $13,000 |
| 2000 | -- | $13,000 |
| 1999 | -- | $13,000 |
Find assessor info on the county website
Neighborhood: 10709
Nearby homes
- $839,500-- bd-- ba-- sqft62 Waverly Ave, Eastchester, NY 10709Off Market
- $1,110,1284 bd1 ba2.2k sqft29 Ridge St, Eastchester, NY 10709Sold
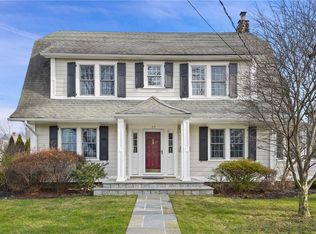
- $1,002,6003 bd1 ba1.5k sqft31 Ridge St, Eastchester, NY 10709Off Market
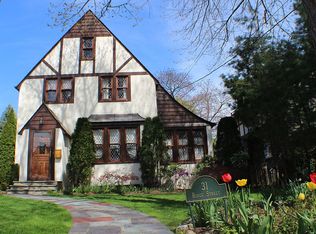
- $1,069,4003 bd2 ba1.8k sqft33 Ridge St, Eastchester, NY 10709Off Market
- $968,3004 bd1 ba1.6k sqft64 Waverly Ave, Eastchester, NY 10709Off Market
- $980,9004 bd2 ba2.1k sqft63 Overlook Ave, Eastchester, NY 10709Off Market
- $1,230,0003 bd3 ba2k sqft59 Overlook Ave, Eastchester, NY 10709Off Market
- $730,0003 bd2 ba2.2k sqft65 Overlook Ave, Eastchester, NY 10709Sold
Nearby schools
GreatSchools rating
- 9/10William E Cottle SchoolGrades: PK-5Distance: 0.5 mi
- 7/10Tuckahoe Middle SchoolGrades: 6-8Distance: 0.4 mi
- 8/10Tuckahoe High SchoolGrades: 9-12Distance: 0.4 mi
Schools provided by the listing agent
- Elementary: William E Cottle School
- Middle: Tuckahoe
- High: Tuckahoe High School
Source: OneKey® MLS as distributed by MLS GRID. This data may not be complete. We recommend contacting the local school district to confirm school assignments for this home.
Get a cash offer in 3 minutes
Find out how much your home could sell for in as little as 3 minutes with a no-obligation cash offer.
Estimated market value
$1,348,600
Get a cash offer in 3 minutes
Find out how much your home could sell for in as little as 3 minutes with a no-obligation cash offer.
Estimated market value
$1,348,600
- New York
- Westchester County
- Eastchester
- 10709
- 60 Waverly Avenue
Nearby cities
Nearby zip codes
Other Eastchester Topics
