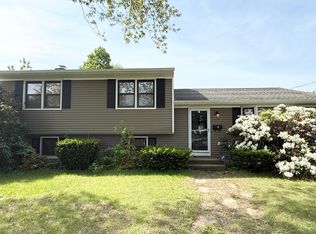

Charming Cottage-Style Home with Tons of Potential! This classic 2 story home offers 3 bedrooms and 1.5 baths on a corner lot, plus enclosed front and back porches that provide extra space. Sold as is, it's an ideal opportunity for buyers or investors seeking a true fixer-upper with solid bones and room to add value. Recent Updates: Roof (2011) Composite back deck (2021) Replacement windows (approx. 2016) New water pump (2025) Newer refrigerator and dishwasher The large eat-in kitchen includes a walk-in pantry and opens to the family room with oversized windows and hardwood floors. The dining room features two large windows and hardwood floors, creating a great flow for entertaining. The first floor primary bedroom offers hardwood floors and a walk-in closet. Upstairs are two spacious bedrooms, a half bath, and an open landing perfect for storage, hobbies, or a study nook. The basement features a cement floor and classic stone walls. A charming home ready for your vision.
Accepting backups
$259,000
60 Welland Avenue, Waterbury, CT 06708
3beds
1,404sqft
:
Get pre-qualified$1,785/mo
Single Family Residence
Built in 1940
6,098 Square Feet Lot
$-- Zestimate®
$184/sqft
$-- HOA
What's special
Corner lotLarge eat-in kitchenWalk-in pantry
- 41 days |
- 33 |
- 0 |
Likely to sell faster than
Zillow last checked:
Listing updated:
Listed by:
Kate K. Willoughby (203)709-1464,
Gina Jacobs Real Estate 203-623-1713
Source: Smart MLS,MLS#: 24177072
Facts & features
Interior
Bedrooms & bathrooms
- Bedrooms: 3
- Bathrooms: 2
- Full bathrooms: 1
- 1/2 bathrooms: 1
Primary bedroom
- Features: Bookcases, Built-in Features, Dressing Room, Walk-In Closet(s), Hardwood Floor
- Level: Main
Bedroom
- Features: Wall/Wall Carpet
- Level: Upper
Bedroom
- Features: Wall/Wall Carpet
- Level: Upper
Bathroom
- Level: Upper
Dining room
- Features: Hardwood Floor
- Level: Main
Kitchen
- Features: Pantry, Tile Floor
- Level: Main
Living room
- Features: Ceiling Fan(s), Hardwood Floor
- Level: Main
Heating
- Hot Water, Oil
Cooling
- Window Unit(s)
Appliances
- Included: Electric Cooktop, Oven/Range, Refrigerator, Dishwasher, Electric Water Heater, Water Heater
- Laundry: Lower Level, Mud Room
Features
- Wired for Data
- Windows: Thermopane Windows
- Basement: Full
- Attic: None
- Has fireplace: No
Interior area
- Total structure area: 1,404
- Total interior livable area: 1,404 sqft
- Finished area above ground: 1,404
Property
Parking
- Total spaces: 1
- Parking features: On Street, Unpaved
- Has uncovered spaces: Yes
Features
- Patio & porch: Deck
Lot
- Size: 6,098 Square Feet
- Features: Level
Details
- Parcel number: 1396722
- Zoning: RL
Construction
Type & style
- Home type: SingleFamily
- Architectural style: Cottage
- Property subtype: Single Family Residence
Materials
- Vinyl Siding
- Foundation: Stone
- Roof: Asphalt
Condition
- New construction: No
- Year built: 1940
Utilities & green energy
- Sewer: Public Sewer
- Water: Public, Well
Green energy
- Energy efficient items: Windows
Community & HOA
Community
- Features: Basketball Court, Near Public Transport, Park, Shopping/Mall
- Subdivision: Town Plot
HOA
- Has HOA: No
Location
- Region: Waterbury
Financial & listing details
- Price per square foot: $184/sqft
- Tax assessed value: $123,480
- Annual tax amount: $5,554
- Date on market: 7/2/2026
Estimated market value
Zestimate®
Not available
Estimated sales range
Not available
Rent Zestimate®
Not available
Price history
| Date | Event | Price |
|---|---|---|
| 7/2/2026 | Listed for sale | $259,000$184/sqft |
Source: | ||
Public tax history
| Year | Property taxes | Tax assessment |
|---|---|---|
| 2025 | $5,554 -9% | $123,480 |
| 2024 | $6,105 -8.8% | $123,480 |
| 2023 | $6,691 +48.3% | $123,480 +64.8% |
| 2022 | $4,512 | $74,930 |
| 2021 | $4,512 +0% | $74,930 |
| 2020 | $4,512 0% | $74,930 |
| 2019 | $4,512 | $74,930 |
| 2018 | $4,512 -3.6% | $74,930 -3.6% |
| 2017 | $4,681 | $77,740 |
| 2016 | $4,681 +3.4% | $77,740 |
| 2015 | $4,526 | $77,740 |
| 2014 | $4,526 +2.2% | $77,740 |
| 2013 | $4,430 -4.9% | $77,740 -30.2% |
| 2012 | $4,656 0% | $111,360 |
| 2011 | $4,657 | $111,360 |
| 2010 | $4,657 +4.8% | $111,360 |
| 2009 | $4,445 | $111,360 |
| 2008 | $4,445 +7.4% | $111,360 +45.3% |
| 2005 | $4,137 +2.2% | $76,650 +3.9% |
| 2002 | $4,048 +134.5% | $73,780 +318% |
| 2001 | $1,726 | $17,650 |
Find assessor info on the county website
Monthly payment
Est. payment
Payment breakdown
Explore the cost of this home by adjusting the details. Changes won't be saved.Climate risks
Neighborhood: Brooklyn
Nearby schools
GreatSchools rating
- 5/10B. W. Tinker SchoolGrades: PK-5Distance: 0.5 mi
- 4/10West Side Middle SchoolGrades: 6-8Distance: 1.3 mi
- 1/10John F. Kennedy High SchoolGrades: 9-12Distance: 1.2 mi
- $278,4003 bd1 ba1.1k sqft66 Welland Ave, Waterbury, CT 06708Off Market
Save - $300,0003 bd1 ba952 sqft72 Welland Ave, Waterbury, CT 06708Sold
Save 
- $285,0002 bd1 ba1.2k sqft42 Welland Ave, Waterbury, CT 06708Sold
Save 
- $265,0003 bd1 ba896 sqft59 Welland Ave, Waterbury, CT 06708Sold
Save 
- $372,7003 bd3 ba1.1k sqft253 Karen Ave, Waterbury, CT 06708Off Market
Save - $276,0003 bd1 ba1.1k sqft65 Welland Ave, Waterbury, CT 06708Sold
Save - $315,9003 bd1 ba1.1k sqft78 Welland Ave, Waterbury, CT 06708Off Market
Save - $225,0002 bd1 ba916 sqft71 Welland Ave, Waterbury, CT 06708Sold
Save
A local agent can set up tours, give advice and negotiate with sellers.