Skip main navigation
Closed
  • $715,000

    60 Wellesley Cir, Northbrook, IL 60062

    3beds
    2,981sqft
    Townhouse, Single Family Residence
    Built in 1999
    3,243 Square Feet Lot
    $720,100 Zestimate®
    $240/sqft
    $5,461 Estimated rent

    Home value

    $720,100

    $655,000 - $792,000

    $5,461/mo

    Zestimate® history
    Loading
    Loading...

    Owner options

    List your home for rent

    $5,461/mo

    Rent Zestimate®

    Find your next renter with Zillow Rental Manager. Plus, with online applications, you can quickly screen prospective tenants – for free.

    Learn more

    $5,461/mo

    Rent Zestimate®

    Refinance and save

    $5,584/mo

    Est. payment

    Refinancing to a lower rate could help reduce your monthly payments and save thousands over the life of the loan.

    See today's rates

    $5,584/mo

    Est. payment

    Explore your selling options

    Work with a Zillow partner agent

    Leverage their expertise and Zillow's premium Showcase listings to get your home seen by more buyers.

    Get started

    List with your own agent

    Get your home in front of millions of buyers by listing it on Zillow.

    Learn how to do it

    Sell it yourself

    Take full control of how buyers see your home on Zillow by listing For Sale by Owner (FSBO).

    List your home

    What's special

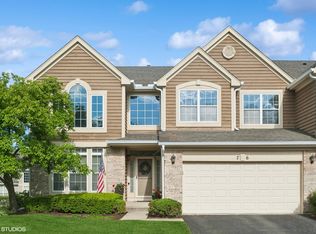
    Beautifully remodeled from top to bottom, this stunning Ivy Club townhome offers sophisticated design and exceptional finishes throughout. The open floor plan is highlighted by 18-foot ceilings in the foyer, living room, and dining room, creating a bright and airy atmosphere. Gleaming hardwood floors and recessed lighting equipped with smart home switches enhance every room. The designer kitchen features custom-crafted cabinetry, quartz countertops, a center island, and premium stainless steel appliances, including a Thermador double oven and Dacor cooktop. Open to the great room, the kitchen overlooks a large deck, ideal for indoor-outdoor living. The main level is further complemented by a newly remodeled laundry room with custom built-ins and a utility sink, as well as a stylish powder room. A custom glass and oak staircase leads to the second level, where you will find three spacious bedrooms and two beautifully updated bathrooms. The primary suite offers two large walk-in closets and a spa-inspired bath with dual vanities, a huge shower, and a freestanding soaking tub. The finished lower level provides excellent flexibility with an additional bedroom/office space, half bath, plush carpeting, and abundant storage. Additional highlights include beautiful Hunter Douglas window treatments throughout, an attached two-car heated garage with a newer Floor Guard surface and custom storage cabinetry, freshly painted siding, and a newly resealed driveway. Nothing to do but move right in! NOTE: New photos will be on the MLS this Tuesday, May 26th

    Zillow last checked:

    Listing updated:

    Listed by:

    Susan Maman, ABR 847-881-0200,

    @properties Christie's International Real Estate,

    Mimi Maman,

    @properties Christie's International Real Estate

    Bought with:

    Cindy Lee

    Berkshire Hathaway HomeServices Chicago

    Source: MRED as distributed by MLS GRID,MLS#: 12655469MLS Logo

    Facts & features

    Interior

    Bedrooms & bathrooms
    • Bedrooms: 3
    • Bathrooms: 4
    • Full bathrooms: 2
    • 1/2 bathrooms: 2
    Rooms
    • Room types: Recreation Room
    Primary bedroom
    • Features: Flooring (Hardwood), Bathroom (Full)
    • Level: Second
    • Area: 260 Square Feet
    • Dimensions: 13X20
    Bedroom 2
    • Features: Flooring (Hardwood)
    • Level: Second
    • Area: 154 Square Feet
    • Dimensions: 11X14
    Bedroom 3
    • Features: Flooring (Hardwood)
    • Level: Second
    • Area: 130 Square Feet
    • Dimensions: 10X13
    Dining room
    • Features: Flooring (Hardwood)
    • Level: Main
    • Area: 132 Square Feet
    • Dimensions: 12X11
    Family room
    • Features: Flooring (Hardwood)
    • Level: Main
    • Area: 345 Square Feet
    • Dimensions: 15X23
    Kitchen
    • Features: Kitchen (Eating Area-Table Space, Pantry-Closet), Flooring (Hardwood)
    • Level: Main
    • Area: 315 Square Feet
    • Dimensions: 15X21
    Laundry
    • Features: Flooring (Ceramic Tile)
    • Level: Main
    • Area: 99 Square Feet
    • Dimensions: 9X11
    Living room
    • Features: Flooring (Hardwood)
    • Level: Main
    • Area: 169 Square Feet
    • Dimensions: 13X13
    Recreation room
    • Features: Flooring (Carpet)
    • Level: Basement
    • Area: 722 Square Feet
    • Dimensions: 19X38
    Heating
    • Natural Gas
    Cooling
    • Central Air
    Appliances
    • Included: Double Oven, Microwave, Dishwasher, Refrigerator, Washer, Dryer, Disposal, Stainless Steel Appliance(s), Cooktop, Oven, Range Hood
    • Laundry: Main Level, Gas Dryer Hookup, In Unit
    Features
    • Cathedral Ceiling(s), Storage, Walk-In Closet(s), Open Floorplan
    • Flooring: Hardwood
    • Windows: Screens, Drapes
    • Basement: Finished,Partial
    • Common walls with other units/homes: End Unit
    Interior area
    • Total structure area: 2,981
    • Total interior livable area: 2,981 sqft
    • Finished area below ground: 635

    Property

    Parking
    • Total spaces: 2
    • Parking features: Asphalt, Garage Door Opener, Heated Garage, Yes, Garage Owned, Attached, Garage
    • Attached garage spaces: 2
    • Has uncovered spaces: Yes
    Accessibility
    • Accessibility features: No Disability Access
    Features
    • Patio & porch: Deck
    Lot
    • Size: 3,243 Square Feet
    • Dimensions: 47 X 69
    Details
    • Parcel number: 04061120440000
    • Special conditions: None
    • Other equipment: TV-Cable

    Construction

    Type & style
    • Home type: Townhouse
    • Property subtype: Townhouse, Single Family Residence
    Materials
    • Brick, Frame
    • Foundation: Concrete Perimeter
    • Roof: Asphalt
    Condition
    • New construction: No
    • Year built: 1999
    • Major remodel year: 2020

    Utilities & green energy

    • Electric: Circuit Breakers
    • Sewer: Storm Sewer
    • Water: Lake Michigan
    • Utilities for property: Cable Available

    Community & HOA

    Community
    • Subdivision: Ivy Club
    HOA
    • Has HOA: Yes
    • Services included: Insurance, Exterior Maintenance, Lawn Care, Scavenger, Snow Removal
    • HOA fee: $515 monthly
    Location
    • Region: Northbrook

    Financial & listing details

    • Price per square foot: $240/sqft
    • Tax assessed value: $480,010
    • Annual tax amount: $10,876
    • Date on market: 7/10/2026
    • Listing terms: Cash
    • Ownership: Fee Simple w/ HO Assn.

    Price history

    DateEventPrice
    7/10/2026Sold$715,000+11.7%$240/sqft
    Source: MRED as distributed by MLS GRID #12655469 Report a problem
    5/3/2024Sold$640,000+2.4%$215/sqft
    Source: MRED as distributed by MLS GRID #11953247 Report a problem
    4/30/2024Pending sale$625,000$210/sqft
    Source: MRED as distributed by MLS GRID #11953247 Report a problem
    4/30/2024Listed for sale$625,000+28.6%$210/sqft
    Source: MRED as distributed by MLS GRID #11953247 Report a problem
    8/20/2020Sold$486,000$163/sqft
    Source: Public Record Report a problem
    6/15/2020Sold$486,000-2.8%$163/sqft
    Source: MRED as distributed by MLS GRID #10657237 Report a problem
    4/30/2020Pending sale$500,000$168/sqft
    Source: Coldwell Banker Realty - Northbrook #10657237 Report a problem
    4/2/2020Price change$500,000-4.7%$168/sqft
    Source: Coldwell Banker Realty - Northbrook #10657237 Report a problem
    3/5/2020Listed for sale$524,900+58.1%$176/sqft
    Source: Coldwell Banker Realty #10657237 Report a problem
    9/24/2019Sold$332,000-1.8%$111/sqft
    Source: Public Record Report a problem
    8/27/2019Pending sale$338,000$113/sqft
    Source: Infinity Realty Services 1 Inc #10463996 Report a problem
    8/21/2019Price change$338,000-2.9%$113/sqft
    Source: Infinity Realty Services 1 Inc #10463996 Report a problem
    7/31/2019Price change$348,000-4.9%$117/sqft
    Source: Infinity Realty Services 1 Inc #10463996 Report a problem
    6/25/2019Price change$366,000-4.9%$123/sqft
    Source: Vesta Preferred LLC #10305152 Report a problem
    5/15/2019Price change$385,000-6.1%$129/sqft
    Source: Vesta Preferred LLC #10305152 Report a problem
    4/15/2019Price change$410,000-4.4%$138/sqft
    Source: Vesta Preferred LLC #10305152 Report a problem
    3/12/2019Listed for sale$429,000-17.5%$144/sqft
    Source: Vesta Preferred LLC #10305152 Report a problem
    4/29/2005Sold$520,000+28.4%$174/sqft
    Source: Public Record Report a problem
    6/7/2002Sold$405,000-9%$136/sqft
    Source: Public Record Report a problem
    9/13/2000Sold$445,000+19.6%$149/sqft
    Source: Public Record Report a problem
    12/23/1997Sold$372,000$125/sqft
    Source: Public Record Report a problem

    Public tax history

    YearProperty taxesTax assessment
    2024$10,876 +4.3%$48,001
    2023$10,423 +3.8%$48,001
    2022$10,044 -1.3%$48,001 +10.3%
    2021$10,179 -6.3%$43,537
    2020$10,858 +2.4%$43,537 -9%
    2019$10,601 -15.5%$47,843 -8.1%
    2018$12,552 +2.9%$52,080
    2017$12,200 +6.6%$52,080
    2016$11,441 +23%$52,080 +36.7%
    2015$9,300 +2.5%$38,100
    2014$9,075 +2.9%$38,100
    2013$8,819 +19.5%$38,100 +9.4%
    2012$7,379 +5.3%$34,823
    2011$7,010 +4%$34,823
    2010$6,742 -22.8%$34,823 -30.4%
    2009$8,731 +5.9%$50,045 -7%
    2008$8,243 +1.2%$53,812
    2007$8,148 +12.8%$53,812 +21.3%
    2006$7,221 +2.6%$44,380
    2005$7,040 +2.7%$44,380
    2004$6,852 +0.9%$44,380 +8.7%
    2003$6,791 +2.4%$40,831
    2002$6,635 +10.1%$40,831
    2001$6,025 +9.8%$40,831 +17.7%
    2000$5,488 $34,688
    1999-- $34,688
    Find assessor info on the county website

    Neighborhood: 60062

    Nearby schools

    GreatSchools rating
    Schools provided by the listing agent
    • Elementary: Hickory Point Elementary School
    • Middle: Wood Oaks Junior High School
    • High: Glenbrook North High School
    • District: 27

    Source: MRED as distributed by MLS GRID. This data may not be complete. We recommend contacting the local school district to confirm school assignments for this home.

    Get a cash offer in 3 minutes
    Find out how much your home could sell for in as little as 3 minutes with a no-obligation cash offer.
    Estimated market value
    $720,100
    Get a cash offer in 3 minutes
    Find out how much your home could sell for in as little as 3 minutes with a no-obligation cash offer.
    Estimated market value
    $720,100