YOUR ONE-STORY dream home with impeccable landscaping exuding lots of color in HIGHLY sought after Villages of Wellington!! Updated & upgraded inside & out, combining classic charm with contemporary luxury. Open floor plan seamlessly connects the living, dining, and kitchen areas, perfect for entertaining. Every spacious room is filled w/natural light & breathtaking views that add to the airy vibe of this property. The primary bedroom, thoughtfully situated away from the other bedrooms, offers a serene retreat w/ a state-of-the-art bathroom that you’ll admire every time you enter. All bathroom & kitchen countertops are granite. Enjoy the warmth and beauty of real hardwood floors that flow through the living and dining areas. Step outside and gaze at your artistic panel enclosures around your private patio deck. Check out your zen-like backyard, a serene oasis for relaxation and outdoor gatherings. Enjoy a bonus patio in the back overlooking the hills! Nestled in a PRIME location, this home provides easy access to top-rated schools, shopping, dining and entertainment. Don’t miss the chance to own this architectural masterpiece! Encapsulated crawl space & Oversized 2 car garage
Closed
$520,000
60 Wellington Colony Dr, Little Rock, AR 72211
3beds
2,914sqft
Single Family Residence
Built in 2004
10,018 Square Feet Lot
$516,700 Zestimate®
$178/sqft
$2,557 Estimated rent
Home value
$516,700
$491,000 - $543,000
$2,557/mo
Zestimate® history
Owner options
List your home for rent
$2,557/mo
Rent Zestimate®
Find your next renter with Zillow Rental Manager. Plus, with online applications, you can quickly screen prospective tenants – for free.
$2,557/mo
Rent Zestimate®
Refinance and save
$3,065/mo
Est. payment
Refinancing to a lower rate could help reduce your monthly payments and save thousands over the life of the loan.
$3,065/mo
Est. payment
Explore your selling options
Work with a Zillow partner agent
Leverage their expertise and Zillow's premium Showcase listings to get your home seen by more buyers.
Get startedList with your own agent
Get your home in front of millions of buyers by listing it on Zillow.
Learn how to do itSell it yourself
Take full control of how buyers see your home on Zillow by listing For Sale by Owner (FSBO).
List your homeWhat's special
Breathtaking viewsState-of-the-art bathroom
Zillow last checked:
Listing updated:
Listed by:
Sheila A Mylar 713-557-5843,
Resource Realty
Bought with:
Debbie Teague, AR
Janet Jones Company
Source: CARMLS,MLS#: 26020847
Facts & features
Interior
Bedrooms & bathrooms
- Bedrooms: 3
- Bathrooms: 3
- Full bathrooms: 2
- 1/2 bathrooms: 1
Rooms
- Room types: Great Room, Office/Study
Dining room
- Features: Separate Dining Room, Kitchen/Dining Combo, Living/Dining Combo, Breakfast Bar
Heating
- Natural Gas
Cooling
- Electric
Appliances
- Included: Built-In Range, Double Oven, Microwave, Gas Range, Surface Range, Dishwasher, Disposal, Refrigerator, Plumbed For Ice Maker, Oven, Convection Oven, Gas Water Heater
- Laundry: Washer Hookup, Electric Dryer Hookup, Laundry Room
Features
- Wet Bar, Walk-In Closet(s), Ceiling Fan(s), Walk-in Shower, Wired for Data, Granite Counters, Pantry, Sheet Rock, Sheet Rock Ceiling, Tray Ceiling(s), Primary Bedroom/Main Lv, Guest Bedroom/Main Lv, Primary Bedroom Apart, All Bedrooms Down, 2 Bedrooms Same Level, 3 Bedrooms Same Level
- Flooring: Wood, Tile
- Doors: Insulated Doors
- Windows: Insulated Windows, Low Emissivity Windows
- Attic: Floored,Attic Vent-Turbo
- Has fireplace: Yes
Interior area
- Total structure area: 2,914
- Total interior livable area: 2,914 sqft
Property
Parking
- Total spaces: 2
- Parking features: Garage, Two Car, Garage Faces Rear
- Has garage: Yes
Features
- Levels: One
- Stories: 1
- Patio & porch: Patio, Deck
- Exterior features: Rain Gutters
- Fencing: Full,Wood
Lot
- Size: 10,018 Square Feet
- Features: Sloped, Extra Landscaping, Subdivided, Lawn Sprinkler
Details
- Parcel number: 43L1050615319
Construction
Type & style
- Home type: SingleFamily
- Architectural style: Traditional
- Property subtype: Single Family Residence
Materials
- Brick
- Foundation: Crawl Space
- Roof: Shingle,Pitch
Condition
- New construction: No
- Year built: 2004
Utilities & green energy
- Electric: Elec-Municipal (+Entergy)
- Gas: Gas-Natural
- Water: Public
- Utilities for property: Natural Gas Connected, Electric-Independent
Green energy
- Energy efficient items: Doors
Community & HOA
Community
- Features: Pool, Tennis Court(s), Playground, Clubhouse, Picnic Area, Mandatory Fee
- Security: Smoke Detector(s)
- Subdivision: THE VILLAGES OF WELLINGTON
HOA
- Has HOA: Yes
- Services included: Maintenance Grounds
- HOA fee: $520 annually
Location
- Region: Little Rock
Financial & listing details
- Price per square foot: $178/sqft
- Tax assessed value: $373,280
- Annual tax amount: $4,800
- Date on market: 5/23/2026
- Listing terms: VA Loan,Conventional,Cash
- Road surface type: Paved
Price history
| Date | Event | Price |
|---|---|---|
| 7/15/2026 | Sold | $520,000+0.6%$178/sqft |
Source:  CARMLS #26020847 Report a problem CARMLS #26020847 Report a problem | ||
| 6/1/2026 | Contingent | $517,000$177/sqft |
Source: CARMLS #26020847 Report a problem | ||
| 5/23/2026 | Listed for sale | $517,000$177/sqft |
Source: CARMLS #26020847 Report a problem | ||
| 12/8/2025 | Listing removed | $517,000$177/sqft |
Source: CARMLS #25042389 Report a problem | ||
| 10/22/2025 | Listed for sale | $517,000+21.6%$177/sqft |
Source: CARMLS #25042389 Report a problem | ||
| 4/27/2022 | Sold | $425,000+1.2%$146/sqft |
Source: CARMLS #22006052 Report a problem | ||
| 2/26/2022 | Listed for sale | $419,900+33.3%$144/sqft |
Source: CARMLS #22006052 Report a problem | ||
| 3/23/2016 | Sold | $315,000-2.1%$108/sqft |
Source: Public Record Report a problem | ||
| 1/21/2016 | Listed for sale | $321,900-0.3%$110/sqft |
Source: Charlotte John Company (Little Rock) #16001923 Report a problem | ||
| 10/11/2015 | Listing removed | $322,900$111/sqft |
Source: Carle Properties #15016515 Report a problem | ||
| 10/8/2015 | Listed for sale | $322,900$111/sqft |
Source: Carle Properties #15016515 Report a problem | ||
| 9/20/2015 | Pending sale | $322,900$111/sqft |
Source: Carle Properties #15016515 Report a problem | ||
| 6/10/2015 | Price change | $322,900-0.6%$111/sqft |
Source: Carle Properties #15016515 Report a problem | ||
| 3/21/2015 | Price change | $324,900-1.2%$111/sqft |
Source: Carle Properties #15003645 Report a problem | ||
| 8/22/2014 | Price change | $329,000-1.5%$113/sqft |
Source: Owner Report a problem | ||
| 8/16/2014 | Listed for sale | $334,000+4.4%$115/sqft |
Source: Owner Report a problem | ||
| 11/10/2004 | Sold | $320,000+553.1%$110/sqft |
Source: Public Record Report a problem | ||
| 10/6/2003 | Sold | $49,000$17/sqft |
Source: Public Record Report a problem | ||
Public tax history
| Year | Property taxes | Tax assessment |
|---|---|---|
| 2025 | $4,200 -2.3% | $74,656 |
| 2024 | $4,300 -1.7% | $74,656 |
| 2023 | $4,375 +12.1% | $74,656 +12.2% |
| 2022 | $3,903 +4.6% | $66,530 +5% |
| 2021 | $3,731 +0.9% | $63,360 |
| 2020 | $3,699 | $63,360 |
| 2019 | $3,699 -0.7% | $63,360 |
| 2018 | $3,724 | $63,360 |
| 2017 | $3,724 | $63,360 -2.5% |
| 2016 | $3,724 -11.6% | $65,000 |
| 2015 | $4,212 | $65,000 |
| 2014 | $4,212 +1.2% | $65,000 +1.2% |
| 2013 | $4,164 | $64,254 -1.1% |
| 2012 | -- | $65,000 +6.2% |
| 2011 | -- | $61,194 |
| 2010 | -- | $61,194 |
| 2009 | -- | $61,194 -0.5% |
| 2008 | -- | $61,489 |
| 2007 | -- | $61,489 +0.6% |
| 2005 | -- | $61,100 |
Find assessor info on the county website
Neighborhood: Rock Creek
Nearby homes
- $508,6004 bd3 ba3.2k sqft58 Wellington Colony Dr, Little Rock, AR 72211Off Market
- $425,0003 bd2 ba2.5k sqft66 Wellington Colony Dr, Little Rock, AR 72211Sold
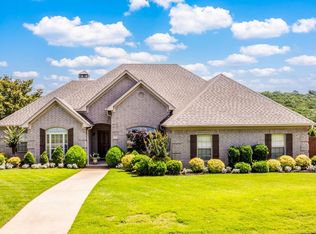
- $369,3003 bd3 ba2.1k sqft4 Wellington Colony Dr, Little Rock, AR 72211Off Market

- $513,4004 bd3 ba3.4k sqft56 Wellington Colony Dr, Little Rock, AR 72211Off Market
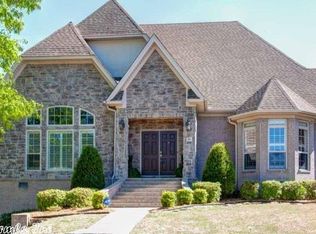
- $404,3003 bd2 ba-- sqft6 Wellington Colony Dr, Little Rock, AR 72211Off Market
- $496,7004 bd4 ba3.3k sqft8 Wellington Colony Dr, Little Rock, AR 72211Off Market
- $408,8003 bd2 ba2.4k sqft54 Wellington Colony Dr, Little Rock, AR 72211Off Market
- $445,0003 bd3 ba3k sqft59 Wellington Colony Dr, Little Rock, AR 72211Sold
Nearby schools
GreatSchools rating
- 9/10Baker Interdistrict Elementary SchoolGrades: PK-5Distance: 1.3 mi
- 8/10Joe T. Robinson Middle SchoolGrades: 6-8Distance: 4.7 mi
- 4/10Joe T. Robinson High SchoolGrades: 9-12Distance: 4.9 mi
Schools provided by the listing agent
- Elementary: Baker
- Middle: Joe T Robinson
Source: CARMLS. This data may not be complete. We recommend contacting the local school district to confirm school assignments for this home.


Get pre-qualified for a loan
At Zillow Home Loans, we can pre-qualify you in as little as 5 minutes with no impact to your credit score.An equal housing lender. NMLS #10287.
Sell for more on Zillow
Get a Zillow Showcase℠ listing at no additional cost and you could sell for .
$516,700
2% more
+$10,334
With Zillow Showcase(estimated)
$527,034
- Arkansas
- Pulaski County
- Little Rock
- 72211
- Rock Creek
- 60 Wellington Colony Dr
Nearby cities
Nearby neighborhoods
Nearby zip codes
Other Little Rock Topics
