Skip main navigation
Sold for $175,000
  • $175,000

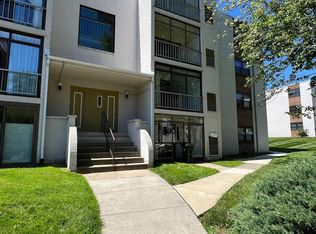
    60 Welsh Tract Rd APT 107, Newark, DE 19713

    2beds
    1,070sqft
    Condominium
    Built in 1969
    -- sqft lot
    $175,100 Zestimate®
    $164/sqft
    $1,633 Estimated rent

    Home value

    $175,100

    $161,000 - $191,000

    $1,633/mo

    Zestimate® history
    Loading
    Loading...

    Owner options

    List your home for rent

    $1,633/mo

    Rent Zestimate®

    Find your next renter with Zillow Rental Manager. Plus, with online applications, you can quickly screen prospective tenants – for free.

    Learn more

    $1,633/mo

    Rent Zestimate®

    Refinance and save

    $1,127/mo

    Est. payment

    Refinancing to a lower rate could help reduce your monthly payments and save thousands over the life of the loan.

    See today's rates

    $1,127/mo

    Est. payment

    Explore your selling options

    Work with a Zillow partner agent

    Leverage their expertise and Zillow's premium Showcase listings to get your home seen by more buyers.

    Get started

    List with your own agent

    Get your home in front of millions of buyers by listing it on Zillow.

    Learn how to do it

    Sell it yourself

    Take full control of how buyers see your home on Zillow by listing For Sale by Owner (FSBO).

    List your home

    What's special

    Fresh neutral tonesTwo generously sized bedroomsConvenient breakfast barAbundant cabinet spaceNewer lvp flooringFlowing open layoutGalley kitchen
    Welcome to carefree condo living in the highly sought-after community of Villa Belmont! This meticulously maintained first-floor unit at 60 Welsh Tract Rd #107 offers the perfect blend of comfort, convenience, and low-maintenance living with an easy commute to major routes, shopping, dining, and everyday conveniences. Featuring 2 spacious bedrooms and 1 full bath, this move-in ready home showcases pride of ownership throughout. Step inside to discover newer LVP flooring, fresh neutral tones, and a flowing open layout designed to complement any style. The inviting enclosed porch overlooks a tranquil setting with mature landscaping — the perfect spot to enjoy your morning coffee or unwind after a long day. The galley kitchen offers tile flooring, abundant cabinet space, and a convenient breakfast bar for casual dining or meals on the go. Additional updates include a newer main electrical panel and a 2-year-old water heater for added peace of mind. The beautifully updated bath features decorative vanity and lighting touches that elevate the space. Two generously sized bedrooms complete this charming home. Whether you are seeking easy living, downsizing, or purchasing your first home, this well-cared-for condo is ready for its next owner. Tour it, love it, and make it yours today!

    Zillow last checked:

    Listing updated:

    Listed by:

    Mia Burch 302-598-4069,

    Long & Foster Real Estate, Inc.

    Bought with:

    Dan Stein, RS-0024183

    Coldwell Banker Realty

    Source: Bright MLS,MLS#: DENC2102724MLS Logo

    Facts & features

    Interior

    Bedrooms & bathrooms
    • Bedrooms: 2
    • Bathrooms: 1
    • Full bathrooms: 1
    • Main level bathrooms: 1
    • Main level bedrooms: 2
    Heating
    • Central, Natural Gas
    Cooling
    • Central Air, Electric
    Appliances
    • Included: Dishwasher, Oven/Range - Electric, Range Hood, Refrigerator, Electric Water Heater
    • Laundry: Shared, Common Area
    Features
    • Bathroom - Tub Shower, Combination Kitchen/Living, Efficiency, Family Room Off Kitchen, Open Floorplan, Kitchen - Galley, Pantry, Walk-In Closet(s)
    • Flooring: Luxury Vinyl, Tile/Brick, Vinyl
    • Has basement: No
    • Has fireplace: No
    Interior area
    • Total structure area: 1,070
    • Total interior livable area: 1,070 sqft
    • Finished area above ground: 1,070

    Property

    Parking
    • Parking features: General Common Elements, Paved, Parking Lot
    Accessibility
    • Accessibility features: None
    Features
    • Levels: One
    • Stories: 1
    • Patio & porch: Screened
    • Exterior features: Balcony
    • Pool features: Community
    Details
    • Additional structures: Above Grade
    • Parcel number: 18046.00001.C.B107
    • Zoning: 18RM
    • Special conditions: Standard

    Construction

    Type & style
    • Home type: Condo
    • Property subtype: Condominium
    • Attached to another structure: Yes
    Materials
    • Concrete
    • Roof: Asphalt
    Condition
    • Very Good
    • New construction: No
    • Year built: 1969

    Utilities & green energy

    • Electric: 100 Amp Service
    • Sewer: Public Sewer
    • Water: Public

    Community & HOA

    Community
    • Features: Pool
    • Security: Main Entrance Lock, Resident Manager, Smoke Detector(s)
    • Condo and coop fee: $417 monthly
    • Subdivision: Villa Belmont
    HOA
    • Has HOA: No
    • Amenities included: Pool, Picnic Area
    • Services included: Trash, Water, Sewer, Maintenance Grounds, Pool(s), Maintenance Structure, Snow Removal, Management, Common Area Maintenance
    • HOA name: VILLA BELMONT CONDOMINIUM ASSOCIATION
    Location
    • Region: Newark

    Financial & listing details

    • Price per square foot: $164/sqft
    • Tax assessed value: $188,100
    • Annual tax amount: $2,123
    • Date on market: 5/15/2026
    • Listing agreement: Exclusive Right To Sell
    • Listing terms: Cash,Conventional
    • Inclusions: All Appliances, 'as-is'
    • Ownership: Condominium

    Price history

    DateEventPrice
    9/16/2026Sold$175,000-2.8%$164/sqft
    Source: Bright MLS #DENC2102724 Report a problem
    8/16/2026Pending sale$179,999$168/sqft
    Source: Bright MLS #DENC2102724 Report a problem
    5/15/2026Listed for sale$179,999+63.6%$168/sqft
    Source: Bright MLS #DENC2102724 Report a problem
    5/13/2024Listing removed--
    Source: Zillow Rentals Report a problem
    4/24/2024Listed for rent$1,600$1/sqft
    Source: Zillow Rentals Report a problem
    12/2/2019Sold$110,000-3.1%$103/sqft
    Source: Public Record Report a problem
    9/13/2019Listed for sale$113,500+9.1%$106/sqft
    Source: Patterson-Schwartz Real Estate #DENC485994 Report a problem
    10/14/2005Sold$104,000$97/sqft
    Source: Public Record Report a problem

    Public tax history

    YearProperty taxesTax assessment
    2025$1,674 -5.9%$188,100 +291.9%
    2024$1,778 +2.5%$48,000
    2023$1,736 +1.1%$48,000
    2022$1,717 +2.6%$48,000
    2021$1,673 +3%$48,000
    2020$1,625 +14.1%$48,000
    2019$1,425 +5.5%$48,000
    2017$1,350 +0.3%$48,000
    2016$1,346 $48,000
    2015$1,346 +11.6%$48,000
    2014$1,207 $48,000
    2013-- $48,000
    2012-- $48,000
    2011-- $48,000
    2010-- $48,000
    2009-- $48,000
    2008-- $48,000
    2007-- $48,000
    2006-- $48,000
    2005-- $48,000
    2004-- $48,000
    2003-- $48,000
    2002-- $48,000
    2001-- $48,000
    Find assessor info on the county website

    Neighborhood: 19713

    Nearby schools

    GreatSchools rating
    Schools provided by the listing agent
    • Elementary: West Park Place
    • Middle: Shue-medill
    • High: Newark
    • District: Christina

    Source: Bright MLS. This data may not be complete. We recommend contacting the local school district to confirm school assignments for this home.

    Get a cash offer in 3 minutes
    Find out how much your home could sell for in as little as 3 minutes with a no-obligation cash offer.
    Estimated market value
    $175,100
    Get a cash offer in 3 minutes
    Find out how much your home could sell for in as little as 3 minutes with a no-obligation cash offer.
    Estimated market value
    $175,100