PRICE IMPROVEMENT!!! Showings require 24 hour notice. Tucked on a premium corner lot and backing to a peaceful tree-lined setting, this spacious split foyer offers the perfect blend of comfort, efficiency, and privacy. Inside, a classic and functional layout welcomes you with a seamless flow between the kitchen, dining, and living areas. The kitchen is fully equipped with warm oak cabinetry and a convenient pantry closet. The main level features three bedrooms, including a relaxing primary suite with a beautifully updated en-suite bath and private access to the rear deck—ideal for morning coffee or evening unwinding. Downstairs, the finished lower level provides a cozy yet versatile family or recreation space, highlighted by a pellet stove, custom stone accent wall, and recessed lighting —perfect for entertaining or relaxing nights in. A laundry/storage room and rough-in for a future bathroom add even more potential. Outdoors, you can let your pets roam freely in the full fenced backyard that backs to trees and adjacent to vacant lot (used for storm management). There's a nicely sized deck that spans the entire length of the home in the back, overlooking the sizeable backyard. Only minutes to the main highway which means you're only minutes from schools, shopping, community events and more. Please schedule your tour to see this great home in South Berkeley County. Step outside to your own backyard retreat—fully fenced for privacy, with a spacious deck offering storage below and ready for a hot tub setup. Both the deck and fence have been freshly stained and painted, complementing the home’s overall pristine condition.
For sale
Price cut: $10K (6/29)
$339,900
60 Wendover Dr, Bunker Hill, WV 25413
3beds
2,232sqft
Single Family Residence
Built in 2002
0.34 Acres Lot
$336,600 Zestimate®
$152/sqft
$13/mo HOA
What's special
- 114 days |
- 810 |
- 65 |
Zillow last checked:
Listing updated:
Listed by:
Teresa Evans-Johnson 304-279-8140,
Burch Real Estate Group, LLC
Source: Bright MLS,MLS#: WVBE2049526
Facts & features
Interior
Bedrooms & bathrooms
- Bedrooms: 3
- Bathrooms: 2
- Full bathrooms: 2
- Main level bathrooms: 2
- Main level bedrooms: 3
Rooms
- Room types: Living Room, Primary Bedroom, Bedroom 2, Bedroom 3, Kitchen, Family Room, Bathroom 2, Primary Bathroom
Primary bedroom
- Features: Ceiling Fan(s), Flooring - Laminate Plank
- Level: Main
- Area: 143 Square Feet
- Dimensions: 11 X 13
Bedroom 2
- Features: Flooring - Carpet, Ceiling Fan(s)
- Level: Main
- Area: 112 Square Feet
- Dimensions: 8 X 14
Bedroom 3
- Features: Flooring - Carpet
- Level: Main
- Area: 90 Square Feet
- Dimensions: 9 X 10
Primary bathroom
- Features: Flooring - Vinyl
- Level: Main
- Area: 35 Square Feet
- Dimensions: 5 X 7
Bathroom 2
- Features: Flooring - Vinyl
- Level: Main
- Area: 48 Square Feet
- Dimensions: 6 X 8
Family room
- Features: Flooring - Carpet, Wood Stove
- Level: Lower
- Area: 504 Square Feet
- Dimensions: 21 X 24
Kitchen
- Features: Flooring - Vinyl, Countertop(s) - Recycled Content, Kitchen - Country, Eat-in Kitchen, Kitchen - Electric Cooking
- Level: Main
- Area: 240 Square Feet
- Dimensions: 12 X 20
Living room
- Features: Flooring - Carpet, Ceiling Fan(s)
- Level: Main
- Area: 196 Square Feet
- Dimensions: 14 X 14
Heating
- Heat Pump, Electric
Cooling
- Central Air, Electric
Appliances
- Included: Microwave, Dishwasher, Disposal, Ice Maker, Oven/Range - Electric, Refrigerator, Water Conditioner - Owned, Water Heater, Water Treat System, Electric Water Heater
- Laundry: Lower Level, Has Laundry, In Basement
Features
- Combination Dining/Living, Kitchen - Table Space, Bathroom - Tub Shower, Ceiling Fan(s), Combination Kitchen/Dining, Kitchen - Country, Eat-in Kitchen, Pantry, Dry Wall
- Flooring: Carpet, Vinyl, Laminate
- Basement: Full,Partially Finished,Garage Access,Improved,Rough Bath Plumb
- Number of fireplaces: 1
- Fireplace features: Free Standing, Pellet Stove
Interior area
- Total structure area: 2,232
- Total interior livable area: 2,232 sqft
- Finished area above ground: 1,682
- Finished area below ground: 550
Property
Parking
- Total spaces: 5
- Parking features: Garage Faces Front, Garage Door Opener, Asphalt, Attached, Driveway
- Attached garage spaces: 1
- Uncovered spaces: 4
Accessibility
- Accessibility features: None
Features
- Levels: Split Foyer,Two
- Stories: 2
- Patio & porch: Deck
- Exterior features: Lighting, Rain Gutters, Play Equipment
- Pool features: None
- Fencing: Privacy
Lot
- Size: 0.34 Acres
Details
- Additional structures: Above Grade, Below Grade, Outbuilding
- Parcel number: 07 9D010500000000
- Zoning: 101
- Special conditions: Standard
Construction
Type & style
- Home type: SingleFamily
- Property subtype: Single Family Residence
Materials
- Vinyl Siding
- Foundation: Concrete Perimeter, Active Radon Mitigation
- Roof: Asphalt,Shingle
Condition
- Good
- New construction: No
- Year built: 2002
Utilities & green energy
- Electric: 200+ Amp Service
- Sewer: Public Sewer
- Water: Public
- Utilities for property: Electricity Available, Broadband, Cable
Green energy
- Energy generation: PV Solar Array(s) Owned
Community & HOA
Community
- Security: Smoke Detector(s), Security System
- Subdivision: Elizabeth Station
HOA
- Has HOA: Yes
- HOA fee: $150 annually
- HOA name: ELIZABETH STATION HOMEOWNERS ASSOCIATION
Location
- Region: Bunker Hill
- Municipality: Mill Creek District
Financial & listing details
- Price per square foot: $152/sqft
- Tax assessed value: $142,380
- Annual tax amount: $1,731
- Date on market: 3/29/2026
- Listing agreement: Exclusive Right To Sell
- Listing terms: Cash,Conventional,FHA,USDA Loan,VA Loan
- Inclusions: Microwave, Ceiling Fans, Dishwasher, Refrigerator, Stove, Shed, Water Treatment System. Trampoline In Backyard Will Convey As Well.
- Ownership: Fee Simple
Estimated market value
$336,600
$320,000 - $353,000
$2,129/mo
Price history
| Date | Event | Price |
|---|---|---|
| 6/29/2026 | Price change | $339,900-2.9%$152/sqft |
Source:  Bright MLS #WVBE2049526 Report a problem Bright MLS #WVBE2049526 Report a problem | ||
| 6/1/2026 | Listed for sale | $349,900$157/sqft |
Source: Bright MLS #WVBE2049526 Report a problem | ||
| 4/19/2026 | Listing removed | $349,900$157/sqft |
Source: Bright MLS #WVBE2049526 Report a problem | ||
| 3/30/2026 | Listed for sale | $349,900+45.8%$157/sqft |
Source: Bright MLS #WVBE2049526 Report a problem | ||
| 11/16/2020 | Sold | $240,000+2.1%$108/sqft |
Source: Public Record Report a problem | ||
| 10/13/2020 | Pending sale | $235,000$105/sqft |
Source: RE/MAX 1st Realty #WVBE180544 Report a problem | ||
| 10/8/2020 | Listed for sale | $235,000$105/sqft |
Source: RE/MAX 1st Realty #WVBE180544 Report a problem | ||
Public tax history
| Year | Property taxes | Tax assessment |
|---|---|---|
| 2025 | $1,731 +3.9% | $142,380 +4.9% |
| 2024 | $1,666 -0.8% | $135,780 +2.2% |
| 2023 | $1,680 +18.7% | $132,900 +9.3% |
| 2022 | $1,415 | $121,620 +27.6% |
| 2021 | -- | $95,340 +4.3% |
| 2020 | -- | $91,380 +3.9% |
| 2019 | $1,040 +1.7% | $87,960 +1.9% |
| 2018 | $1,022 +4.9% | $86,340 +5.6% |
| 2017 | $975 +1.9% | $81,780 +2.8% |
| 2016 | $957 -1.7% | $79,560 +0.9% |
| 2015 | $974 +4.3% | $78,840 +4.6% |
| 2014 | $933 +4% | $75,360 +1.3% |
| 2013 | $897 | $74,400 +2.4% |
| 2012 | $897 -8.3% | $72,660 -8.9% |
| 2011 | $978 -15.7% | $79,740 -17.8% |
| 2010 | $1,160 +1.2% | $96,960 -5.3% |
| 2009 | $1,146 -4.2% | $102,360 -5.7% |
| 2008 | $1,197 +1.5% | $108,540 +1.8% |
| 2007 | $1,179 +31.3% | $106,620 +35.3% |
| 2006 | $898 +14.4% | $78,780 +20.8% |
| 2005 | $785 | $65,220 +4.4% |
| 2004 | -- | $62,460 +8% |
| 2003 | -- | $57,840 |
Find assessor info on the county website
Monthly payment
Est. payment
Payment breakdown
Explore the cost of this home by adjusting the details. Changes won't be saved.Climate risks
Neighborhood: 25413
Nearby schools
GreatSchools rating
- 4/10Mill Creek Intermediate SchoolGrades: 3-5Distance: 0.4 mi
- 5/10Musselman Middle SchoolGrades: 6-8Distance: 0.2 mi
- 8/10Musselman High SchoolGrades: 9-12Distance: 0.7 mi
Schools provided by the listing agent
- District: Berkeley County Schools
Source: Bright MLS. This data may not be complete. We recommend contacting the local school district to confirm school assignments for this home.
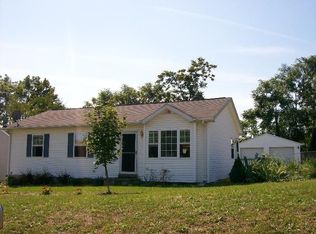
- $305,2003 bd2 ba1.2k sqft78 Wendover Dr, Bunker Hill, WV 25413Off Market
- $286,1003 bd2 ba1.1k sqft320 Morgan St, Inwood, WV 25428Off Market
- $274,8003 bd1 ba1.1k sqft350 Morgan St, Inwood, WV 25428Off Market
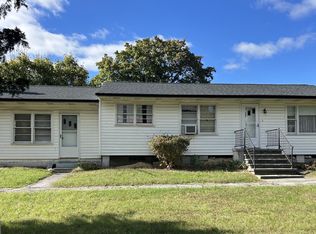
- $305,7003 bd2 ba1.4k sqft304 Morgan St, Inwood, WV 25428Off Market
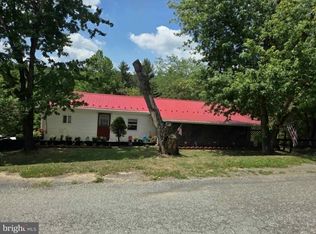
- $350,2003 bd3 ba1.6k sqft98 Wendover Dr, Bunker Hill, WV 25413Off Market
- $325,1003 bd2 ba1.4k sqft59 Wendover Dr, Bunker Hill, WV 25413Off Market
- $335,1003 bd2 ba1.5k sqft79 Wendover Dr, Bunker Hill, WV 25413Off Market
- $316,5003 bd2 ba1.6k sqft364 Morgan St, Inwood, WV 25428Off Market
A local agent can set up tours, give advice and negotiate with sellers.
Similar homes
- $339,9003 bd3 ba2.3k sqft21 Coolidge Dr, Inwood, WV 25428For Sale

 MLS ID #WVBE2051968, William Laing, Keller Williams Realty. Bright MLS
 - $375,0003 bd2 ba1.4k sqft267 Forklift Dr, Inwood, WV 25428For Sale
 MLS ID #WVBE2045146, Lisa Jalufka, CENTURY 21 New Millennium. Bright MLS
 - $300,0003 bd2 ba1.4k sqft702 Dollar Ln, Bunker Hill, WV 25413For Sale
 MLS ID #WVBE2052476, Autumn Wilt, Exit Success Realty. Bright MLS
 - $230,0002 bd2 ba1.3k sqft10123 Winchester Ave, Bunker Hill, WV 25413For Sale
 MLS ID #WVBE2049668, DONNIE MASON, Integrity Realty LLC. Bright MLS
 - $324,9903 bd2 ba1.5k sqft184 Dexter Dr, Martinsburg, WV 25405For SaleMLS ID #WVBE2049278, Theresa Ho, Exit Success Realty. Bright MLS
- $364,0003 bd2 ba1.8k sqft167 Packett Dr, Charles Town, WV 25414For SaleMLS ID #WVJF2025410, Wendy Williams, Greentree Associates of Shepherdstown, Inc.. Bright MLS
- $279,9003 bd2 ba2.1k sqft30 Squire Cir, Inwood, WV 25428For SaleMLS ID #WVBE2050236, Janice Smith, Touchstone Realty, LLC. Bright MLS
- $335,0003 bd2 ba1.9k sqft295 Greenwoods Dr, Berkeley Springs, WV 25411For SaleMLS ID #WVMO2007506, Mr. Rocky Roach, Samson Properties. Bright MLS
- $375,0004 bd1 ba1.7k sqft153 Rocky Ford Rd, Clear Brook, VA 22624For SaleMLS ID #VAFV2041148, George Johnson, Jim Barb Realty Inc.. Bright MLS
- $329,0004 bd2 ba1.8k sqft73 Snake Eyes Ln, Berkeley Springs, WV 25411For SaleMLS ID #WVMO2007500, Devin Moore, Innovation Properties, LLC. Bright MLS
- $325,0003 bd3 ba1.5k sqft32 Huttons Vireo Dr, Martinsburg, WV 25405For SaleMLS ID #WVBE2041262, Jennifer Whitehead, Coldwell Banker Premier. Bright MLS
- $349,9003 bd2 ba1.4k sqft2561 Apple Pie Ridge Rd, Winchester, VA 22603For SaleMLS ID #VAFV2041032, Brock M Harris, Samson Properties. Bright MLS
- $339,7503 bd2 ba1.7k sqft8522 Neck Rd, Williamsport, MD 21795For SaleMLS ID #MDWA2038022, Dean Martin, Long & Foster Real Estate, Inc.. Bright MLS
- $359,0003 bd1 ba1.9k sqft760 Jordan Springs Rd, Stephenson, VA 22656For SaleMLS ID #VAFV2038350, Heloisa Amar, Samson Properties. Bright MLS
- $370,0003 bd2 ba1.3k sqft130 White Oak Rd, White Post, VA 22663For SaleMLS ID #VAFV2043466, Brenda Miller, Berkshire Hathaway HomeServices PenFed Realty. Bright MLS
- $385,0003 bd2 ba1.7k sqft91 Meadowbrook Dr, Martinsburg, WV 25401For SaleMLS ID #WVBE2052440, Tanya Noll, Long & Foster Real Estate, Inc.. Bright MLS
- $369,9003 bd2 ba1.4k sqft277 Endless Summer Rd, Hedgesville, WV 25427For SaleMLS ID #WVBE2051070, Diva Bunting, Touchstone Realty, LLC. Bright MLS
- $375,0004 bd3 ba2.2k sqft115 Old Furnace Rd, Harpers Ferry, WV 25425For SaleMLS ID #WVJF2022568, Amy Longerbeam, RE/MAX Roots. Bright MLS
- $505,0003 bd3 ba1.9k sqft1503 Senseny Rd, Berryville, VA 22611For SaleMLS ID #VACL2006886, Deneen Davis, Coldwell Banker Realty. Bright MLS
- $329,9003 bd2 ba1.6k sqft329 Davis Dr, Martinsburg, WV 25404For Sale By Owner
