Welcome to your dream home! This beautifully remodeled colonial style home, features 3 bedrooms, 1.5 baths, and a 2-car detached garage, offering the perfect blend of style and functionality. Situated on a spacious lot with a charming patio and full fencing, this property invites you to experience comfort and relaxation. The recently updated kitchen boasts modern touches, including quartz countertops and stainless steel appliances. Hardwood floors, along with crown and picture frame molding, adorn the entire first floor, creating an atmosphere that is warm and inviting. The spacious living room and dining area open up to a full front porch, providing an ideal spot for relaxation and enjoying the surroundings. Professionally updated bathrooms showcase a commitment to quality, and the bedroom wall features delightful shiplap detailing, adding a touch of character to the space. This home is not just a living space; it's a retreat close to dining, downtown, highways, train stations, and shopping. Convenience meets style in this must-see property. Whether you're drawn to the modern amenities, the carefully crafted details, or the proximity to various amenities, this home offers a unique and comfortable living experience. Don't miss the opportunity to make this house your home! This home is close to dining, downtown, highways, train and shopping. This is a must see!!
Sold for $425,000
$425,000
60 West Avenue, Milford, CT 06461
3beds
1,025sqft
Single Family Residence
Built in 1920
10,454 Square Feet Lot
$491,300 Zestimate®
$415/sqft
$3,104 Estimated rent
Home value
$491,300
$467,000 - $516,000
$3,104/mo
Zestimate® history
Owner options
List your home for rent
$3,104/mo
Rent Zestimate®
Find your next renter with Zillow Rental Manager. Plus, with online applications, you can quickly screen prospective tenants – for free.
$3,104/mo
Rent Zestimate®
Refinance and save
$3,080/mo
Est. payment
Refinancing to a lower rate could help reduce your monthly payments and save thousands over the life of the loan.
$3,080/mo
Est. payment
Explore your selling options
Work with a Zillow partner agent
Leverage their expertise and Zillow's premium Showcase listings to get your home seen by more buyers.
Get startedList with your own agent
Get your home in front of millions of buyers by listing it on Zillow.
Learn how to do itSell it yourself
Take full control of how buyers see your home on Zillow by listing For Sale by Owner (FSBO).
List your homeWhat's special
Delightful shiplap detailingFull front porchCharming patioModern touchesTrain stationsHardwood floorsPicture frame molding
Zillow last checked:
Listing updated:
Listed by:
Barbara Zink 203-464-2598,
Coldwell Banker Realty 203-878-7424
Bought with:
Joan Junga, RES.0797390
CB Country to Coast Realty
Source: Smart MLS,MLS#: 170619642
Facts & features
Interior
Bedrooms & bathrooms
- Bedrooms: 3
- Bathrooms: 2
- Full bathrooms: 1
- 1/2 bathrooms: 1
Bedroom
- Features: Hardwood Floor
- Level: Upper
Bedroom
- Features: Hardwood Floor
- Level: Upper
Bedroom
- Features: Hardwood Floor
- Level: Upper
Kitchen
- Features: Hardwood Floor
- Level: Main
Living room
- Features: Combination Liv/Din Rm, Hardwood Floor
- Level: Main
Heating
- Forced Air, Natural Gas
Cooling
- Ceiling Fan(s), Central Air
Appliances
- Included: Gas Range, Microwave, Refrigerator, Washer, Dryer, Tankless Water Heater
Features
- Open Floorplan
- Doors: Storm Door(s)
- Windows: Storm Window(s)
- Basement: Full,Unfinished,Storage Space
- Attic: None
- Has fireplace: No
Interior area
- Total structure area: 1,025
- Total interior livable area: 1,025 sqft
- Finished area above ground: 1,025
Property
Parking
- Total spaces: 2
- Parking features: Detached, Private, Paved, Asphalt
- Garage spaces: 2
- Has uncovered spaces: Yes
Features
- Patio & porch: Porch
- Exterior features: Rain Gutters
- Fencing: Partial
Lot
- Size: 10,454 Square Feet
- Features: Corner Lot, Sloped
Details
- Parcel number: 1204024
- Zoning: R12.
Construction
Type & style
- Home type: SingleFamily
- Architectural style: Colonial
- Property subtype: Single Family Residence
Materials
- Vinyl Siding
- Foundation: Masonry
- Roof: Asphalt
Condition
- New construction: No
- Year built: 1920
Utilities & green energy
- Sewer: Public Sewer
- Water: Public
- Utilities for property: Cable Available
Green energy
- Energy efficient items: Doors, Windows
Community & HOA
Community
- Features: Library, Medical Facilities, Playground, Near Public Transport, Shopping/Mall
HOA
- Has HOA: No
Location
- Region: Milford
Financial & listing details
- Price per square foot: $415/sqft
- Tax assessed value: $201,340
- Annual tax amount: $5,470
- Date on market: 2/22/2024
Price history
| Date | Event | Price |
|---|---|---|
| 2/16/2024 | Sold | $425,000+2.4%$415/sqft |
Source:  Smart MLS #170619642 Report a problem Smart MLS #170619642 Report a problem | ||
| 1/22/2024 | Pending sale | $415,000$405/sqft |
Source: Smart MLS #170619642 Report a problem | ||
| 1/18/2024 | Listed for sale | $415,000+45.6%$405/sqft |
Source: Smart MLS #170619642 Report a problem | ||
| 9/30/2019 | Sold | $285,000-5%$278/sqft |
Source: Smart MLS #170196596 Report a problem | ||
| 6/10/2019 | Price change | $299,900-2.9%$293/sqft |
Source: Stacy Blake Realty LLC #170196596 Report a problem | ||
| 5/17/2019 | Listed for sale | $309,000+81.8%$301/sqft |
Source: Stacy Blake Realty LLC #170196596 Report a problem | ||
| 10/10/2018 | Sold | $170,000-2.8%$166/sqft |
Source: Smart MLS #170111460 Report a problem | ||
| 8/1/2018 | Listed for sale | $174,900-28.6%$171/sqft |
Source: Gower-Spadaccino Asset Management, LLC #170111460 Report a problem | ||
| 5/16/2018 | Listing removed | $245,000$239/sqft |
Source: Gower-Spadaccino Asset Management Report a problem | ||
| 4/20/2018 | Listed for sale | $245,000-0.2%$239/sqft |
Source: Gower-Spadaccino Asset Management Report a problem | ||
| 2/18/2005 | Sold | $245,500+75.4%$240/sqft |
Source: Public Record Report a problem | ||
| 12/31/2003 | Sold | $140,000$137/sqft |
Source: Public Record Report a problem | ||
Public tax history
| Year | Property taxes | Tax assessment |
|---|---|---|
| 2025 | $5,950 +1.4% | $201,340 |
| 2024 | $5,867 +7.3% | $201,340 |
| 2023 | $5,470 +1.9% | $201,340 |
| 2022 | $5,366 +19% | $201,340 +23.4% |
| 2021 | $4,511 -0.1% | $163,150 |
| 2020 | $4,516 +24.2% | $163,150 +24.3% |
| 2019 | $3,636 -0.1% | $131,230 |
| 2018 | $3,640 -0.2% | $131,230 |
| 2017 | $3,647 -4.2% | $131,230 -4% |
| 2016 | $3,805 -0.2% | $136,690 |
| 2015 | $3,811 +2.4% | $136,690 |
| 2014 | $3,721 +3.6% | $136,690 |
| 2013 | $3,592 +2.7% | $136,690 |
| 2012 | $3,499 -8.8% | $136,690 +2.9% |
| 2011 | $3,836 +1.6% | $132,790 |
| 2010 | $3,777 +3.4% | $132,790 |
| 2009 | $3,652 -2.6% | $132,790 |
| 2008 | $3,749 +3.6% | $132,790 +16.6% |
| 2007 | $3,618 +18.4% | $113,890 +19.9% |
| 2005 | $3,057 +10.2% | $94,990 |
| 2003 | $2,774 +8.7% | $94,990 |
| 2001 | $2,551 | $94,990 |
Find assessor info on the county website
Neighborhood: 06461
Nearby homes
- $579,3004 bd2 ba1.9k sqft70 Utica St, Milford, CT 06461Off Market
- $592,6004 bd2 ba2.1k sqft78 West Ave, Milford, CT 06461Off Market
- $532,9003 bd2 ba1.7k sqft46 West Ave, Milford, CT 06461Off Market
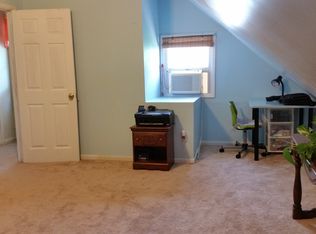
- $454,1003 bd1 ba1.4k sqft67 Utica St, Milford, CT 06461Off Market
- $351,4002 bd1 ba846 sqft51 Utica St, Milford, CT 06461Off Market
- $370,0003 bd1 ba1.2k sqft55 Utica St, Milford, CT 06461Sold
- $484,9004 bd2 ba1.6k sqft58 Wooster St, Milford, CT 06461Off Market
- $500,0004 bd3 ba1.9k sqft2 Wentworth St, Milford, CT 06461Sold
Nearby schools
GreatSchools rating
- 6/10J. F. Kennedy SchoolGrades: PK-5Distance: 0.8 mi
- 7/10West Shore Middle SchoolGrades: 6-8Distance: 1.3 mi
- 6/10Jonathan Law High SchoolGrades: 9-12Distance: 0.8 mi
Schools provided by the listing agent
- Elementary: J. F. Kennedy
- Middle: West Shore
- High: Jonathan Law
Source: Smart MLS. This data may not be complete. We recommend contacting the local school district to confirm school assignments for this home.


Get pre-qualified for a loan
At Zillow Home Loans, we can pre-qualify you in as little as 5 minutes with no impact to your credit score.An equal housing lender. NMLS #10287.
Sell for more on Zillow
Get a Zillow Showcase℠ listing at no additional cost and you could sell for .
$491,300
2% more
+$9,826
With Zillow Showcase(estimated)
$501,126
- Connecticut
- New Haven County
- Milford
- 06461
- 60 West Avenue
Nearby cities
Nearby zip codes
Other Milford Topics
