Charm abounds in this cottage inspired Designed Interior. A Full Charter Transferrable Membership to Pinehurst CC is available. This home envelopes you with comfort and warmth upon entering. The Split floor plan leaves the heart of the home for Entertaining inside and out. Living Room has plantation shutters, a Gas Fireplace surrounded by Bookshelves, A cozy Family room shares connected space with kitchen and dinette area. A The Custom Island is topped with Heart Pine and granite is on main counter tops. Under counter and Above cabinet lighting, Stainless Appliances. The porch has easy breeze windows for year round enjoyment & leads to a delightful deck with Pergola, fenced gardens and pathway. The Primary Suite has an ample bathroom with two vanities, soaking tub, shower and walk in closet. An office area has been created with half bath and access to laundry room. Bonus room is 4th bedroom with full bath. Gleaming Hard Woods in Main Living Areas. Lots of closet storage, plantation shutters. The Deck was replaced in 2021, Roof Replaced approx. 2015. Gutter Guards in Place. Propane Tank is Buried and leased through Sandhills Propane. HVAC for first floor replaced 2024. Bonus has a mini Split unit 2013. Convenient to the Village of Pinehurst and club house via Golf Cart.
Sold for $630,000
$630,000
60 Westchester Circle, Pinehurst, NC 28374
4beds
2,877sqft
Single Family Residence
Built in 1997
0.34 Acres Lot
$651,700 Zestimate®
$219/sqft
$2,540 Estimated rent
Home value
$651,700
$573,000 - $736,000
$2,540/mo
Zestimate® history
Owner options
List your home for rent
$2,540/mo
Rent Zestimate®
Find your next renter with Zillow Rental Manager. Plus, with online applications, you can quickly screen prospective tenants – for free.
$2,540/mo
Rent Zestimate®
Refinance and save
$3,645/mo
Est. payment
Refinancing to a lower rate could help reduce your monthly payments and save thousands over the life of the loan.
$3,645/mo
Est. payment
Explore your selling options
Work with a Zillow partner agent
Leverage their expertise and Zillow's premium Showcase listings to get your home seen by more buyers.
Get startedList with your own agent
Get your home in front of millions of buyers by listing it on Zillow.
Learn how to do itSell it yourself
Take full control of how buyers see your home on Zillow by listing For Sale by Owner (FSBO).
List your homeWhat's special
Zillow last checked:
Listing updated:
Listed by:
Deborah L Darby 910-783-5193,
Berkshire Hathaway HS Pinehurst Realty Group/PH
Bought with:
Katie Barrett, 342499
Berkshire Hathaway HS Pinehurst Realty Group/PH
Source: Hive MLS,MLS#: 100471325 Originating MLS: Mid Carolina Regional MLS
Originating MLS: Mid Carolina Regional MLSFacts & features
Interior
Bedrooms & bathrooms
- Bedrooms: 4
- Bathrooms: 4
- Full bathrooms: 3
- 1/2 bathrooms: 1
Rooms
- Room types: Master Bedroom, Bedroom 2, Bedroom 3, Bedroom 4, Living Room, Dining Room, Kitchen, Laundry, Family Room, Office, Bathroom 1, Sunroom, Other
Primary bedroom
- Level: Main
- Dimensions: 15 x 16
Bedroom 2
- Level: Main
- Dimensions: 13 x 17.6
Bedroom 3
- Level: Main
- Dimensions: 13 x 11.6
Bedroom 4
- Description: On Suite Bath
- Level: Second
- Dimensions: 17.4 x 11.9
Bathroom 1
- Description: Primary Bath
- Level: Main
- Dimensions: 14.2 x 9.6
Dining room
- Level: Main
- Dimensions: 13.6 x 9.9
Family room
- Level: Main
- Dimensions: 23.2 x 14.6
Kitchen
- Level: Main
- Dimensions: 13.1 x 12.4
Laundry
- Description: Utility Sink/Storage
- Level: Main
- Dimensions: 9.3 x 8.6
Living room
- Description: Gas Fireplace
- Level: Main
- Dimensions: 17.5 x 158
Office
- Level: Main
- Dimensions: 13.6 x 6.4
Other
- Description: Garage
- Level: Main
- Dimensions: 25.9 x 23.9
Sunroom
- Description: EZ Breeze Porch
- Level: Main
- Dimensions: 16.7 x 11
Heating
- Fireplace(s), Forced Air, Heat Pump, Electric
Cooling
- Central Air, Heat Pump
Appliances
- Included: Electric Cooktop, Built-In Microwave, Washer, Self Cleaning Oven, Refrigerator, Dryer, Disposal, Dishwasher
- Laundry: Dryer Hookup, Washer Hookup, Laundry Room
Features
- Master Downstairs, Walk-in Closet(s), Vaulted Ceiling(s), Kitchen Island, Ceiling Fan(s), Pantry, Walk-in Shower, Blinds/Shades, Gas Log, Walk-In Closet(s)
- Flooring: Carpet, Laminate, Tile, Wood
- Has fireplace: Yes
- Fireplace features: Gas Log
Interior area
- Total structure area: 2,877
- Total interior livable area: 2,877 sqft
Property
Parking
- Total spaces: 2
- Parking features: Garage Faces Side, Gravel, Garage Door Opener
Features
- Levels: One and One Half
- Stories: 2
- Patio & porch: Deck, Porch
- Fencing: Back Yard,Wood
Lot
- Size: 0.34 Acres
- Dimensions: 100 x 159.48 x 94.39 x 140
- Features: See Remarks, Interior Lot, Level
Details
- Parcel number: 00015932
- Zoning: R10
- Special conditions: Standard
Construction
Type & style
- Home type: SingleFamily
- Property subtype: Single Family Residence
Materials
- Brick, Vinyl Siding
- Foundation: Crawl Space
- Roof: Composition
Condition
- New construction: No
- Year built: 1997
Utilities & green energy
- Sewer: Public Sewer
- Water: Public
- Utilities for property: Sewer Available, Water Available
Community & HOA
Community
- Security: Smoke Detector(s)
- Subdivision: Unit 1
HOA
- Has HOA: No
- Amenities included: Club Membership
Location
- Region: Pinehurst
Financial & listing details
- Price per square foot: $219/sqft
- Tax assessed value: $493,940
- Annual tax amount: $2,827
- Date on market: 7/6/2025
- Cumulative days on market: 103 days
- Listing agreement: Exclusive Right To Sell
- Listing terms: Cash,Conventional,FHA,VA Loan,See Remarks
- Road surface type: Paved
Price history
| Date | Event | Price |
|---|---|---|
| 2/20/2025 | Sold | $630,000-2.3%$219/sqft |
Source:  Hive MLS #100471325 Report a problem Hive MLS #100471325 Report a problem | ||
| 2/17/2025 | Pending sale | $645,000$224/sqft |
Source: Hive MLS #100471325 Report a problem | ||
| 1/26/2025 | Contingent | $645,000$224/sqft |
Source: Hive MLS #100471325 Report a problem | ||
| 1/24/2025 | Price change | $645,000-3%$224/sqft |
Source: Hive MLS #100471325 Report a problem | ||
| 12/2/2024 | Price change | $665,000-2.1%$231/sqft |
Source: Hive MLS #100471325 Report a problem | ||
| 11/4/2024 | Price change | $679,000-2.3%$236/sqft |
Source: Hive MLS #100471325 Report a problem | ||
| 10/18/2024 | Listed for sale | $695,000+110.7%$242/sqft |
Source: Hive MLS #100471325 Report a problem | ||
| 10/14/2012 | Listing removed | $329,900$115/sqft |
Source: Pinehurst/Southern Pines - WEICHERT, REALTORS - Larose and Company #148067 Report a problem | ||
| 4/16/2012 | Listed for sale | $329,900+0.3%$115/sqft |
Source: Weichert Realtors #148067 Report a problem | ||
| 6/13/2008 | Sold | $329,000$114/sqft |
Source: Hive MLS #128062 Report a problem | ||
Public tax history
| Year | Property taxes | Tax assessment |
|---|---|---|
| 2024 | $2,828 -4.2% | $493,940 |
| 2023 | $2,951 +10% | $493,940 |
| 2022 | $2,683 -3.5% | $493,940 +53.7% |
| 2021 | $2,780 +1.8% | $321,370 |
| 2020 | $2,732 | $321,370 |
| 2019 | $2,732 | $321,370 +5.6% |
| 2018 | $2,732 +13.6% | $304,360 |
| 2017 | $2,404 | $304,360 |
| 2015 | $2,404 +1.9% | $304,360 +1.9% |
| 2014 | $2,359 +3.2% | $298,730 |
| 2013 | $2,285 | $298,730 +4.1% |
| 2012 | -- | $287,020 |
| 2011 | -- | $287,020 |
| 2010 | -- | $287,020 |
| 2009 | -- | $287,020 |
| 2008 | -- | $287,020 |
| 2007 | -- | $287,020 +10.8% |
| 2005 | -- | $258,990 |
| 2004 | -- | $258,990 |
| 2003 | -- | $258,990 |
Find assessor info on the county website
Neighborhood: 28374
Nearby homes
- $20,000-- bd-- ba-- sqftWestchester Cir, Pinehurst, NC 28374Off Market
- $725,9004 bd3 ba3.1k sqft50 Westchester Cir, Pinehurst, NC 28374Off Market
- $488,3003 bd2 ba1.8k sqft70 Westchester Cir, Pinehurst, NC 28374Off Market
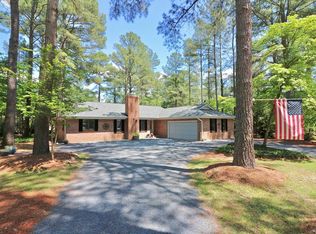
- $539,0003 bd2 ba2.1k sqft55 Oak Hills Rd, Pinehurst, NC 28374Off Market
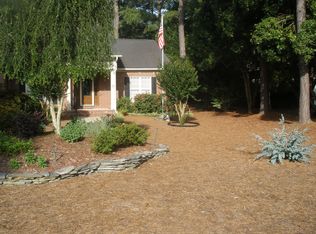
- $477,1003 bd3 ba2.1k sqft65 Oak Hills Rd, Pinehurst, NC 28374Off Market
- $625,3004 bd3 ba2.8k sqft45 Oak Hills Rd, Pinehurst, NC 28374Off Market
- $483,8002 bd-- ba2.2k sqft40 Westchester Cir, Pinehurst, NC 28374Off Market
- $550,0003 bd3 ba2.2k sqft55 Westchester Cir, Pinehurst, NC 28374Sold
Nearby schools
GreatSchools rating
- 10/10Pinehurst Elementary SchoolGrades: K-5Distance: 1.7 mi
- 6/10Southern Middle SchoolGrades: 6-8Distance: 3.8 mi
- 6/10Pinecrest High SchoolGrades: 9-12Distance: 2.9 mi
Schools provided by the listing agent
- Elementary: Pinehurst Elementary
- Middle: Southern Middle
- High: Pinecrest High
Source: Hive MLS. This data may not be complete. We recommend contacting the local school district to confirm school assignments for this home.
Get a cash offer in 3 minutes
Find out how much your home could sell for in as little as 3 minutes with a no-obligation cash offer.
Estimated market value
$651,700
Get a cash offer in 3 minutes
Find out how much your home could sell for in as little as 3 minutes with a no-obligation cash offer.
Estimated market value
$651,700
- North Carolina
- Moore County
- Pinehurst
- 28374
- 60 Westchester Circle
Nearby cities
Nearby zip codes
Other Pinehurst Topics
