Welcome to your dream contemporary home, blending modern design with comfort. This spacious three-bedroom retreat features an open floor plan with abundant glass elements, flooding the interiors with natural light and offering stunning views of the landscaped grounds. Enter to discover a fluid layout connecting the main living areas, including a fireplaced large living room, dining area, and an eat-in kitchen with a stylish peninsula and built-in cooktop. A sun-drenched family room, illuminated by expansive brady glass windows, provides an inviting space for relaxation and entertainment. The primary bedroom boasts cathedral ceilings and a spa-like ensuite bath for ultimate relaxation. Upstairs, a versatile loft area and two additional bedrooms ensure comfort and privacy for family or guests. Enjoy a enclosed sun porch. With central air and irrigation systems, comfort is guaranteed. Nestled in lush landscaping, this home offers privacy and tranquility for outdoor living and entertaining
Sold for $720,000
$720,000
60 Whisper Dr, Worcester, MA 01609
3beds
2,937sqft
Single Family Residence
Built in 1987
0.7 Acres Lot
$741,400 Zestimate®
$245/sqft
$3,774 Estimated rent
Home value
$741,400
$704,000 - $778,000
$3,774/mo
Zestimate® history
Owner options
List your home for rent
$3,774/mo
Rent Zestimate®
Find your next renter with Zillow Rental Manager. Plus, with online applications, you can quickly screen prospective tenants – for free.
$3,774/mo
Rent Zestimate®
Refinance and save
$4,913/mo
Est. payment
Refinancing to a lower rate could help reduce your monthly payments and save thousands over the life of the loan.
$4,913/mo
Est. payment
Explore your selling options
Work with a Zillow partner agent
Leverage their expertise and Zillow's premium Showcase listings to get your home seen by more buyers.
Get startedList with your own agent
Get your home in front of millions of buyers by listing it on Zillow.
Learn how to do itSell it yourself
Take full control of how buyers see your home on Zillow by listing For Sale by Owner (FSBO).
List your homeWhat's special
Zillow last checked:
Listing updated:
Listed by:
Catherine Meyer 508-864-1117,
Coldwell Banker Realty - Worcester 508-795-7500
Bought with:
Patricia Revelli
Castinetti Realty Group
Source: MLS PIN,MLS#: 73236769
Facts & features
Interior
Bedrooms & bathrooms
- Bedrooms: 3
- Bathrooms: 3
- Full bathrooms: 2
- 1/2 bathrooms: 1
- Main level bathrooms: 1
- Main level bedrooms: 1
Primary bedroom
- Features: Bathroom - Full, Bathroom - Double Vanity/Sink, Vaulted Ceiling(s), Closet, Flooring - Wall to Wall Carpet
- Level: Main,First
Bedroom 2
- Features: Skylight, Flooring - Wall to Wall Carpet, Half Vaulted Ceiling(s)
- Level: Second
Bedroom 3
- Features: Skylight, Flooring - Wall to Wall Carpet, Half Vaulted Ceiling(s)
- Level: Second
Primary bathroom
- Features: Yes
Bathroom 1
- Features: Bathroom - Full, Bathroom - Double Vanity/Sink, Bathroom - With Shower Stall, Bathroom - With Tub, Cathedral Ceiling(s), Flooring - Stone/Ceramic Tile
- Level: Main,First
Bathroom 2
- Level: Second
Bathroom 3
- Level: First
Dining room
- Features: Flooring - Wall to Wall Carpet, Wet Bar, Open Floorplan, Slider
- Level: Main,First
Family room
- Features: Flooring - Stone/Ceramic Tile, Exterior Access, Open Floorplan, Slider, Half Vaulted Ceiling(s)
- Level: Main,First
Kitchen
- Features: Skylight, Flooring - Stone/Ceramic Tile, Dining Area, Countertops - Stone/Granite/Solid, Breakfast Bar / Nook, Exterior Access, Open Floorplan, Recessed Lighting, Half Vaulted Ceiling(s)
- Level: Main,First
Living room
- Features: Ceiling Fan(s), Vaulted Ceiling(s), Flooring - Wall to Wall Carpet, Deck - Exterior, Open Floorplan
- Level: Main,First
Heating
- Oil
Cooling
- Central Air
Appliances
- Included: Oven, Dishwasher, Range, Refrigerator
- Laundry: First Floor
Features
- Loft
- Flooring: Tile, Carpet
- Basement: Full,Interior Entry
- Number of fireplaces: 1
- Fireplace features: Living Room
Interior area
- Total structure area: 2,937
- Total interior livable area: 2,937 sqft
Property
Parking
- Total spaces: 8
- Parking features: Attached, Garage Faces Side, Paved Drive, Off Street, Paved
- Attached garage spaces: 2
- Uncovered spaces: 6
Features
- Patio & porch: Deck, Patio
- Exterior features: Deck, Patio
Lot
- Size: 0.7 Acres
- Features: Cleared, Level
Details
- Parcel number: 1804649
- Zoning: RS-10
Construction
Type & style
- Home type: SingleFamily
- Architectural style: Contemporary
- Property subtype: Single Family Residence
Materials
- Frame
- Foundation: Concrete Perimeter
- Roof: Shingle
Condition
- Year built: 1987
Utilities & green energy
- Electric: Circuit Breakers
- Sewer: Public Sewer
- Water: Public
Community & HOA
HOA
- Has HOA: No
Location
- Region: Worcester
Financial & listing details
- Price per square foot: $245/sqft
- Tax assessed value: $513,000
- Annual tax amount: $7,356
- Date on market: 8/5/2026
- Road surface type: Paved
Price history
| Date | Event | Price |
|---|---|---|
| 8/29/2024 | Sold | $720,000-3.9%$245/sqft |
Source: MLS PIN #73236769 Report a problem | ||
| 6/23/2024 | Contingent | $749,000$255/sqft |
Source: MLS PIN #73236769 Report a problem | ||
| 6/17/2024 | Price change | $749,000-11.8%$255/sqft |
Source: MLS PIN #73236769 Report a problem | ||
| 5/29/2024 | Price change | $849,000-5.6%$289/sqft |
Source: MLS PIN #73236769 Report a problem | ||
| 5/13/2024 | Listed for sale | $899,000$306/sqft |
Source: MLS PIN #73236769 Report a problem | ||
Public tax history
| Year | Property taxes | Tax assessment |
|---|---|---|
| 2025 | $8,252 +8.4% | $625,600 +13% |
| 2024 | $7,615 +3.5% | $553,800 +8% |
| 2023 | $7,356 +2.3% | $513,000 +8.5% |
| 2022 | $7,190 +0.8% | $472,700 +7.8% |
| 2021 | $7,136 -0.3% | $438,300 +4.1% |
| 2020 | $7,157 +6.6% | $421,000 +12.9% |
| 2019 | $6,712 -1.7% | $372,900 +3.3% |
| 2018 | $6,825 +1.1% | $360,900 +2.7% |
| 2017 | $6,754 -3.1% | $351,400 +3.9% |
| 2016 | $6,970 +2.7% | $338,200 |
| 2015 | $6,788 +2.7% | $338,200 |
| 2014 | $6,608 +3.5% | $338,200 -1.5% |
| 2013 | $6,382 +6.8% | $343,500 -2.4% |
| 2012 | $5,977 +2.8% | $352,000 -8.3% |
| 2010 | $5,813 -1.4% | $383,700 -12.1% |
| 2009 | $5,895 +12.4% | $436,700 +4.4% |
| 2008 | $5,245 -7.6% | $418,300 -10.8% |
| 2007 | $5,676 +6% | $469,100 +9.8% |
| 2006 | $5,354 +3.6% | $427,300 +9% |
| 2005 | $5,168 +1.6% | $392,100 +13.7% |
| 2004 | $5,087 +4.6% | $344,900 +14.6% |
| 2003 | $4,864 -12.4% | $301,000 -3.2% |
| 2002 | $5,551 +19.4% | $311,000 +23.6% |
| 2000 | $4,649 -5.2% | $251,700 -4.2% |
| 1997 | $4,905 | $262,700 |
Find assessor info on the county website
Neighborhood: 01609
Nearby homes
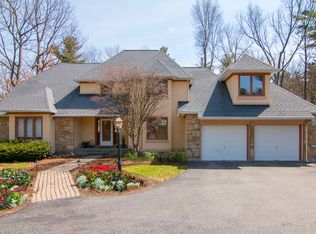
- $860,2004 bd4 ba3.9k sqft62 Whisper Dr, Worcester, MA 01609Off Market
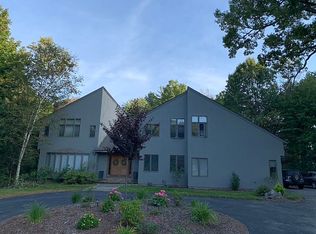
- $1,069,0005 bd6 ba5.1k sqft58 Whisper Dr, Worcester, MA 01609Off Market
- $904,6004 bd2 ba3.4k sqft59 Whisper Dr, Worcester, MA 01609Off Market
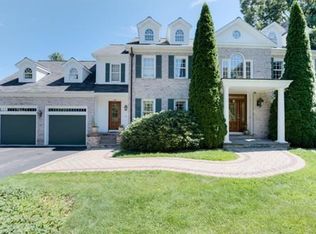
- $1,018,9005 bd5 ba4.6k sqft64 Whisper Dr, Worcester, MA 01609Off Market
- $873,0003 bd3 ba3.1k sqft56 Whisper Dr, Worcester, MA 01609Off Market
- $908,3005 bd3 ba3.7k sqft63 Whisper Dr, Worcester, MA 01609Off Market
- $352,7002 bd1 ba1k sqft28 Carter Rd, Worcester, MA 01609Off Market
- $880,9004 bd2 ba3.2k sqft55 Whisper Dr, Worcester, MA 01609Off Market
Nearby schools
GreatSchools rating
- 8/10Flagg Street SchoolGrades: K-6Distance: 1 mi
- 4/10Forest Grove Middle SchoolGrades: 7-8Distance: 1.6 mi
- 4/10Doherty Memorial High SchoolGrades: 9-12Distance: 2.2 mi
Get a cash offer in 3 minutes
Find out how much your home could sell for in as little as 3 minutes with a no-obligation cash offer.
Estimated market value
$741,400
Get a cash offer in 3 minutes
Find out how much your home could sell for in as little as 3 minutes with a no-obligation cash offer.
Estimated market value
$741,400
- Massachusetts
- Worcester County
- Worcester
- 01609
- 60 Whisper Dr
