Skip main navigation
Closed
  • $296,000

    60 Whispering Pine Ct, Covington, GA 30016

    3beds
    1,574sqft
    Single Family Residence, Residential
    Built in 1994
    0.76 Acres Lot
    $-- Zestimate®
    $188/sqft
    $-- Estimated rent

    Home value

    Not available

    Estimated sales range

    Not available

    Not available

    Zestimate® history
    Loading
    Loading...

    Owner options

    List your home for rent

    Find your next renter with Zillow Rental Manager. Plus, with online applications, you can quickly screen prospective tenants – for free.

    Learn more
    Refinance and save

    $1,797/mo

    Est. payment

    Refinancing to a lower rate could help reduce your monthly payments and save thousands over the life of the loan.

    See today's rates

    $1,797/mo

    Est. payment

    Explore your selling options

    Work with a Zillow partner agent

    Leverage their expertise and Zillow's premium Showcase listings to get your home seen by more buyers.

    Get started

    List with your own agent

    Get your home in front of millions of buyers by listing it on Zillow.

    Learn how to do it

    Sell it yourself

    Take full control of how buyers see your home on Zillow by listing For Sale by Owner (FSBO).

    List your home

    What's special

    Large backyardSoaring high vaulted ceilingsCeiling-high white cabinetsElegant lvp flooringLuxurious retreatSpacious lotWalk-in closet
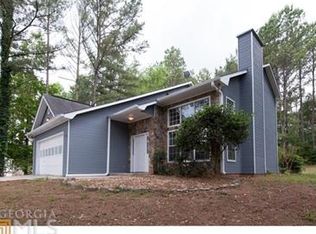
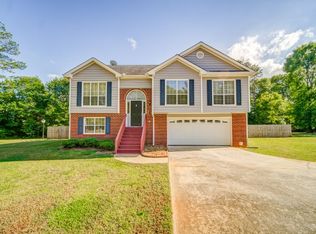
    A beautiful remodeled one and one-half story 3BR|2BA home nestled in a private cul-de-sac on a spacious lot with a large backyard that is prime for entertaining. Step inside to discover elegant LVP flooring throughout the common areas, complemented by carpeted bedrooms. The inviting great room boats soaring high vaulted ceilings and a cozy fireplace with gas log, creating the perfect ambiance for relaxation. Adjacent, you’ll find an eat-in kitchen with ceiling-high white cabinets, granite countertops and a sleek stainless steel appliance package, all tied together with a convenient pantry and access to the patio. The home features a thoughtful split-bedroom layout on main, with a common hallway that includes a laundry room, full shared bathroom, bedrooms on each side of the hall. Upstairs, boasts a loft area that overlooks the great room and leads to a luxurious retreat – a large bedroom with a walk-in closet and a spacious en suite. The en suite offers a separate shower and tub on opposite ends of the bathroom, dual vanities with granite countertops, and ample space for comfort. Conveniently located just 2.2 miles from grocery stores and shopping and only 6 miles from I-20, this charming property combines privacy and accessibility. Don't miss the chance to make it yours – schedule a viewing today.

    Zillow last checked:

    Listing updated:

    Listing Provided by:

    Dan Richardson,

    Coldwell Banker Realty 404-874-2262

    Bought with:

    Delica Duffy, 422507

    Clark and Blake Realty Group, LLC

    Source: FMLS GA,MLS#: 7569553MLS Logo

    Facts & features

    Interior

    Bedrooms & bathrooms
    • Bedrooms: 3
    • Bathrooms: 2
    • Full bathrooms: 2
    • Main level bathrooms: 1
    • Main level bedrooms: 2
    Primary bedroom
    • Features: Oversized Master, Split Bedroom Plan
    • Level: Oversized Master, Split Bedroom Plan
    Bedroom
    • Features: Oversized Master, Split Bedroom Plan
    Primary bathroom
    • Features: Double Vanity, Separate Tub/Shower, Vaulted Ceiling(s)
    Dining room
    • Features: Other
    Kitchen
    • Features: Cabinets White, Eat-in Kitchen, Pantry, Stone Counters
    Heating
    • Central, Electric, Forced Air, Zoned
    Cooling
    • Ceiling Fan(s), Central Air, Zoned
    Appliances
    • Included: Dishwasher, Electric Range, Electric Water Heater, Microwave, Refrigerator, Self Cleaning Oven
    • Laundry: In Hall, Main Level
    Features
    • Double Vanity, High Ceilings 9 ft Upper, High Ceilings 10 ft Main, High Speed Internet, Walk-In Closet(s), Other
    • Flooring: Carpet, Luxury Vinyl, Tile
    • Windows: None
    • Basement: None
    • Number of fireplaces: 1
    • Fireplace features: Factory Built, Family Room, Gas Log, Great Room
    • Common walls with other units/homes: No Common Walls
    Interior area
    • Total structure area: 1,574
    • Total interior livable area: 1,574 sqft
    • Finished area above ground: 1,574

    Property

    Parking
    • Total spaces: 2
    • Parking features: Attached, Driveway, Garage, Garage Door Opener, Garage Faces Front, Kitchen Level, Level Driveway
    • Attached garage spaces: 2
    • Has uncovered spaces: Yes
    Accessibility
    • Accessibility features: None
    Features
    • Levels: One and One Half
    • Stories: 1
    • Patio & porch: Patio
    • Exterior features: Private Yard, No Dock
    • Pool features: None
    • Spa features: None
    • Fencing: None
    • Has view: Yes
    • View description: Other
    • Waterfront features: None
    • Body of water: None
    Lot
    • Size: 0.76 Acres
    • Features: Back Yard, Cul-De-Sac, Front Yard, Level
    Details
    • Additional structures: None
    • Additional parcels included: 0015A0000006900
    • Parcel number: 0015A00000069000
    • Other equipment: None
    • Horse amenities: None

    Construction

    Type & style
    • Home type: SingleFamily
    • Architectural style: Traditional
    • Property subtype: Single Family Residence, Residential
    Materials
    • Stone, Other
    • Foundation: Slab
    • Roof: Composition
    Condition
    • Updated/Remodeled
    • New construction: No
    • Year built: 1994

    Utilities & green energy

    • Electric: 110 Volts, 220 Volts in Laundry
    • Sewer: Septic Tank
    • Water: Public
    • Utilities for property: Cable Available, Electricity Available, Phone Available, Underground Utilities, Water Available
    Green energy
    • Energy efficient items: Appliances, Water Heater
    • Energy generation: None

    Community & neighborhood

    Security
    • Security features: Smoke Detector(s)
    Community
    • Community features: Street Lights
    Location
    • Region: Covington
    • Subdivision: Whispering Pines

    Other

    Other facts
    • Listing terms: Cash,Conventional,FHA,VA Loan
    • Ownership: Fee Simple
    • Road surface type: Asphalt

    Price history

    DateEventPrice
    7/18/2025Sold$296,000-1%$188/sqft
    Source: FMLS GA #7569553 Report a problem
    7/3/2025Pending sale$298,990$190/sqft
    Source: FMLS GA #7569553 Report a problem
    5/30/2025Price change$298,9900%$190/sqft
    Source: GAMLS #10510273 Report a problem
    5/14/2025Price change$299,000-3.3%$190/sqft
    Source: GAMLS #10510273 Report a problem
    4/29/2025Listed for sale$309,150$196/sqft
    Source: FMLS GA #7569553 Report a problem

    Public tax history

    Tax history is unavailable.

    Neighborhood: 30016

    Nearby schools

    GreatSchools rating
    Schools provided by the listing agent
    • Elementary: South Salem
    • Middle: Liberty - Newton
    • High: Alcovy

    Source: FMLS GA. This data may not be complete. We recommend contacting the local school district to confirm school assignments for this home.

    Get pre-qualified for a loan
    At Zillow Home Loans, we can pre-qualify you in as little as 5 minutes with no impact to your credit score.

    An equal housing lender. NMLS #10287.