Where modern design meets mountain serenity, this inviting retreat captures the very best of Western North Carolina living. Thoughtfully designed for both everyday comfort and effortless entertaining, the home offers five spacious sleeping quarters spread across three levels—providing ample space for family and guests to gather while still enjoying privacy.
The main living area welcomes you with soaring tongue-and-groove cathedral ceilings, rich hardwood floors, and a cozy fireplace. Dramatic two-story windows frame sweeping mountain views, filling the space with natural light and bringing the beauty of the outdoors inside.
The primary suite serves as a peaceful sanctuary, complete with private access to a covered screened porch where you can start the day with coffee or unwind in the evening mountain air. A walk-in closet and spa-like bath with radiant heated floors, a garden tub, and a custom-tiled shower create a true retreat experience.
Upstairs, a sunlit loft overlooks the great room and captures stunning mountain scenery—an ideal place to curl up with a book, relax, or simply enjoy the ever-changing views.
The lower level offers exceptional versatility with a welcoming family room and fireplace, kitchenette, second laundry area, and flexible space perfect for a home office, gym, or hobby room.
Outdoor living is just as remarkable. An expansive deck and raised flagstone patio invite you to gather with friends or enjoy quiet evenings under the stars. Slip into the soothing hot tub, or follow the terraced path to a charming fire pit lounge nestled beside a tranquil crafted stream—an unforgettable setting for conversation, reflection, or making memories with guests.
Perfectly positioned for convenience, the property is located less than 10 miles from downtown Hendersonville, with nearby restaurants and shopping, and within easy reach of Asheville and the regional airport.
Furnishings are available, allowing for a seamless, turnkey experience if desired. Ideal as a primary residence, second home, or vacation rental, it also features a successful short-term rental history. Recent updates include a new electric hot water heater and heat pump, both installed in 2026.
Active
Price cut: $25K (5/7)
$1,149,000
60 Whispering Stream Trl, Hendersonville, NC 28739
3beds
5,224sqft
Single Family Residence
Built in 2007
0.96 Acres Lot
$1,114,800 Zestimate®
$220/sqft
$5/mo HOA
What's special
Sweeping mountain viewsNatural lightCozy fireplaceSunlit loftRaised flagstone patioRadiant heated floorsSoaring tongue-and-groove cathedral ceilings
- 137 days |
- 194 |
- 10 |
Zillow last checked:
Listing updated:
Listed by:
Krista Morgan kristamorgan@cbawest.com,
Coldwell Banker Advantage
Source: Canopy MLS as distributed by MLS GRID,MLS#: 4354526
Facts & features
Interior
Bedrooms & bathrooms
- Bedrooms: 3
- Bathrooms: 4
- Full bathrooms: 4
- Main level bedrooms: 2
Primary bedroom
- Features: Ceiling Fan(s), En Suite Bathroom, Walk-In Closet(s)
- Level: Main
Bedroom s
- Features: Split BR Plan
- Level: Main
Bedroom s
- Features: Ceiling Fan(s), Vaulted Ceiling(s)
- Level: Upper
Bathroom full
- Features: Garden Tub
- Level: Main
Bathroom full
- Level: Main
Bathroom full
- Level: Upper
Bathroom full
- Level: Basement
Other
- Level: Basement
Bonus room
- Features: Central Vacuum, Walk-In Closet(s)
- Level: Basement
Bonus room
- Features: Ceiling Fan(s), Walk-In Closet(s)
- Level: Basement
Family room
- Level: Basement
Flex space
- Level: Basement
Great room
- Features: Cathedral Ceiling(s), Ceiling Fan(s), Open Floorplan
- Level: Main
Kitchen
- Features: Breakfast Bar, Cathedral Ceiling(s), Ceiling Fan(s), Open Floorplan, Walk-In Pantry
- Level: Main
Laundry
- Level: Basement
Other
- Features: Storage
- Level: Upper
Utility room
- Level: Basement
Utility room
- Level: Basement
Heating
- Ductless, Heat Pump
Cooling
- Ceiling Fan(s), Central Air, Ductless
Appliances
- Included: Dishwasher, Gas Oven, Gas Range, Ice Maker, Microwave, Refrigerator with Ice Maker, Solar Hot Water, Washer/Dryer
- Laundry: In Basement, Utility Room, Laundry Room, Main Level, Multiple Locations, Washer Hookup
Features
- Breakfast Bar, Soaking Tub, Open Floorplan, Pantry, Storage, Walk-In Closet(s), Walk-In Pantry
- Flooring: Carpet, Tile, Wood
- Doors: Screen Door(s), Sliding Doors
- Windows: Skylight(s)
- Basement: Daylight,Finished,Storage Space,Walk-Out Access
- Fireplace features: Family Room, Fire Pit, Gas Log, Great Room
Interior area
- Total structure area: 3,127
- Total interior livable area: 5,224 sqft
- Finished area above ground: 3,127
- Finished area below ground: 2,097
Video & virtual tour
Property
Parking
- Total spaces: 2
- Parking features: Driveway, Electric Vehicle Charging Station(s), Attached Garage, Garage Faces Front, Shared Driveway, Garage on Main Level
- Attached garage spaces: 2
- Has uncovered spaces: Yes
- Details: The driveway allows for 3+ additional parking spaces
Accessibility
- Accessibility features: Two or More Access Exits
Features
- Levels: One and One Half
- Stories: 1.5
- Patio & porch: Awning(s), Covered, Deck, Rear Porch, Screened
- Exterior features: Fire Pit
- Has spa: Yes
- Fencing: Partial
- Has view: Yes
- View description: Mountain(s), Winter, Year Round
Lot
- Size: 0.96 Acres
- Dimensions: 0.96 per attached survey
- Features: Private, Wooded, Views
Details
- Parcel number: 1001760
- Zoning: R2R
- Special conditions: Standard
Construction
Type & style
- Home type: SingleFamily
- Architectural style: Contemporary
- Property subtype: Single Family Residence
Materials
- Fiber Cement
- Roof: Composition,Metal
Condition
- New construction: No
- Year built: 2007
Utilities & green energy
- Sewer: Septic Installed
- Water: Public
- Utilities for property: Cable Available, Electricity Connected, Propane, Satellite Internet Available, Underground Utilities
Community & HOA
Community
- Security: Carbon Monoxide Detector(s), Radon Mitigation System, Security System, Smoke Detector(s)
- Subdivision: Rambling Ridge
HOA
- Has HOA: Yes
- HOA fee: $60 annually
- HOA name: Rambling Ridge HOA
- HOA phone: 512-470-5523
Location
- Region: Hendersonville
- Elevation: 2000 Feet
Financial & listing details
- Price per square foot: $220/sqft
- Tax assessed value: $1,201,400
- Annual tax amount: $6,259
- Date on market: 3/6/2026
- Cumulative days on market: 327 days
- Listing terms: Cash,Conventional
- Electric utility on property: Yes
- Road surface type: Asphalt, Paved
Estimated market value
$1,114,800
$1.06M - $1.17M
$4,031/mo
Price history
| Date | Event | Price |
|---|---|---|
| 5/7/2026 | Price change | $1,149,000-2.1%$220/sqft |
Source:  Canopy MLS as distributed by MLS GRID #4354526 Report a problem Canopy MLS as distributed by MLS GRID #4354526 Report a problem | ||
| 3/6/2026 | Listed for sale | $1,174,000$225/sqft |
Source: Canopy MLS as distributed by MLS GRID #4354526 Report a problem | ||
| 3/3/2026 | Listing removed | $1,174,000$225/sqft |
Source: Canopy MLS as distributed by MLS GRID #4283568 Report a problem | ||
| 2/19/2026 | Price change | $1,174,000-2.1%$225/sqft |
Source: Canopy MLS as distributed by MLS GRID #4283568 Report a problem | ||
| 11/4/2025 | Price change | $1,199,000-5.9%$230/sqft |
Source: Canopy MLS as distributed by MLS GRID #4283568 Report a problem | ||
| 10/13/2025 | Price change | $1,274,000-1.9%$244/sqft |
Source: Canopy MLS as distributed by MLS GRID #4283568 Report a problem | ||
| 8/25/2025 | Listed for sale | $1,299,000+8.5%$249/sqft |
Source: Canopy MLS as distributed by MLS GRID #4283568 Report a problem | ||
| 3/23/2022 | Sold | $1,197,750+6.5%$229/sqft |
Source: Canopy MLS as distributed by MLS GRID #3826669 Report a problem | ||
| 2/24/2022 | Pending sale | $1,125,000$215/sqft |
Source: Canopy MLS as distributed by MLS GRID #3826669 Report a problem | ||
| 2/21/2022 | Listed for sale | $1,125,000+36.4%$215/sqft |
Source: Canopy MLS as distributed by MLS GRID #3826669 Report a problem | ||
| 12/3/2019 | Listing removed | $825,000$158/sqft |
Source: Beverly-Hanks North Asheville #3467532 Report a problem | ||
| 6/3/2019 | Price change | $825,000-2.9%$158/sqft |
Source: Beverly-Hanks North Asheville #3467532 Report a problem | ||
| 3/20/2019 | Price change | $849,999-2.9%$163/sqft |
Source: Beverly-Hanks North Asheville #3467532 Report a problem | ||
| 1/24/2019 | Listed for sale | $875,000+62%$167/sqft |
Source: Beverly-Hanks North Asheville #3467532 Report a problem | ||
| 12/8/2014 | Sold | $540,000-6.1%$103/sqft |
Source: Canopy MLS as distributed by MLS GRID #NCM565145 Report a problem | ||
| 6/25/2014 | Price change | $575,000-4.2%$110/sqft |
Source: Beverly-Hanks & Associates #565145 Report a problem | ||
| 5/21/2014 | Price change | $599,900-4%$115/sqft |
Source: Mountain Partners LLC dba Keller Williams Realty Mountain Partners #548826 Report a problem | ||
| 3/3/2014 | Price change | $624,900-3.7%$120/sqft |
Source: Mountain Partners LLC dba Keller Williams Realty Mountain Partners #548826 Report a problem | ||
| 9/25/2013 | Listed for sale | $649,000+20.4%$124/sqft |
Source: Mountain Partners LLC dba Keller Williams Realty Mountain Partners #548826 Report a problem | ||
| 12/13/2006 | Sold | $539,000$103/sqft |
Source: Public Record Report a problem | ||
Public tax history
| Year | Property taxes | Tax assessment |
|---|---|---|
| 2025 | $6,259 | $1,201,400 |
| 2024 | $6,259 | $1,201,400 |
| 2023 | $6,259 +64.5% | $1,201,400 +108.8% |
| 2022 | $3,804 | $575,500 |
| 2021 | -- | $575,500 |
| 2020 | $3,804 | $575,500 |
| 2019 | $3,804 | $575,500 +8.9% |
| 2018 | $3,804 +9% | $528,700 |
| 2017 | $3,489 | $528,700 |
| 2016 | -- | $528,700 |
| 2015 | -- | $528,700 +1.4% |
| 2014 | -- | $521,200 |
| 2013 | -- | $521,200 |
| 2012 | -- | $521,200 |
| 2011 | -- | $521,200 -8.7% |
| 2010 | -- | $570,800 |
| 2009 | -- | $570,800 |
| 2008 | -- | $570,800 +9.6% |
| 2007 | -- | $521,000 |
Find assessor info on the county website
Monthly payment
Est. payment
Payment breakdown
Explore the cost of this home by adjusting the details. Changes won't be saved.Climate risks
Neighborhood: 28739
Getting around
0 / 100
Car-DependentNearby schools
GreatSchools rating
- 7/10Etowah ElementaryGrades: PK-5Distance: 3.5 mi
- 7/10Rugby MiddleGrades: 6-8Distance: 4.9 mi
- 8/10West Henderson HighGrades: 9-12Distance: 5.3 mi
Schools provided by the listing agent
- Elementary: Etowah
- Middle: Rugby
- High: West Henderson
Source: Canopy MLS as distributed by MLS GRID. This data may not be complete. We recommend contacting the local school district to confirm school assignments for this home.
- $472,8003 bd2 ba1.5k sqft127 Eagle Rock Trl, Hendersonville, NC 28739Off Market
- $1,237,4004 bd7 ba4.7k sqft48 Whispering Stream Trl, Hendersonville, NC 28739Off Market
- $687,600-- bd3 ba2.6k sqft176 Whispering Stream Trl, Hendersonville, NC 28739Off Market
- $590,2003 bd3 ba3.2k sqft121 Eagle Rock Trl, Hendersonville, NC 28739Off Market

- $585,000-- bd2 ba2.6k sqft130 Whispering Stream Trl, Hendersonville, NC 28739Sold
- $1,014,3003 bd4 ba3.2k sqft174 Chattooga Run, Hendersonville, NC 28739Off Market
- $973,5003 bd3 ba2.4k sqft172 Chattooga Run, Hendersonville, NC 28739Off Market
- $600,0003 bd3 ba1.7k sqft109 Eagle Rock Trl, Hendersonville, NC 28739For Sale
A local agent can set up tours, give advice and negotiate with sellers.
Similar homes
- $1,140,0004 bd4 ba4.2k sqft287 Shady Creek Ln, Hendersonville, NC 28739For Sale
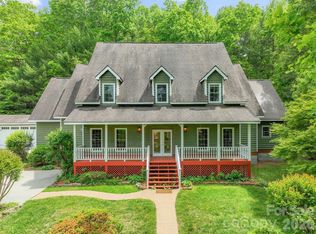
 MLS ID #4378785, Jodie Tolbert, Howard Hanna Beverly-Hanks Asheville-Biltmore Park. Canopy MLS as distributed by MLS GRID
 - $1,250,0003 bd4 ba4.3k sqft18 Thornapple Dr, Hendersonville, NC 28739For Sale
 MLS ID #4393098, Christopher Battista, Howard Hanna Beverly-Hanks. Canopy MLS as distributed by MLS GRID
 - $1,025,0003 bd4 ba4.3k sqft31 S Ridge Dr, Hendersonville, NC 28739For Sale
 MLS ID #4315117, Malcolm McDonald, Turner McDonald Group. Canopy MLS as distributed by MLS GRID
 - $975,0004 bd5 ba3.9k sqft109 Chattooga Run, Hendersonville, NC 28739For Sale
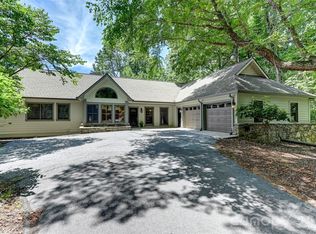 MLS ID #4362800, Hilton Swing, Coldwell Banker Advantage. Canopy MLS as distributed by MLS GRID
 - $1,100,0005 bd4 ba3.9k sqft65 Cliff Dr, Laurel Park, NC 28739For SaleMLS ID #4394753, Karen Black, Nest Realty Asheville. Canopy MLS as distributed by MLS GRID
- $950,0003 bd3 ba2.8k sqft3 Westbridge Dr, Hendersonville, NC 28739For SaleMLS ID #4398725, Verna Shipman, RE/MAX Results. Canopy MLS as distributed by MLS GRID
- $1,650,0004 bd7 ba6k sqft813 Rickel Dr, Hendersonville, NC 28739For SaleMLS ID #4382404, Katie Ledford, Howard Hanna Beverly-Hanks Asheville-Biltmore Park. Canopy MLS as distributed by MLS GRID
- $785,0003 bd3 ba3.1k sqft227 Estate Dr, Hendersonville, NC 28739For SaleMLS ID #4379373, Rich Cooke, Howard Hanna Beverly-Hanks. Canopy MLS as distributed by MLS GRID
- $819,0003 bd4 ba3.6k sqft4030 Little River Rd, Hendersonville, NC 28739For SaleMLS ID #4343082, Jason Shepherd, Looking Glass Realty. Canopy MLS as distributed by MLS GRID
- $1,190,0003 bd4 ba3.5k sqft171 Old Hillside Ln, Flat Rock, NC 28731For SaleMLS ID #4355213, Terri Eisenhauer, RE/MAX Results. Canopy MLS as distributed by MLS GRID
- $1,150,0005 bd5 ba4.6k sqft10 Dunnwoody Ct, Arden, NC 28704For SaleMLS ID #4355190, Viv Snyder, Howard Hanna Beverly-Hanks Asheville-Biltmore Park. Canopy MLS as distributed by MLS GRID
- $789,0003 bd4 ba4.6k sqft45 Brown Bear Ridge Trl, Zirconia, NC 28790For SaleMLS ID #4405403, Monica Rousseau, Realty ONE Group Pivot Asheville. Canopy MLS as distributed by MLS GRID
- $749,0004 bd4 ba3.7k sqft3121 Cove Loop Rd, Hendersonville, NC 28739For SaleMLS ID #4390382, Michelle Oznick, Keller Williams Mtn Partners, LLC. Canopy MLS as distributed by MLS GRID
- $1,150,0004 bd4 ba4.3k sqft80 Village Pointe Ln, Asheville, NC 28803For SaleMLS ID #4400779, Gaia Goldman, Howard Hanna Beverly-Hanks Asheville-Biltmore Park. Canopy MLS as distributed by MLS GRID
- $639,0003 bd3 ba3.6k sqft37 Hamilton Dr, Hendersonville, NC 28739For SaleMLS ID #4372073, Daniel Hardin, Howard Hanna Beverly-Hanks. Canopy MLS as distributed by MLS GRID
- $1,325,0003 bd4 ba4.7k sqft100 Elmridge Dr, Flat Rock, NC 28731For SaleMLS ID #4366738, Amy Laughter, George Real Estate Group Inc. Canopy MLS as distributed by MLS GRID
- $925,0003 bd3 ba3.5k sqft290 Sweetwater Hills Dr, Hendersonville, NC 28791For SaleMLS ID #4364943, Steve DeWitt, Howard Hanna Beverly-Hanks. Canopy MLS as distributed by MLS GRID
- $999,0005 bd5 ba2.8k sqft172 Amble Ln, Fletcher, NC 28732For SaleMLS ID #4388988, Galen Walter, LPT Realty, LLC. Canopy MLS as distributed by MLS GRID
- $1,400,0005 bd5 ba4.9k sqft1403 Woodsong Dr, Hendersonville, NC 28791For SaleMLS ID #4375514, Christopher Battista, Howard Hanna Beverly-Hanks. Canopy MLS as distributed by MLS GRID
- $1,395,0003 bd5 ba4.4k sqft175 Overlook Dr, Flat Rock, NC 28731For SaleMLS ID #4342119, Terri Eisenhauer, RE/MAX Results. Canopy MLS as distributed by MLS GRID
