Welcome to this beautifully maintained single-family sprawling ranch nestled on a 107x100 lot in desirable North Babylon. This spacious home offers : 4 bedrooms, 3 full baths. 1,801 sq ft of living space, finished 782 sq ft basement with outside entrance and Egress window which is perfect for entertaining or a home theater. Interior features: open floor plan with refinished hardwood floors, new carpeting in bedrooms and fresh paint throughout. Custom den with cathedral ceilings, whitewashed cedar planking, wood- burning fireplace, 8 ft sliding doors with remote custom blinds leading to a private brick-paved patio, oversized kitchen with cathedral ceilings, 2 skylights, newer cabinets, and granite countertops. Ductless heating and air conditioning throughout LR and DR. Primary suite with bath and skylights. Bedroom 2 converted to a walk-in closet, easily reversible. Bedroom 3 can serve as an office or guest room, Bedroom 4 is the original primary bedroom with closet. Basement: Finished with outside entrance, ideal for movies, entertainment or hobbies. Exterior features: Detached 1.5 car garage, 80 ft driveway, Backyard: custom brick pavers, fire pit, tiki bar, lighting, 7 zone IGS and privacy hedges - a true oasis. Additional Highlights: Paid - off solar panels (7 years old) and 10-year-old roof, making electric costs nearly zero. Close to Belmont State Park, community pool, shopping, schools, Babylon Village and beaches.
Sold for $790,000
$790,000
60 White Street, North Babylon, NY 11703
4beds
1,801sqft
Single Family Residence, Residential
Built in 1956
10,700 Square Feet Lot
$806,600 Zestimate®
$439/sqft
$4,654 Estimated rent
Home value
$806,600
$726,000 - $895,000
$4,654/mo
Zestimate® history
Owner options
List your home for rent
$4,654/mo
Rent Zestimate®
Find your next renter with Zillow Rental Manager. Plus, with online applications, you can quickly screen prospective tenants – for free.
$4,654/mo
Rent Zestimate®
Refinance and save
$5,428/mo
Est. payment
Refinancing to a lower rate could help reduce your monthly payments and save thousands over the life of the loan.
$5,428/mo
Est. payment
Explore your selling options
Work with a Zillow partner agent
Leverage their expertise and Zillow's premium Showcase listings to get your home seen by more buyers.
Get startedList with your own agent
Get your home in front of millions of buyers by listing it on Zillow.
Learn how to do itSell it yourself
Take full control of how buyers see your home on Zillow by listing For Sale by Owner (FSBO).
List your homeWhat's special
Office or guest roomPrivacy hedgesFire pitOpen floor planPrivate brick-paved patioWalk-in closetFresh paint
Zillow last checked:
Listing updated:
Listed by:
Wayne S. Georgiades 631-806-4867,
RE/MAX Best 631-321-0100
Bought with:
Farideh Givehchi, 31GI0849335
Magic Home Realty Corp
Source: OneKey® MLS as distributed by MLS GRID,MLS#: 923970
Facts & features
Interior
Bedrooms & bathrooms
- Bedrooms: 4
- Bathrooms: 3
- Full bathrooms: 3
Primary bedroom
- Description: Primary Bedroom
- Level: First
Bedroom 1
- Description: 3 Bedrooms
- Level: First
Bathroom 1
- Description: Primary Bathroom
- Level: First
Bathroom 2
- Description: Bathroom
- Level: First
Bathroom 3
- Description: Basement
- Level: Basement
Basement
- Description: Finished Basement
- Level: Basement
Den
- Description: Den w/ Fireplace
- Level: First
Dining room
- Description: Dining Room
- Level: First
Kitchen
- Description: Eat in Kitchen
- Level: First
Living room
- Description: Living Room
- Level: First
Heating
- Forced Air, Oil
Cooling
- Ductless
Appliances
- Included: Convection Oven, Cooktop, Dishwasher, Dryer, Microwave, Refrigerator, Washer, Wine Refrigerator
- Laundry: Washer/Dryer Hookup
Features
- First Floor Bedroom, First Floor Full Bath, Breakfast Bar, Cathedral Ceiling(s), Ceiling Fan(s), Crown Molding, Double Vanity, Eat-in Kitchen, Formal Dining, Granite Counters, High Speed Internet, His and Hers Closets, Kitchen Island, Low Flow Plumbing Fixtures, Natural Woodwork, Open Floorplan, Open Kitchen, Pantry, Recessed Lighting, Storage, Walk Through Kitchen
- Basement: Finished
- Attic: Full
- Has fireplace: Yes
Interior area
- Total structure area: 1,801
- Total interior livable area: 1,801 sqft
Property
Parking
- Total spaces: 1
- Parking features: Detached, Driveway, Garage, Private
- Garage spaces: 1
- Has uncovered spaces: Yes
Lot
- Size: 10,700 Square Feet
Details
- Parcel number: 0100143000200011000
- Special conditions: None
Construction
Type & style
- Home type: SingleFamily
- Architectural style: Exp Ranch
- Property subtype: Single Family Residence, Residential
Materials
- Vinyl Siding
Condition
- Year built: 1956
Utilities & green energy
- Sewer: Public Sewer
- Water: Public
- Utilities for property: Cable Available, Cable Connected, Electricity Connected, Phone Available, Sewer Connected, Trash Collection Public, Water Connected
Community & HOA
HOA
- Has HOA: No
Location
- Region: North Babylon
Financial & listing details
- Price per square foot: $439/sqft
- Tax assessed value: $3,310
- Annual tax amount: $11,137
- Date on market: 10/13/2025
- Cumulative days on market: 31 days
- Listing agreement: Exclusive Right To Sell
- Electric utility on property: Yes
Price history
| Date | Event | Price |
|---|---|---|
| 2/27/2026 | Sold | $790,000$439/sqft |
Source: Public Record Report a problem | ||
| 12/12/2025 | Sold | $790,000-1.2%$439/sqft |
Source:  OneKey® MLS as distributed by MLS GRID #923970 Report a problem OneKey® MLS as distributed by MLS GRID #923970 Report a problem | ||
| 11/14/2025 | Pending sale | $799,999$444/sqft |
Source: OneKey® MLS as distributed by MLS GRID #923970 Report a problem | ||
| 10/17/2025 | Price change | $799,999-3.5%$444/sqft |
Source: OneKey® MLS as distributed by MLS GRID #923970 Report a problem | ||
| 10/13/2025 | Listed for sale | $829,000+334.5%$460/sqft |
Source: OneKey® MLS as distributed by MLS GRID #923970 Report a problem | ||
| 11/9/2001 | Sold | $190,800$106/sqft |
Source: Public Record Report a problem | ||
Public tax history
| Year | Property taxes | Tax assessment |
|---|---|---|
| 2025 | -- | $3,310 |
| 2024 | -- | $3,310 |
| 2023 | -- | $3,310 |
| 2022 | -- | $3,310 |
| 2021 | -- | $3,310 |
| 2020 | -- | $3,310 |
| 2019 | -- | $3,310 |
| 2018 | -- | $3,310 |
| 2017 | $10,168 | $3,310 |
| 2016 | -- | $3,310 |
| 2015 | -- | $3,310 |
| 2014 | -- | $3,310 |
| 2013 | -- | $3,310 |
| 2012 | -- | $3,310 -8.3% |
| 2011 | -- | $3,610 |
| 2010 | -- | $3,610 |
| 2009 | -- | $3,610 |
| 2008 | -- | $3,610 -9.8% |
| 2007 | $8,612 +16.2% | $4,000 |
| 2005 | $7,411 +7.1% | $4,000 |
| 2004 | $6,920 +6.3% | $4,000 |
| 2003 | $6,508 +2.5% | $4,000 |
| 2002 | $6,352 | $4,000 |
| 2001 | -- | $4,000 |
| 2000 | $4,517 | $4,000 |
Find assessor info on the county website
Neighborhood: 11703
Nearby homes
- $688,000-- bd-- ba-- sqft59 Hughes Ln, North Babylon, NY 11703Off Market
- $679,400-- bd-- ba-- sqft52 White St, North Babylon, NY 11703Off Market
- $340,0005 bd2 ba-- sqft66 White St, North Babylon, NY 11703Sold
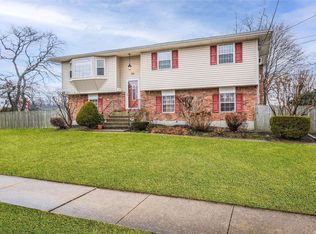
- $175-- bd-- ba-- sqft57 Hughes Ln, North Babylon, NY 11703Off Market
- $591,2001 bd-- ba900 sqft47 Hughes Ln, North Babylon, NY 11703Off Market
- $676,000-- bd-- ba-- sqft55 White St, North Babylon, NY 11703Off Market
- $600,0003 bd2 ba1.3k sqft76 Miller Ave, North Babylon, NY 11703Sold
- $672,100-- bd-- ba-- sqft51 White St, North Babylon, NY 11703Off Market
Nearby schools
GreatSchools rating
- 6/10William E Deluca Junior Elementary SchoolGrades: K-5Distance: 0.3 mi
- 4/10Robert Moses Middle SchoolGrades: 6-8Distance: 0.2 mi
- 6/10North Babylon High SchoolGrades: 9-12Distance: 0.6 mi
Schools provided by the listing agent
- Elementary: William E Deluca Jr Elementary Schoo
- Middle: Robert Moses Middle School
- High: North Babylon High School
Source: OneKey® MLS as distributed by MLS GRID. This data may not be complete. We recommend contacting the local school district to confirm school assignments for this home.
Get a cash offer in 3 minutes
Find out how much your home could sell for in as little as 3 minutes with a no-obligation cash offer.
Estimated market value
$806,600
Get a cash offer in 3 minutes
Find out how much your home could sell for in as little as 3 minutes with a no-obligation cash offer.
Estimated market value
$806,600
- New York
- Suffolk County
- North Babylon
- 11703
- 60 White Street
Nearby cities
Nearby zip codes
Other North Babylon Topics
