Skip main navigation
Closed
  • $385,500

    60 Whitman Dr, Schaumburg, IL 60173

    2beds
    1,391sqft
    Townhouse, Single Family Residence
    Built in 1989
    3,625 Square Feet Lot
    $399,500 Zestimate®
    $277/sqft
    $2,559 Estimated rent

    Home value

    $399,500

    $360,000 - $443,000

    $2,559/mo

    Zestimate® history
    Loading
    Loading...

    Owner options

    List your home for rent

    $2,559/mo

    Rent Zestimate®

    Find your next renter with Zillow Rental Manager. Plus, with online applications, you can quickly screen prospective tenants – for free.

    Learn more

    $2,559/mo

    Rent Zestimate®

    Refinance and save

    $3,004/mo

    Est. payment

    Refinancing to a lower rate could help reduce your monthly payments and save thousands over the life of the loan.

    See today's rates

    $3,004/mo

    Est. payment

    Explore your selling options

    Work with a Zillow partner agent

    Leverage their expertise and Zillow's premium Showcase listings to get your home seen by more buyers.

    Get started

    List with your own agent

    Get your home in front of millions of buyers by listing it on Zillow.

    Learn how to do it

    Sell it yourself

    Take full control of how buyers see your home on Zillow by listing For Sale by Owner (FSBO).

    List your home

    What's special

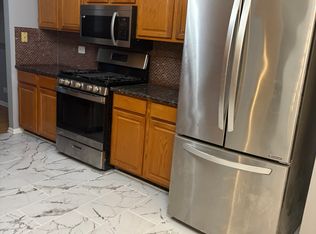
    Welcome to this stunning townhome in the highly sought-after Autumn Ridge community of Schaumburg! This beautifully maintained 2-bedroom, 2.5-bath home offers the perfect blend of comfort and style. Step into the bright and airy living room featuring vaulted ceilings and a cozy fireplace, ideal for relaxing evenings. The spacious dining area is perfect for entertaining guests, while the charming kitchen includes a breakfast nook - the perfect spot to enjoy your morning coffee. Upstairs, a versatile loft space provides the ideal setting for a den, home office, or reading nook. The primary suite includes ample closet space and a private bath. Enjoy the outdoors on your private deck, with a fenced yard that's perfect for gardening or pets - your own peaceful oasis! Located close to shopping, dining, parks, and top-rated schools, this home truly has it all.

    Zillow last checked:

    Listing updated:

    Listed by:

    Holly Baer 847-452-5108,

    Coldwell Banker Realty

    Bought with:

    Dominick Clarizio

    @properties Christie's International Real Estate

    Source: MRED as distributed by MLS GRID,MLS#: 12506956MLS Logo

    Facts & features

    Interior

    Bedrooms & bathrooms
    • Bedrooms: 2
    • Bathrooms: 3
    • Full bathrooms: 2
    • 1/2 bathrooms: 1
    Rooms
    • Room types: Loft
    Primary bedroom
    • Features: Flooring (Hardwood), Bathroom (Full)
    • Level: Second
    • Area: 165 Square Feet
    • Dimensions: 11X15
    Bedroom 2
    • Features: Flooring (Hardwood)
    • Level: Second
    • Area: 144 Square Feet
    • Dimensions: 12X12
    Dining room
    • Features: Flooring (Hardwood)
    • Level: Main
    • Area: 110 Square Feet
    • Dimensions: 11X10
    Kitchen
    • Features: Flooring (Ceramic Tile)
    • Level: Main
    • Area: 176 Square Feet
    • Dimensions: 11X16
    Living room
    • Features: Flooring (Hardwood)
    • Level: Main
    • Area: 234 Square Feet
    • Dimensions: 13X18
    Loft
    • Level: Second
    • Area: 195 Square Feet
    • Dimensions: 15X13
    Heating
    • Forced Air
    Cooling
    • Central Air
    Appliances
    • Included: Range, Microwave, Dishwasher, Refrigerator
    • Laundry: In Unit
    Features
    • Vaulted Ceiling(s)
    • Windows: Skylight(s)
    • Basement: None
    • Number of fireplaces: 1
    • Fireplace features: Wood Burning, Living Room
    Interior area
    • Total structure area: 0
    • Total interior livable area: 1,391 sqft

    Property

    Parking
    • Total spaces: 2
    • Parking features: Yes, Garage Owned, Attached, Garage
    • Attached garage spaces: 2
    Accessibility
    • Accessibility features: No Disability Access
    Lot
    • Size: 3,625 Square Feet
    • Dimensions: 125X29
    Details
    • Parcel number: 07243040800000
    • Special conditions: None

    Construction

    Type & style
    • Home type: Townhouse
    • Property subtype: Townhouse, Single Family Residence
    Materials
    • Vinyl Siding, Brick
    Condition
    • New construction: No
    • Year built: 1989
    Details
    • Builder model: CLARET

    Utilities & green energy

    • Sewer: Public Sewer
    • Water: Public

    Community & HOA

    Community
    • Subdivision: Autumn Ridge
    HOA
    • Has HOA: Yes
    • Services included: Insurance, Exterior Maintenance, Lawn Care, Snow Removal
    • HOA fee: $255 monthly
    Location
    • Region: Schaumburg

    Financial & listing details

    • Price per square foot: $277/sqft
    • Tax assessed value: $320,000
    • Annual tax amount: $7,292
    • Date on market: 10/30/2025
    • Listing terms: Cash
    • Ownership: Fee Simple w/ HO Assn.

    Price history

    DateEventPrice
    2/21/2026Listing removed$2,600$2/sqft
    Source: Zillow Rentals Report a problem
    2/18/2026Price change$2,600+4%$2/sqft
    Source: Zillow Rentals Report a problem
    2/15/2026Listed for rent$2,500+56.3%$2/sqft
    Source: Zillow Rentals Report a problem
    11/25/2025Sold$385,500-1.2%$277/sqft
    Source: MRED as distributed by MLS GRID #12506956 Report a problem
    11/2/2025Contingent$390,000$280/sqft
    Source: MRED as distributed by MLS GRID #12506956 Report a problem
    10/30/2025Listed for sale$390,000$280/sqft
    Source: MRED as distributed by MLS GRID #12506956 Report a problem
    8/23/2012Listing removed$1,600$1/sqft
    Source: RE/MAX-Action Report a problem
    6/15/2012Listed for rent$1,600$1/sqft
    Source: RE/MAX-Action Report a problem

    Public tax history

    YearProperty taxesTax assessment
    2024-- $32,000
    2023$7,292 +3.9%$32,000
    2022$7,020 +18.2%$32,000 +25%
    2021$5,939 -22.1%$25,590
    2020$7,623 +27.7%$25,590 -10%
    2019$5,967 -8.1%$28,434 +31.4%
    2018$6,493 +41.3%$21,636
    2017$4,596 -28.4%$21,636 -6.9%
    2016$6,418 -15.5%$23,236 -8.5%
    2015$7,599 +1.1%$25,402
    2014$7,516 +2.6%$25,402
    2013$7,324 -2.1%$25,402 -10.3%
    2012$7,479 +4.8%$28,316
    2011$7,134 -1%$28,316
    2010$7,206 +7.4%$28,316 -3.3%
    2009$6,708 +18.7%$29,275 -4%
    2008$5,650 +2.6%$30,494
    2007$5,508 +4.3%$30,494 +15.3%
    2006$5,282 +1.1%$26,446
    2005$5,225 +3.7%$26,446
    2004$5,039 +28.9%$26,446 +31.5%
    2003$3,910 +4.9%$20,108
    2002$3,728 -0.1%$20,108
    2001$3,731 +2.5%$20,108 +5.8%
    2000$3,642 -0.5%$19,001
    1999$3,661 $19,001
    Find assessor info on the county website

    Neighborhood: 60173

    Nearby schools

    GreatSchools rating
    Schools provided by the listing agent
    • Elementary: Adolph Link Elementary School
    • Middle: Margaret Mead Junior High School
    • High: J B Conant High School
    • District: 54

    Source: MRED as distributed by MLS GRID. This data may not be complete. We recommend contacting the local school district to confirm school assignments for this home.

    Get a cash offer in 3 minutes
    Find out how much your home could sell for in as little as 3 minutes with a no-obligation cash offer.
    Estimated market value
    $399,500
    Get a cash offer in 3 minutes
    Find out how much your home could sell for in as little as 3 minutes with a no-obligation cash offer.
    Estimated market value
    $399,500