Perched on a west-facing knoll with spectacular sunset views, this classic Colonial is a wonderful example of true pride of ownership. Lovingly customized with a charming aesthetic style and exceptionally well maintained, this four-bedroom, two-full-and-one-half-bath home offers comfortable, inviting spaces with thoughtful details throughout. Beautiful pine floors, an updated primary bath, custom built-ins, curated lighting, and an expansive cathedral-style dining room with a striking floor-to-ceiling fireplace are among the many highlights. The custom mudroom, conveniently located just off the garage, offers exceptional functionality through all four seasons. The unfinished basement offers wonderful potential for additional living space. Fresh exterior paint and an extensive list of improvements and updates make this a home that is truly ready to enjoy. Outside, lush grounds and manicured plantings create a beautiful setting, featuring mature apple trees and blueberry bushes that add a special connection to Stow’s beloved apple-country heritage. Set in the established Birch Hill neighborhood, the location offers easy access to Route 495, Honey Pot Orchards, Center and Hale Schools, town center, nearby golf courses, conservation land, and Lake Boon. Just 25 miles from Boston, this is quintessential New England living in a thoughtfully updated and beautifully cared-for home.
Pending
$875,000
60 Whitman St, Stow, MA 01775
4beds
2,506sqft
Single Family Residence
Built in 1977
1.52 Acres Lot
$886,500 Zestimate®
$349/sqft
$-- HOA
What's special
Beautiful pine floorsUpdated primary bathCustom built-insStriking floor-to-ceiling fireplaceExpansive cathedral-style dining roomFresh exterior paintCurated lighting
- 27 days
- 145
- 2
Likely to sell faster than
Zillow last checked:
Listing updated:
Listed by:
Friedler / Marchant Living Group 617-877-8177,
Hammond Residential Real Estate 617-731-4644,
Marsha Marchant 617-775-7105
Source: MLS PIN,MLS#: 73559690
Facts & features
Interior
Bedrooms & bathrooms
- Bedrooms: 4
- Bathrooms: 3
- Full bathrooms: 2
- 1/2 bathrooms: 1
Primary bedroom
- Level: Second
Bedroom 2
- Level: Second
Bedroom 3
- Level: Second
Bedroom 4
- Level: Second
Primary bathroom
- Features: Yes
Bathroom 1
- Level: First
Bathroom 2
- Level: Second
Bathroom 3
- Level: Second
Dining room
- Level: First
Family room
- Level: First
Kitchen
- Level: First
Living room
- Level: First
Heating
- Baseboard, Oil
Cooling
- Window Unit(s)
Appliances
- Included: Range, Dishwasher, Refrigerator, Washer, Dryer, Water Treatment, Range Hood, Water Softener
- Laundry: First Floor, Electric Dryer Hookup
Features
- Mud Room
- Flooring: Wood, Tile, Carpet
- Doors: Insulated Doors
- Windows: Insulated Windows
- Basement: Full,Partially Finished,Garage Access,Radon Remediation System,Concrete
- Number of fireplaces: 3
Interior area
- Total structure area: 2,506
- Total interior livable area: 2,506 sqft
- Finished area above ground: 2,506
Property
Parking
- Total spaces: 10
- Parking features: Attached, Garage Door Opener, Storage, Workshop in Garage, Paved Drive, Off Street, Paved
- Attached garage spaces: 2
- Uncovered spaces: 8
Features
- Patio & porch: Deck
- Exterior features: Deck, Storage
Lot
- Size: 1.52 Acres
- Features: Easements, Gentle Sloping, Sloped
Details
- Parcel number: 776512
- Zoning: R
Construction
Type & style
- Home type: SingleFamily
- Architectural style: Colonial
- Property subtype: Single Family Residence
Materials
- Frame
- Foundation: Concrete Perimeter
- Roof: Shingle
Condition
- Year built: 1977
Utilities & green energy
- Electric: 100 Amp Service
- Sewer: Private Sewer
- Water: Private
- Utilities for property: for Electric Range, for Electric Dryer
Community & HOA
Community
- Features: Shopping, Golf, Conservation Area, Public School
HOA
- Has HOA: No
Location
- Region: Stow
Financial & listing details
- Price per square foot: $349/sqft
- Tax assessed value: $786,500
- Annual tax amount: $14,055
- Date on market: 9/6/2026
- Exclusions: Den Tv, Basement Refridgerator
Estimated market value
$886,500
$842,000 - $931,000
$4,862/mo
Price history
| Date | Event | Price |
|---|---|---|
| 8/28/2026 | Pending sale | $875,000$349/sqft |
Source: MLS PIN #73559690 Report a problem | ||
| 8/5/2026 | Listed for sale | $875,000+105.9%$349/sqft |
Source: MLS PIN #73559690 Report a problem | ||
| 9/10/2012 | Sold | $425,000-3.4%$170/sqft |
Source: Public Record Report a problem | ||
| 6/23/2012 | Price change | $439,900-2.2%$176/sqft |
Source: Fisher And Associates #71354633 Report a problem | ||
| 5/31/2012 | Price change | $449,900-2.2%$180/sqft |
Source: Fisher And Associates #71354633 Report a problem | ||
| 4/25/2012 | Price change | $459,900-2.1%$184/sqft |
Source: Fisher And Associates #71354633 Report a problem | ||
| 4/5/2012 | Price change | $469,900-1%$188/sqft |
Source: Fisher And Associates #71354633 Report a problem | ||
| 11/2/2011 | Price change | $474,500-0.1%$189/sqft |
Source: Keller Williams Realty Boston Northwest #71282138 Report a problem | ||
| 9/27/2011 | Price change | $474,900-2.1%$190/sqft |
Source: Keller Williams Realty Boston Northwest #71282138 Report a problem | ||
| 9/3/2011 | Listed for sale | $484,900+68.7%$193/sqft |
Source: Keller Williams Realty Boston Northwest #71282138 Report a problem | ||
| 11/7/1997 | Sold | $287,500$115/sqft |
Source: Public Record Report a problem | ||
Public tax history
| Year | Property taxes | Tax assessment |
|---|---|---|
| 2025 | $13,347 +8.5% | $766,200 +5.7% |
| 2024 | $12,300 +10.2% | $724,800 +17.7% |
| 2023 | $11,163 +4.3% | $615,700 +14.9% |
| 2022 | $10,707 | $535,900 |
| 2021 | $10,707 -2.6% | $535,900 +0.5% |
| 2020 | $10,993 +4.2% | $533,400 +1.8% |
| 2019 | $10,546 -1% | $523,900 +3.2% |
| 2018 | $10,652 +4.9% | $507,700 +2.9% |
| 2017 | $10,159 +2.5% | $493,400 -0.5% |
| 2016 | $9,908 +11.1% | $495,900 +11.1% |
| 2015 | $8,917 +6% | $446,300 +1.7% |
| 2014 | $8,412 -2.3% | $438,800 -6.4% |
| 2013 | $8,614 +0.3% | $468,900 -2.2% |
| 2012 | $8,585 +4.1% | $479,600 -0.8% |
| 2011 | $8,245 -1.8% | $483,600 -4.5% |
| 2010 | $8,394 +5.1% | $506,300 -3.1% |
| 2009 | $7,984 -2.2% | $522,500 -5.7% |
| 2008 | $8,162 +1% | $554,100 -5.3% |
| 2007 | $8,083 +2.3% | $584,900 +4% |
| 2006 | $7,899 +5.2% | $562,600 +7.7% |
| 2005 | $7,505 +7.9% | $522,600 +10% |
| 2004 | $6,958 +3% | $475,300 +1.9% |
| 2003 | $6,755 +27.7% | $466,500 +46.9% |
| 2001 | $5,288 +0.3% | $317,600 +9.2% |
| 2000 | $5,272 +28.9% | $290,800 +25.8% |
| 1996 | $4,090 | $231,200 |
Find assessor info on the county website
Monthly payment
Est. payment
Payment breakdown
Explore the cost of this home by adjusting the details. Changes won't be saved.Climate risks
Neighborhood: 01775
Nearby schools
Schools provided by the listing agent
- Elementary: Center
- Middle: Hale
- High: Nashoba Regional/Minuteman
Source: MLS PIN. This data may not be complete. We recommend contacting the local school district to confirm school assignments for this home.
Similar homes
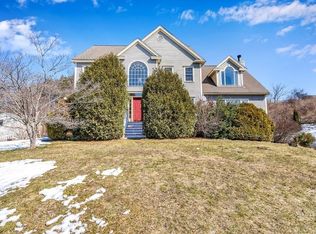
- $824,9004 bd3 ba2.1k sqft58 Gates Ln, Stow, MA 01775For Sale
 MLS ID #73578765, Catherine Hammill, Keller Williams Realty Boston Northwest. MLS PIN
 - $735,0003 bd2 ba1.7k sqft256 Great Rd, Stow, MA 01775For Sale
 MLS ID #73585379, Kotlarz Group, Keller Williams Realty Boston Northwest. MLS PIN
 - $875,0004 bd3 ba2k sqft3 Eldridge Rd, Harvard, MA 01451For Sale
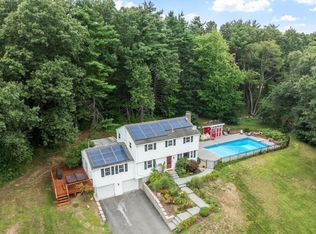 MLS ID #73567964, Jennifer Gavin, Coldwell Banker Realty - Concord. MLS PIN
 - $799,0004 bd3 ba3.2k sqft48 Fitchburg St, Marlborough, MA 01752For Sale
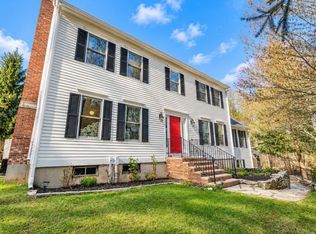 MLS ID #73584499, Winter Properties Realty Group, Century 21 Custom Home Realty. MLS PIN
