Great Location on a dead end street near newer elementary, high schools and parks, with nearly 1/2 acre lot backing up to woods, fully fenced including a shed with electric and water, Play set, above ground pool and large expansive deck! Inside is totally updated and offers versatile flowing living spaces. The 2 story foyer welcomes you into the open rail stairway. Large family room with fireplace, bonus den area and flowing into the eat in granite kitchen with island, wall oven and stainless appliances, pantry and a slider leading to the expansive rear deck. 1st floor laundry, formal dining room and 1/2 bath finish off the 1st floor. Upstairs offers a large vaulted Primary Bedroom with luxury bathroom with HEATED FLOORS including newer tiled shower, granite double vanity and soaking tub. 3 additional rooms consist of traditional bedroom, a huge BONUS ROOM / BEDROOM complete with added sitting room / craft or office and a fourth bedroom currently converted into a custom closet that can stay or be returned to a traditional bedroom. The finished Lower Level offers a full media / movie room wired for audio with projector system, specialized lighting and more. A rec / play area give plenty of added living space with more space for storage as well! Call for a private showing!
Closed
$435,000
60 Whitmore Ct, Painesville, OH 44077
4beds
3,334sqft
Single Family Residence
Built in 2000
0.46 Acres Lot
$449,700 Zestimate®
$130/sqft
$3,053 Estimated rent
Home value
$449,700
$405,000 - $499,000
$3,053/mo
Zestimate® history
Owner options
List your home for rent
$3,053/mo
Rent Zestimate®
Find your next renter with Zillow Rental Manager. Plus, with online applications, you can quickly screen prospective tenants – for free.
$3,053/mo
Rent Zestimate®
Refinance and save
$2,935/mo
Est. payment
Refinancing to a lower rate could help reduce your monthly payments and save thousands over the life of the loan.
$2,935/mo
Est. payment
Explore your selling options
Work with a Zillow partner agent
Leverage their expertise and Zillow's premium Showcase listings to get your home seen by more buyers.
Get startedList with your own agent
Get your home in front of millions of buyers by listing it on Zillow.
Learn how to do itSell it yourself
Take full control of how buyers see your home on Zillow by listing For Sale by Owner (FSBO).
List your homeWhat's special
Above ground poolFinished lower levelGranite double vanityDead end streetBonus roomLarge expansive deckVaulted primary bedroom
Zillow last checked:
Listing updated:
Listed by:
Christopher Higgins 440-670-1755 chrishiggins@kw.com,
Keller Williams Citywide,
Betty Higgins 440-452-5098,
Keller Williams Citywide
Bought with:
Jeffrey C Resnick, 2015005596
McDowell Homes Real Estate Services
Source: MLS Now,MLS#: 5146086 Originating MLS: Akron Cleveland Association of REALTORS
Originating MLS: Akron Cleveland Association of REALTORSFacts & features
Interior
Bedrooms & bathrooms
- Bedrooms: 4
- Bathrooms: 3
- Full bathrooms: 2
- 1/2 bathrooms: 1
- Main level bathrooms: 1
Primary bedroom
- Description: Flooring: Carpet
- Level: Second
- Dimensions: 13.00 x 16.00
Bedroom
- Description: Flooring: Carpet
- Level: Second
- Dimensions: 10.00 x 16.00
Bedroom
- Description: Flooring: Carpet
- Level: Second
- Dimensions: 9.00 x 13.00
Bonus room
- Description: Flooring: Carpet
- Level: Second
- Dimensions: 18.00 x 23.00
Den
- Description: Flooring: Carpet
- Level: Second
- Dimensions: 10 x 9
Dining room
- Description: Flooring: Carpet
- Level: First
- Dimensions: 12.00 x 10.00
Entry foyer
- Description: Flooring: Wood
- Level: First
- Dimensions: 8.00 x 6.00
Family room
- Description: Flooring: Carpet
- Features: Fireplace
- Level: First
- Dimensions: 14.00 x 17.00
Kitchen
- Description: Flooring: Ceramic Tile
- Level: First
- Dimensions: 19.00 x 11.00
Media room
- Description: Flooring: Carpet
- Features: Wired for Sound
- Level: Lower
- Dimensions: 16 x 17
Office
- Level: First
- Dimensions: 10.00 x 13.00
Recreation
- Description: Flooring: Ceramic Tile
- Level: Lower
- Dimensions: 15 x 17
Utility room
- Level: First
- Dimensions: 7.00 x 6.00
Heating
- Forced Air, Gas
Cooling
- Central Air
Appliances
- Included: Built-In Oven, Dryer, Dishwasher, Disposal, Microwave, Refrigerator, Washer
- Laundry: Main Level
Features
- Ceiling Fan(s), Granite Counters, Kitchen Island, Wired for Sound
- Basement: Full,Finished,Unfinished
- Number of fireplaces: 1
Interior area
- Total structure area: 3,334
- Total interior livable area: 3,334 sqft
- Finished area above ground: 2,334
- Finished area below ground: 1,000
Property
Parking
- Total spaces: 2
- Parking features: Attached, Electricity, Garage, Paved, Water Available
- Attached garage spaces: 2
Accessibility
- Accessibility features: None
Features
- Levels: Two
- Stories: 2
- Patio & porch: Deck, Patio, Porch
- Has private pool: Yes
- Pool features: Above Ground
- Fencing: Back Yard,Full,Privacy
- Has view: Yes
- View description: Trees/Woods
Lot
- Size: 0.46 Acres
- Features: Dead End, Wooded
Details
- Additional structures: Shed(s)
- Parcel number: 11A021D010170
Construction
Type & style
- Home type: SingleFamily
- Architectural style: Colonial
- Property subtype: Single Family Residence
Materials
- Vinyl Siding
- Roof: Asphalt,Fiberglass
Condition
- Year built: 2000
Utilities & green energy
- Sewer: Septic Tank
- Water: Public
Community & HOA
Community
- Features: Public Transportation
- Subdivision: Whitmore
HOA
- Has HOA: No
Location
- Region: Painesville
Financial & listing details
- Price per square foot: $130/sqft
- Annual tax amount: $5,406
- Date on market: 8/6/2025
- Cumulative days on market: 5 days
- Listing terms: Cash,Conventional,FHA,VA Loan
Price history
| Date | Event | Price |
|---|---|---|
| 9/11/2025 | Sold | $435,000+2.4%$130/sqft |
Source:  MLS Now #5146086 Report a problem MLS Now #5146086 Report a problem | ||
| 8/11/2025 | Pending sale | $425,000$127/sqft |
Source: MLS Now #5146086 Report a problem | ||
| 8/6/2025 | Listed for sale | $425,000+201.4%$127/sqft |
Source: MLS Now #5146086 Report a problem | ||
| 3/18/2015 | Sold | $141,000$42/sqft |
Source: MLS Now #3628018 Report a problem | ||
Public tax history
Tax history is unavailable.
Neighborhood: 44077
Nearby homes
- $435,0004 bd3 ba2.3k sqft60 Whitmore Ct UNIT 17, Painesville, OH 44077Sold
- $348,6003 bd2 ba1.6k sqft68 Whitmore Ct UNIT 16, Painesville, OH 44077Off Market
- $430,2003 bd2 ba2.3k sqft58 Whitmore Ct, Painesville, OH 44077Off Market
- $446,7004 bd3 ba3.6k sqft74 Whitmore Ct UNIT 15, Painesville, OH 44077Off Market
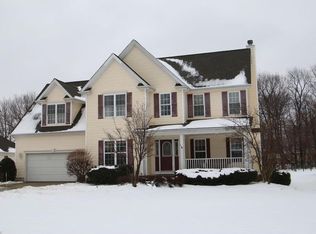
- $---- bd-- ba-- sqft74 Whitmore Ct, Painesville, OH 44077Off Market
- $404,0004 bd3 ba2.1k sqft54 Whitmore Ct, Painesville, OH 44077Off Market
- $332,6003 bd2 ba1.5k sqft80 Whitmore Ct UNIT 14, Painesville, OH 44077Off Market
- $399,3003 bd2 ba2.6k sqft50 Whitmore Ct, Painesville, OH 44077Off Market
Nearby schools
GreatSchools rating
- 7/10Hale Road Elementary SchoolGrades: K-5Distance: 0.4 mi
- 6/10Riverside Jr/Sr High SchoolGrades: 8-12Distance: 1 mi
- 6/10Henry F Lamuth Middle SchoolGrades: 5-7Distance: 3.2 mi
Schools provided by the listing agent
- District: Riverside LSD Lake- 4306
Source: MLS Now. This data may not be complete. We recommend contacting the local school district to confirm school assignments for this home.
Get a cash offer in 3 minutes
Find out how much your home could sell for in as little as 3 minutes with a no-obligation cash offer.
Estimated market value
$449,700
Get a cash offer in 3 minutes
Find out how much your home could sell for in as little as 3 minutes with a no-obligation cash offer.
Estimated market value
$449,700
- Ohio
- Lake County
- Painesville
- 44077
- 60 Whitmore Ct
Nearby cities
Nearby zip codes
Other Painesville Topics
