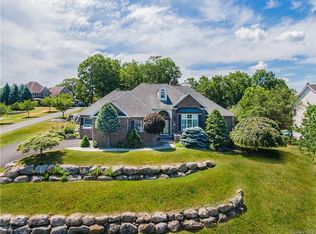
Stony Point! WOW! Fabulous mini estate set on the end of a beautiful cul-de-sac with Hudson River views. This majestic brick home features many amenities and details such as a detached 6 car garage (which doubles as an indoor basketball ct) besides the 3 car garage attached to the house, Inground gunite pool, multiple trex decks, patios, and professional landscaping with a stone water fall, sprinklers and fencing. Indoor features are a custom circular staircase in the entryway, 9' ceilings, open kitchen with ample cabinetry, stainless appliances, glass sunroom, 2 story family room with genuine stone wood burning fireplace, hw floors, bonus billiard room with front patio and rear deck, spacious bedrooms and updated bathrooms, full finished basement with gym, family room, summer kitchen and full bathroom. This home has 2 staircases to upstairs, and 2 staircases to the basement, a water softener, 2 heating systems, new roof, new driveway, lifts for the chandeliers, central vacuum, steam shower, organized closets and much more!
Sold for $1,832,000
$1,832,000
60 Wilderness Drive, Stony Point, NY 10980
4beds
4,404sqft
Single Family Residence, Residential
Built in 1992
1.65 Acres Lot
$1,980,100 Zestimate®
$416/sqft
$7,807 Estimated rent
Home value
$1,980,100
$1.84M - $2.14M
$7,807/mo
Zestimate® history
Owner options
List your home for rent
$7,807/mo
Rent Zestimate®
Find your next renter with Zillow Rental Manager. Plus, with online applications, you can quickly screen prospective tenants – for free.
$7,807/mo
Rent Zestimate®
Refinance and save
$12,607/mo
Est. payment
Refinancing to a lower rate could help reduce your monthly payments and save thousands over the life of the loan.
$12,607/mo
Est. payment
Explore your selling options
Work with a Zillow partner agent
Leverage their expertise and Zillow's premium Showcase listings to get your home seen by more buyers.
Get startedList with your own agent
Get your home in front of millions of buyers by listing it on Zillow.
Learn how to do itSell it yourself
Take full control of how buyers see your home on Zillow by listing For Sale by Owner (FSBO).
List your homeWhat's special
Majestic brick homeNew roofStone water fallInground gunite poolSpacious bedroomsTrex decksHudson river views
Zillow last checked:
Listing updated:
Listed by:
Naomi Streicher 845-364-0007,
Q Home Sales 845-357-4663
Bought with:
Michael Santarpia, 10401376905
K. Fortuna Realty, Inc.
Source: OneKey® MLS as distributed by MLS GRID,MLS#: 805929
Facts & features
Interior
Bedrooms & bathrooms
- Bedrooms: 4
- Bathrooms: 5
- Full bathrooms: 5
Bedroom 1
- Level: Second
Bedroom 2
- Level: Second
Bedroom 3
- Level: Second
Bedroom 4
- Level: Second
Bathroom 1
- Level: First
Bathroom 2
- Level: Second
Bathroom 3
- Level: Second
Bathroom 4
- Level: Second
Bathroom 5
- Level: Basement
Other
- Level: Basement
Bonus room
- Level: First
Den
- Level: First
Den
- Level: Basement
Dining room
- Level: First
Family room
- Level: First
Family room
- Level: Basement
Gym
- Level: Basement
Kitchen
- Level: First
Kitchen
- Level: Basement
Living room
- Level: First
Heating
- Baseboard, Forced Air, Hot Water
Cooling
- Central Air
Appliances
- Included: Dishwasher, Dryer, Oven, Refrigerator, Stainless Steel Appliance(s), Washer, Gas Water Heater, Water Softener Owned
Features
- First Floor Full Bath, Cathedral Ceiling(s), Eat-in Kitchen, Entrance Foyer, Formal Dining, Granite Counters, Kitchen Island, Primary Bathroom, Open Kitchen, Tray Ceiling(s)
- Flooring: Hardwood, Tile
- Basement: Finished,Full,Walk-Out Access
- Attic: Pull Stairs
- Has fireplace: Yes
Interior area
- Total structure area: 4,404
- Total interior livable area: 4,404 sqft
Property
Parking
- Total spaces: 9
- Parking features: Detached, Driveway, Garage, Garage Door Opener
- Garage spaces: 9
- Has uncovered spaces: Yes
Features
- Patio & porch: Porch
- Exterior features: Garden, Gas Grill, Juliet Balcony
- Has private pool: Yes
- Has view: Yes
- View description: Mountain(s), River, Water
- Has water view: Yes
- Water view: River,Water
Lot
- Size: 1.65 Acres
- Features: Back Yard, Cul-De-Sac, Front Yard, Garden, Landscaped, Private, Sprinklers In Front, Sprinklers In Rear, Views
Details
- Parcel number: 39280001400400010930000000
- Special conditions: None
Construction
Type & style
- Home type: SingleFamily
- Architectural style: Colonial
- Property subtype: Single Family Residence, Residential
Condition
- Actual
- Year built: 1992
Utilities & green energy
- Sewer: Public Sewer
- Water: Public
- Utilities for property: Cable Connected, Electricity Connected, Natural Gas Connected, Sewer Connected, Trash Collection Public, Underground Utilities, Water Connected
Community & HOA
HOA
- Has HOA: No
Location
- Region: Stony Pt
Financial & listing details
- Price per square foot: $416/sqft
- Tax assessed value: $94,850
- Annual tax amount: $25,206
- Date on market: 12/18/2024
- Cumulative days on market: 180 days
- Listing agreement: Exclusive Right To Sell
- Electric utility on property: Yes
Price history
| Date | Event | Price |
|---|---|---|
| 7/23/2025 | Sold | $1,832,000-8.4%$416/sqft |
Source:  OneKey® MLS as distributed by MLS GRID #805929 Report a problem OneKey® MLS as distributed by MLS GRID #805929 Report a problem | ||
| 6/24/2025 | Pending sale | $2,000,000$454/sqft |
Source: OneKey® MLS as distributed by MLS GRID #805929 Report a problem | ||
| 6/24/2025 | Listed for sale | $2,000,000$454/sqft |
Source: OneKey® MLS as distributed by MLS GRID #805929 Report a problem | ||
| 6/16/2025 | Listing removed | $2,000,000$454/sqft |
Source: OneKey® MLS as distributed by MLS GRID #805929 Report a problem | ||
| 12/18/2024 | Listed for sale | $2,000,000+132.6%$454/sqft |
Source: OneKey® MLS as distributed by MLS GRID #805929 Report a problem | ||
| 7/20/2017 | Sold | $860,000-9.4%$195/sqft |
Source: OneKey® MLS as distributed by MLS GRID #H4716012 Report a problem | ||
| 6/2/2017 | Pending sale | $949,000$215/sqft |
Source: Better Homes and Gardens Rand Realty #4716012 Report a problem | ||
| 5/4/2017 | Listed for sale | $949,000$215/sqft |
Source: BHG Rand Realty #4716012 Report a problem | ||
| 3/26/2017 | Listing removed | $949,000$215/sqft |
Source: Better Homes and Gardens Rand Realty #4628742 Report a problem | ||
| 10/28/2016 | Price change | $949,000-5%$215/sqft |
Source: Better Homes and Gardens Rand Realty #4628742 Report a problem | ||
| 8/25/2016 | Pending sale | $999,000$227/sqft |
Source: Better Homes and Gardens Rand Realty #4628742 Report a problem | ||
| 6/25/2016 | Listed for sale | $999,000$227/sqft |
Source: BHG Rand Realty #4523014 Report a problem | ||
| 12/29/2015 | Listing removed | $999,000$227/sqft |
Source: Better Homes and Gardens Rand Realty #4523014 Report a problem | ||
| 7/22/2015 | Price change | $999,000-8.3%$227/sqft |
Source: Better Homes and Gardens Rand Realty #4523014 Report a problem | ||
| 5/22/2015 | Price change | $1,090,000-11%$248/sqft |
Source: Better Homes and Gardens Rand Realty #4523014 Report a problem | ||
| 5/2/2014 | Listed for sale | $1,225,000$278/sqft |
Source: Country Sun Realty, Ltd. #4408964 Report a problem | ||
Public tax history
| Year | Property taxes | Tax assessment |
|---|---|---|
| 2025 | -- | $137,000 +44.4% |
| 2024 | -- | $94,850 |
| 2023 | -- | $94,850 |
| 2022 | -- | $94,850 |
| 2021 | -- | $94,850 |
| 2020 | -- | $94,850 |
| 2019 | -- | $94,850 |
| 2018 | -- | $94,850 |
| 2017 | $25,640 | $94,850 |
| 2016 | -- | $94,850 |
| 2015 | -- | $94,850 |
| 2014 | -- | $94,850 |
| 2013 | -- | $94,850 |
| 2012 | -- | $94,850 -5% |
| 2011 | -- | $99,850 |
| 2010 | -- | $99,850 |
| 2009 | -- | $99,850 |
| 2007 | -- | $99,850 |
| 2006 | -- | $99,850 |
| 2005 | -- | $99,850 |
| 2004 | -- | $99,850 |
| 2003 | -- | $99,850 |
| 2002 | -- | $99,850 |
| 2001 | -- | $99,850 |
| 2000 | -- | $99,850 |
Find assessor info on the county website
Neighborhood: 10980
Nearby homes
- $1,169,4005 bd3 ba3.9k sqft55 Wilderness Dr, Stony Pt, NY 10980Off Market
- $1,603,4005 bd4 ba4.1k sqft53 Wilderness Dr, Stony Point, NY 10980Off Market
- $1,665,6005 bd4 ba5.3k sqft58 Wilderness Dr, Stony Pt, NY 10980Off Market
- $1,050,0004 bd3 ba2.8k sqft51 Wilderness Dr, Stony Pt, NY 10980Off Market
- $1,079,4004 bd3 ba3.1k sqft45 Wilderness Dr, Stony Pt, NY 10980Off Market
- $963,8003 bd2 ba2.9k sqft47 Wilderness Dr, Stony Pt, NY 10980Off Market
- $1,203,8005 bd4 ba4.7k sqft49 Wilderness Dr, Stony Pt, NY 10980Off Market
- $1,305,1005 bd4 ba3.4k sqft56 Wilderness Dr, Stony Pt, NY 10980Off Market
Nearby schools
GreatSchools rating
- 7/10Willow Grove Middle SchoolGrades: 4-6Distance: 1.3 mi
- 3/10Fieldstone Secondary SchoolGrades: 7-8Distance: 1.4 mi
- 6/10North Rockland High SchoolGrades: 9-12Distance: 1.1 mi
Schools provided by the listing agent
- Elementary: Thiells Elementary School
- Middle: Fieldstone Middle School
- High: North Rockland High School
Source: OneKey® MLS as distributed by MLS GRID. This data may not be complete. We recommend contacting the local school district to confirm school assignments for this home.
Get a cash offer in 3 minutes
Find out how much your home could sell for in as little as 3 minutes with a no-obligation cash offer.
Estimated market value
$1,980,100
Get a cash offer in 3 minutes
Find out how much your home could sell for in as little as 3 minutes with a no-obligation cash offer.
Estimated market value
$1,980,100
- New York
- Rockland County
- Stony Point
- 10980
- 60 Wilderness Drive
Nearby cities
Nearby zip codes
Other Stony Point Topics
