This Stunning home is situated on 1.37 private, wooded acres in one of Carmel's most sought-after areas, this exceptional Estate offers a rare blend of luxury, privacy, and versatility. A tranquil creek winds through the backyard, creating a breathtaking, park-like setting that delivers both serenity and natural beauty. The residence features 5 bedrooms and 4.5 baths, thoughtfully designed with expansive living spaces and refined finishes throughout. A standout highlight is the generous Bonus Suite above the garage, ideal as a 6th bedroom, in-law quarters, or private guest retreat, offering flexibility for multi-generational living or extended stays. The kitchen would be any chef's dream! You'll love the large Sun Room overlooking the back yard oasis! Enhancing the property's appeal is a detached bonus structure, perfect for a recreation space, fitness studio, office, or creative retreat-providing endless possibilities to suit your lifestyle. Surrounded by mature trees and scenic views, this home offers a private estate feel while remaining just minutes from Carmel's premier dining, shopping, and top-rated amenities. A short walk through the trees you'll find the path that will bring you right to Meadowlark Park with playground, basketball courts & pickleball courts! A truly rare offering combining space, setting, and sophistication in a coveted location.
Sold
$1,708,000
60 Wildwood Dr, Carmel, IN 46032
6beds
5,688sqft
Residential, Single Family Residence
Built in 1967
1.37 Acres Lot
$1,714,700 Zestimate®
$300/sqft
$5,334 Estimated rent
Home value
$1,714,700
$1.63M - $1.80M
$5,334/mo
Zestimate® history
Owner options
List your home for rent
$5,334/mo
Rent Zestimate®
Find your next renter with Zillow Rental Manager. Plus, with online applications, you can quickly screen prospective tenants – for free.
$5,334/mo
Rent Zestimate®
Refinance and save
$8,502/mo
Est. payment
Refinancing to a lower rate could help reduce your monthly payments and save thousands over the life of the loan.
$8,502/mo
Est. payment
Explore your selling options
Work with a Zillow partner agent
Leverage their expertise and Zillow's premium Showcase listings to get your home seen by more buyers.
Get startedList with your own agent
Get your home in front of millions of buyers by listing it on Zillow.
Learn how to do itSell it yourself
Take full control of how buyers see your home on Zillow by listing For Sale by Owner (FSBO).
List your homeWhat's special
Private wooded acresBreathtaking park-like settingRefined finishes throughoutExpansive living spacesDetached bonus structure
Zillow last checked:
Listing updated:
Listed by:
Leslie Ramsey 317-407-9301,
CENTURY 21 Scheetz
Bought with:
Macey Duncan
CENTURY 21 Scheetz
Denise Fiore
CENTURY 21 Scheetz
Source: MIBOR as distributed by MLS GRID,MLS#: 22086842
Facts & features
Interior
Bedrooms & bathrooms
- Bedrooms: 6
- Bathrooms: 5
- Full bathrooms: 4
- 1/2 bathrooms: 1
- Main level bathrooms: 1
- Main level bedrooms: 1
Primary bedroom
- Level: Upper
- Area: 285 Square Feet
- Dimensions: 19 X 15
Bedroom 2
- Level: Upper
- Area: 121 Square Feet
- Dimensions: 11 X 11
Bedroom 3
- Level: Upper
- Area: 169 Square Feet
- Dimensions: 13 X 13
Bedroom 4
- Level: Upper
- Area: 154 Square Feet
- Dimensions: 11 X 14
Bedroom 5
- Level: Upper
- Area: 154 Square Feet
- Dimensions: 11 X 14
Bedroom 6
- Level: Main
- Area: 121 Square Feet
- Dimensions: 11 X 11
Bonus room
- Level: Upper
- Area: 594 Square Feet
- Dimensions: 33 X 18
Exercise room
- Level: Upper
- Area: 273 Square Feet
- Dimensions: 21 X 13
Family room
- Level: Main
- Area: 525 Square Feet
- Dimensions: 25 X 21
Hearth room
- Level: Main
- Area: 273 Square Feet
- Dimensions: 21 X 13
Kitchen
- Features: Tile-Ceramic
- Level: Main
- Area: 363 Square Feet
- Dimensions: 33 X 11
Living room
- Level: Main
- Area: 286 Square Feet
- Dimensions: 22 X 13
Sun room
- Features: Tile-Ceramic
- Level: Main
- Area: 273 Square Feet
- Dimensions: 21 X 13
Heating
- Forced Air, Natural Gas
Cooling
- Central Air
Appliances
- Included: Dishwasher, Dryer, Disposal, Gas Water Heater, Exhaust Fan, Microwave, Gas Oven, Refrigerator, Washer, Water Softener Owned
- Laundry: Laundry Room
Features
- Double Vanity, Breakfast Bar, Built-in Features, Tray Ceiling(s), Entrance Foyer, Ceiling Fan(s), Hardwood Floors, In-Law Floorplan, Eat-in Kitchen, Walk-In Closet(s)
- Flooring: Hardwood
- Windows: WoodWorkStain/Painted
- Basement: Partial,Storage Space
- Number of fireplaces: 1
- Fireplace features: Gas Log, Hearth Room
Interior area
- Total structure area: 5,688
- Total interior livable area: 5,688 sqft
- Finished area below ground: 104
Property
Parking
- Total spaces: 3
- Parking features: Attached
- Attached garage spaces: 3
- Details: Garage Parking Other(Finished Garage, Garage Door Opener, Keyless Entry, Service Door)
Features
- Levels: Two
- Stories: 2
- Patio & porch: Covered, Porch, Screened
- Exterior features: Storage, Gas Grill, Gutter Guards, Fire Pit
- Has view: Yes
- View description: Trees/Woods
Lot
- Size: 1.37 Acres
- Features: Cul-De-Sac, On Trail, Mature Trees, Wooded
Details
- Parcel number: 290925102006000018
- Horse amenities: None
Construction
Type & style
- Home type: SingleFamily
- Architectural style: Traditional
- Property subtype: Residential, Single Family Residence
Materials
- Stone, Wood With Stone
- Foundation: Block, Partial
Condition
- New construction: No
- Year built: 1967
Utilities & green energy
- Water: Public
- Utilities for property: Electricity Connected, Sewer Connected, Water Connected
Community & HOA
Community
- Subdivision: Wildwood Estates
HOA
- Has HOA: No
Location
- Region: Carmel
Financial & listing details
- Price per square foot: $300/sqft
- Tax assessed value: $488,500
- Annual tax amount: $3,448
- Date on market: 5/6/2026
- Cumulative days on market: 3 days
- Electric utility on property: Yes
Price history
| Date | Event | Price |
|---|---|---|
| 6/17/2026 | Sold | $1,708,000+6.8%$300/sqft |
Source:  MIBOR as distributed by MLS GRID #22086842 Report a problem MIBOR as distributed by MLS GRID #22086842 Report a problem | ||
| 5/8/2026 | Pending sale | $1,600,000$281/sqft |
Source: MIBOR as distributed by MLS GRID #22086842 Report a problem | ||
| 5/6/2026 | Listed for sale | $1,600,000$281/sqft |
Source: MIBOR as distributed by MLS GRID #22086842 Report a problem | ||
Public tax history
| Year | Property taxes | Tax assessment |
|---|---|---|
| 2025 | $5,112 +48.2% | $488,500 +8.1% |
| 2024 | $3,449 -5.5% | $451,700 +39.3% |
| 2023 | $3,651 +7% | $324,200 +4.1% |
| 2022 | $3,413 0% | $311,400 +6.2% |
| 2021 | $3,413 +1% | $293,100 |
| 2020 | $3,380 -0.1% | $293,100 +0.7% |
| 2019 | $3,382 -10.1% | $291,100 |
| 2018 | $3,762 +1.3% | $291,100 -11.7% |
| 2017 | $3,715 -0.1% | $329,500 -0.1% |
| 2016 | $3,718 +2.8% | $329,800 +0.9% |
| 2014 | $3,615 +2.2% | $327,000 +3.9% |
| 2013 | $3,537 -6.2% | $314,700 -6.2% |
| 2012 | $3,770 +6.4% | $335,600 +0.5% |
| 2011 | $3,542 -4.4% | $333,900 |
| 2010 | $3,704 +18.8% | $333,900 |
| 2009 | $3,116 -6.9% | $333,900 |
| 2007 | $3,346 -15.7% | $333,900 -0.5% |
| 2006 | $3,971 | $335,600 +28.5% |
| 2005 | -- | $261,200 +134.3% |
| 2002 | $2,066 -1% | $111,500 +200.1% |
| 2001 | $2,087 | $37,160 |
Find assessor info on the county website
Neighborhood: 46032
Nearby homes
- $693,4004 bd4 ba3k sqft70 Wildwood Dr, Carmel, IN 46032Off Market
- $807,3004 bd2 ba4.2k sqft50 Wildwood Dr, Carmel, IN 46032Off Market
- $399,2002 bd2 ba1.2k sqft88 Rogers Rd, Carmel, IN 46032Off Market
- $410,0002 bd3 ba1.8k sqft86 Rogers Rd, Carmel, IN 46032Off Market
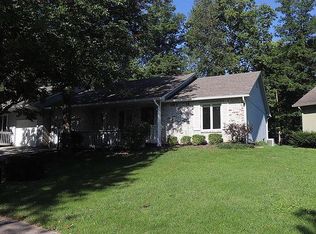
- $675,0004 bd3 ba3.6k sqft40 Wildwood Dr, Carmel, IN 46032Sold
- $347,8002 bd2 ba1.1k sqft84 Rogers Rd, Carmel, IN 46032Off Market
- $411,8002 bd2 ba2.2k sqft90 Rogers Rd, Carmel, IN 46032Off Market
- $418,1003 bd3 ba1.7k sqft82 Rogers Rd, Carmel, IN 46032Off Market
Nearby schools
GreatSchools rating
- 8/10Carmel Elementary SchoolGrades: PK-5Distance: 1 mi
- 8/10Carmel Middle SchoolGrades: 6-8Distance: 0.4 mi
- 10/10Carmel High SchoolGrades: 9-12Distance: 1 mi
Schools provided by the listing agent
- Elementary: Carmel Elementary School
- Middle: Carmel Middle School
- High: Carmel High School
Source: MIBOR as distributed by MLS GRID. This data may not be complete. We recommend contacting the local school district to confirm school assignments for this home.
Get a cash offer in 3 minutes
Find out how much your home could sell for in as little as 3 minutes with a no-obligation cash offer.
Estimated market value
$1,714,700
Get a cash offer in 3 minutes
Find out how much your home could sell for in as little as 3 minutes with a no-obligation cash offer.
Estimated market value
$1,714,700
- Indiana
- Hamilton County
- Carmel
- 46032
- 60 Wildwood Dr
Nearby cities
Nearby neighborhoods
Nearby zip codes
Other Carmel Topics
