Penthouse 3-bed, 2-bath with 320 square foot roof deck featuring a built-in outdoor kitchen overlooking downtown Boston! 60 Williams is a ground up construction, elevator building in the heart of JP! Choose from 3-bed, 2-bath or 2-bed, 2-bath floor plans, each with one garage parking spot and dedicated basement storage. Kitchens feature unparalleled finish quality and craftsmanship, custom hardwood cabinetry, and high-end appliance packages. The location is surrounded by green spaces like the Southwest Corridor, Franklin Park, and the Arnold Arboretum. Enjoy a convenient city location with easy access to downtown via the orange line. Set up your private showing today - by appointment only.
Sold for $1,399,000
$1,399,000
60 Williams St #7, Jamaica Plain, MA 02130
3beds
1,570sqft
Condominium
Built in 2024
-- sqft lot
$-- Zestimate®
$891/sqft
$-- Estimated rent
Home value
Not available
Estimated sales range
Not available
Not available
Zestimate® history
Owner options
List your home for rent
Find your next renter with Zillow Rental Manager. Plus, with online applications, you can quickly screen prospective tenants – for free.
Refinance and save
$7,111/mo
Est. payment
Refinancing to a lower rate could help reduce your monthly payments and save thousands over the life of the loan.
$7,111/mo
Est. payment
Explore your selling options
Work with a Zillow partner agent
Leverage their expertise and Zillow's premium Showcase listings to get your home seen by more buyers.
Get startedList with your own agent
Get your home in front of millions of buyers by listing it on Zillow.
Learn how to do itSell it yourself
Take full control of how buyers see your home on Zillow by listing For Sale by Owner (FSBO).
List your homeWhat's special
Elevator buildingGarage parking spotSouthwest corridorGreen spacesDowntown bostonDedicated basement storageFranklin park
Zillow last checked:
Listing updated:
Listed by:
Adams & Co. Team 617-874-0736,
Real Broker MA, LLC 855-450-0442,
Trevor Wissink Adams 617-874-0736
Bought with:
Adams & Co. Team
Real Broker MA, LLC
Source: MLS PIN,MLS#: 73225461
Facts & features
Interior
Bedrooms & bathrooms
- Bedrooms: 3
- Bathrooms: 2
- Full bathrooms: 2
Primary bathroom
- Features: Yes
Heating
- Central, Hydro Air
Cooling
- Central Air
Appliances
- Included: Range, Dishwasher, Disposal, Microwave, Refrigerator
- Laundry: In Unit
Features
- Wired for Sound, Elevator
- Flooring: Hardwood
- Has basement: Yes
- Has fireplace: No
- Common walls with other units/homes: No One Above
Interior area
- Total structure area: 1,570
- Total interior livable area: 1,570 sqft
- Finished area above ground: 1,570
Property
Parking
- Total spaces: 1
- Parking features: Detached
- Garage spaces: 1
Features
- Patio & porch: Deck, Deck - Roof, Deck - Composite
- Exterior features: Deck, Deck - Roof, Deck - Composite, City View(s)
- Has view: Yes
- View description: City
Details
- Zoning: RES
- Other equipment: Intercom
Construction
Type & style
- Home type: Condo
- Property subtype: Condominium
Materials
- Frame
- Roof: Rubber
Condition
- Year built: 2024
Utilities & green energy
- Sewer: Public Sewer
- Water: Public
- Utilities for property: for Gas Range
Community & HOA
Community
- Features: Public Transportation, Tennis Court(s), Park, Walk/Jog Trails, Golf, Medical Facility, Bike Path, Private School, Public School, T-Station
HOA
- Amenities included: Elevator(s)
- Services included: Water, Sewer, Insurance, Maintenance Structure, Snow Removal
- HOA fee: $439 monthly
Location
- Region: Jamaica Plain
Financial & listing details
- Price per square foot: $891/sqft
- Tax assessed value: $999
- Annual tax amount: $999
- Date on market: 1/23/2026
Price history
| Date | Event | Price |
|---|---|---|
| 3/17/2025 | Sold | $1,399,000$891/sqft |
Source: MLS PIN #73225461 Report a problem | ||
| 4/18/2024 | Listed for sale | $1,399,000$891/sqft |
Source: MLS PIN #73225461 Report a problem | ||
Public tax history
Tax history is unavailable.
Neighborhood: Jamaica Plain
Nearby homes
- $1,200,0002 bd2 ba1.3k sqft60 Williams St #2, Jamaica Plain, MA 02130Sold

- $1,299,0003 bd2 ba1.5k sqft60 Williams St #5, Jamaica Plain, MA 02130Sold
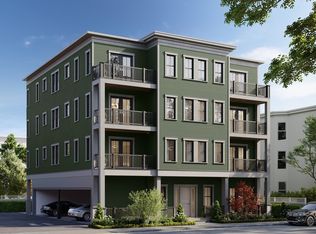
- $1,299,0002 bd2 ba1.4k sqft60 Williams St #402, Jamaica Plain, MA 02130Sold

- $1,692,9007 bd3 ba3.6k sqft62 Williams St, Jamaica Plain, MA 02130Off Market

- $--3 bd1 ba1.3k sqft62 Williams St FLOOR 3, Jamaica Plain, MA 02130Off Market
- $--3 bd1 ba1.1k sqft62 Williams St #1, Jamaica Plain, MA 02130Off Market
- $853,1004 bd2 ba1.8k sqft9-11 Gartland St UNIT 1, Jamaica Plain, MA 02130Off Market
- $639,6002 bd1 ba1k sqft9-11 Gartland St UNIT 2, Boston, MA 02130Off Market
Nearby schools
GreatSchools rating
- 6/10Hernandez K-8 SchoolGrades: PK-6,8Distance: 0.7 mi
- 1/10The English High SchoolGrades: 7-12Distance: 0.1 mi
- NACommunity AcademyGrades: 9-12Distance: 0.3 mi


Get pre-qualified for a loan
At Zillow Home Loans, we can pre-qualify you in as little as 5 minutes with no impact to your credit score.An equal housing lender. NMLS #10287.
- Massachusetts
- Suffolk County
- Boston
- 02130
- Jamaica Plain
- 60 Williams St Unit 7
Nearby cities
Nearby neighborhoods
Nearby zip codes
Other Boston Topics
