Welcome to this exquisite 4-bedroom, 3.5-bath colonial nestled in one of Penfield’s most desirable neighborhoods. Built in 2013 with over 3500 square feet of meticulously maintained living space—including a beautifully finished basement—this home blends timeless craftsmanship with modern comfort. From the moment you arrive, the stone-accented façade, columned porch, and manicured lawn make an elegant first impression. Step inside to a light-filled interior where hardwood floors, crown molding, and a thoughtful open layout create an effortless flow between spaces. The heart of the home is the expansive kitchen, featuring rich wood cabinetry, granite countertops, a center island with breakfast bar seating, stainless steel appliances, and a casual dining area overlooking the lush backyard. The adjacent living room invites cozy evenings by the gas fireplace, while a formal dining room and a separate sitting area add flexibility for entertaining and everyday living. Upstairs, discover a luxurious primary suite offering peaceful views of forever wild greenspace, a spacious walk-in closet, and a spa-inspired en suite bath with dual sinks, a soaking tub, and a tiled glass shower. Three additional bedrooms offer generous proportions and natural light, while the first-floor office can easily serve as a guest suite or fifth bedroom. Downstairs, the finished basement provides additional recreational space perfect for a home theater, gym, or playroom.
Enjoy the tranquility of a backyard that backs to protected greenspace, offering both privacy and beauty. A stone patio, firepit, playset, and large shed complete this idyllic setting. Additional highlights include a 2-car attached garage, second-floor laundry, maintenance-free vinyl siding and windows, and major mechanicals all from 2013 (roof, furnace/AC, hot water tank). This is the rare combination of modern design, spacious living, and natural beauty—all in the town of Penfield/ Webster School District. Delayed Negotiations Monday May 19th at 5PM.
Closed
$705,000
60 Willow Bridge Trl, Penfield, NY 14526
4beds
2,976sqft
Single Family Residence
Built in 2013
0.49 Acres Lot
$744,600 Zestimate®
$237/sqft
$4,222 Estimated rent
Home value
$744,600
$707,000 - $782,000
$4,222/mo
Zestimate® history
Owner options
List your home for rent
$4,222/mo
Rent Zestimate®
Find your next renter with Zillow Rental Manager. Plus, with online applications, you can quickly screen prospective tenants – for free.
$4,222/mo
Rent Zestimate®
Refinance and save
$5,200/mo
Est. payment
Refinancing to a lower rate could help reduce your monthly payments and save thousands over the life of the loan.
$5,200/mo
Est. payment
Explore your selling options
Work with a Zillow partner agent
Leverage their expertise and Zillow's premium Showcase listings to get your home seen by more buyers.
Get startedList with your own agent
Get your home in front of millions of buyers by listing it on Zillow.
Learn how to do itSell it yourself
Take full control of how buyers see your home on Zillow by listing For Sale by Owner (FSBO).
List your homeWhat's special
Gas fireplaceLush backyardColumned porchFinished basementFirst-floor officeStone patioLight-filled interior
Zillow last checked:
Listing updated:
Listed by:
Shannon M. Fitzpatrick 585-880-1748,
Keller Williams Realty Greater Rochester
Bought with:
Mary Wenderlich, 40WE0998936
Keller Williams Realty Greater Rochester
Source: NYSAMLSs,MLS#: R1606508 Originating MLS: Rochester
Originating MLS: RochesterFacts & features
Interior
Bedrooms & bathrooms
- Bedrooms: 4
- Bathrooms: 4
- Full bathrooms: 3
- 1/2 bathrooms: 1
- Main level bathrooms: 1
Heating
- Gas, Forced Air
Cooling
- Central Air
Appliances
- Included: Dryer, Dishwasher, Gas Oven, Gas Range, Gas Water Heater, Refrigerator, Washer
- Laundry: Upper Level
Features
- Breakfast Area, Ceiling Fan(s), Den, Separate/Formal Dining Room, Eat-in Kitchen, Separate/Formal Living Room, Granite Counters, Home Office, Walk-In Pantry, Bath in Primary Bedroom
- Flooring: Carpet, Hardwood, Varies
- Windows: Thermal Windows
- Basement: Egress Windows,Full,Finished,Sump Pump
- Number of fireplaces: 1
Interior area
- Total structure area: 2,976
- Total interior livable area: 2,976 sqft
Property
Parking
- Total spaces: 2
- Parking features: Attached, Garage, Garage Door Opener
- Attached garage spaces: 2
Features
- Levels: Two
- Stories: 2
- Patio & porch: Patio
- Exterior features: Blacktop Driveway, Play Structure, Patio
Lot
- Size: 0.49 Acres
- Dimensions: 56 x 249
- Features: Greenbelt, Pie Shaped Lot, Residential Lot
Details
- Additional structures: Shed(s), Storage
- Parcel number: 2642000941800001061000
- Special conditions: Standard
Construction
Type & style
- Home type: SingleFamily
- Architectural style: Colonial
- Property subtype: Single Family Residence
Materials
- Blown-In Insulation, Vinyl Siding, PEX Plumbing
- Foundation: Block
- Roof: Asphalt
Condition
- Resale
- Year built: 2013
Utilities & green energy
- Electric: Circuit Breakers
- Sewer: Connected
- Water: Connected, Public
- Utilities for property: Sewer Connected, Water Connected
Community & HOA
Community
- Subdivision: Windham Woods Sub
Location
- Region: Penfield
Financial & listing details
- Price per square foot: $237/sqft
- Tax assessed value: $476,100
- Annual tax amount: $13,018
- Date on market: 5/13/2025
- Cumulative days on market: 7 days
- Listing terms: Cash,Conventional,FHA,VA Loan
Price history
| Date | Event | Price |
|---|---|---|
| 7/7/2025 | Sold | $705,000+22.6%$237/sqft |
Source:  NYSAMLSs #R1606508 Report a problem NYSAMLSs #R1606508 Report a problem | ||
| 5/21/2025 | Pending sale | $574,900$193/sqft |
Source: NYSAMLSs #R1606508 Report a problem | ||
| 5/13/2025 | Listed for sale | $574,9000%$193/sqft |
Source: NYSAMLSs #R1606508 Report a problem | ||
| 5/20/2022 | Sold | $575,000+89.9%$193/sqft |
Source: Public Record Report a problem | ||
| 3/8/2013 | Sold | $302,835+471.4%$102/sqft |
Source: Public Record Report a problem | ||
| 11/21/2012 | Sold | $53,000$18/sqft |
Source: Public Record Report a problem | ||
Public tax history
| Year | Property taxes | Tax assessment |
|---|---|---|
| 2025 | -- | $476,100 |
| 2024 | -- | $476,100 |
| 2023 | -- | $476,100 +3% |
| 2022 | -- | $462,100 +47.3% |
| 2021 | -- | $313,800 |
| 2020 | -- | $313,800 |
| 2018 | -- | $313,800 |
| 2017 | $6,100 | $313,800 |
| 2016 | -- | $313,800 |
| 2015 | -- | $313,800 |
| 2014 | -- | $313,800 |
| 2013 | -- | $313,800 |
Find assessor info on the county website
Neighborhood: 14526
Nearby homes
- $693,2005 bd3 ba3.1k sqft64 Willow Bridge Trl, Penfield, NY 14526Off Market
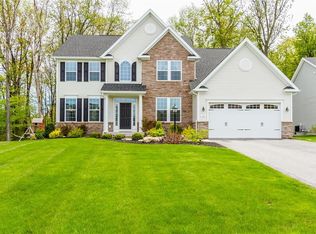
- $575,0004 bd3 ba3.4k sqft56 Willow Bridge Trl, Penfield, NY 14526Sold

- $591,1004 bd2 ba2.6k sqft52 Willow Bridge Trl, Penfield, NY 14526Off Market
- $638,0004 bd2 ba2.7k sqft68 Willow Bridge Trl, Penfield, NY 14526Off Market
- $490,0003 bd3 ba2.1k sqft48 Willow Bridge Trl, Penfield, NY 14526Sold
- $548,2004 bd3 ba2.2k sqft57 Willow Bridge Trl, Penfield, NY 14526Off Market
- $414,100-- bd-- ba-- sqft889 Plank Rd, Penfield, NY 14526Off Market
- $543,9003 bd2 ba2k sqft72 Willow Bridge Trl, Penfield, NY 14526Off Market
Nearby schools
GreatSchools rating
- 8/10Plank Road South Elementary SchoolGrades: PK-5Distance: 0.7 mi
- 8/10Spry Middle SchoolGrades: 6-8Distance: 2.8 mi
- 7/10Webster Schroeder High SchoolGrades: PK,9-12Distance: 1.7 mi
Schools provided by the listing agent
- Elementary: Plank Road South Elementary
- Middle: Spry Middle
- High: Webster-Schroeder High
- District: Webster
Source: NYSAMLSs. This data may not be complete. We recommend contacting the local school district to confirm school assignments for this home.
Sell for more on Zillow
Get a Zillow Showcase℠ listing at no additional cost and you could sell for .
$744,600
2% more
+$14,892
With Zillow Showcase(estimated)
$759,492
- New York
- Monroe County
- Penfield
- 14526
- 60 Willow Bridge Trl
Nearby cities
Nearby zip codes
Other Penfield Topics
