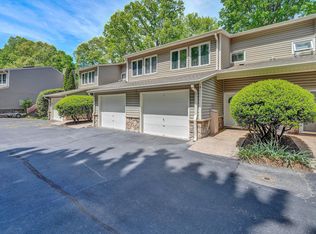
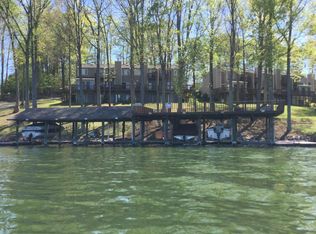
Waterfront Townhome in desirable Main Body Smith Mountain Lake Water Bay subdivision features gorgeous updated Luxury Vinyl Plank Flooring, Countertops, & new appliances all done in 2025! Enjoy the Breathtaking views from the lake from your Brand New Community Dock right out back door built in 2025 with trex decking and your own boat slip! Home features an open kitchen and living room that flows into your large back deck! Home also features a master bedroom with a patio offering lake views, a finished basement with covered patio, 3.5 bathrooms, attached garage, big laundry room, and so much more! Perfectly located to shopping and dining by land and by water as well as The Waterfront Golf and Country Club!
Pending
Price cut: $14K (8/13)
$675,000
60 Windlass Pointe Dr, Moneta, VA 24121
3beds
1,950sqft
Townhouse
Built in 1984
-- sqft lot
$658,300 Zestimate®
$346/sqft
$346/mo HOA
What's special
Waterfront townhomeOwn boat slipAttached garageBig laundry roomLarge back deckNew appliances
- 107 days
- 138
- 3
Zillow last checked:
Listing updated:
Listed by:
CHRIS COOK 540-239-6690,
ALL FAITH REALTY AND AUCTIONS INC 540-239-6690
Source: RVAR,MLS#: 928263
Facts & features
Interior
Bedrooms & bathrooms
- Bedrooms: 3
- Bathrooms: 4
- Full bathrooms: 3
- 1/2 bathrooms: 1
Heating
- Heat Pump Electric
Cooling
- Heat Pump Electric
Appliances
- Included: Microwave Oven (Built In)
Features
- Ceiling Fan(s), Wet Bar
- Flooring: Carpet, Tile, Luxury Vinyl Plank
- Doors: Insulated
- Windows: Drapes
- Basement: Full,Walk-Out Access
- Number of fireplaces: 1
- Fireplace features: Masonry
Interior area
- Total structure area: 1,950
- Total interior livable area: 1,950 sqft
Property
Parking
- Total spaces: 1
- Parking features: Paved Driveway
- Covered spaces: 1
- Has uncovered spaces: Yes
Features
- Patio & porch: Deck, Patio
- Exterior features: Balcony
- Has view: Yes
- View description: Lake
- Has water view: Yes
- Water view: Lake
- Waterfront features: Cove, Main Channel, Riprap Shoreline
- Body of water: Smith Mtn Lake
Details
- Parcel number: 031 07026 00
Construction
Type & style
- Home type: Townhouse
- Property subtype: Townhouse
Materials
- Stone, Vinyl Siding
Condition
- Year built: 1984
Utilities & green energy
- Water: Public
Community & HOA
Community
- Subdivision: Fairway Bay
HOA
- Has HOA: Yes
- HOA fee: $346 monthly
Location
- Region: Moneta
Financial & listing details
- Price per square foot: $346/sqft
- Tax assessed value: $585,900
- Annual tax amount: $2,200
- Date on market: 7/24/2026
- Cumulative days on market: 99 days
Estimated market value
$658,300
$625,000 - $691,000
$2,382/mo
Price history
| Date | Event | Price |
|---|---|---|
| 8/26/2026 | Pending sale | $675,000$346/sqft |
Source:  RVAR #928263 Report a problem RVAR #928263 Report a problem | ||
| 8/13/2026 | Price change | $675,000-2%$346/sqft |
Source: RVAR #928263 Report a problem | ||
| 7/24/2026 | Listed for sale | $689,000$353/sqft |
Source: RVAR #928263 Report a problem | ||
| 7/13/2026 | Pending sale | $689,000$353/sqft |
Source: RVAR #928263 Report a problem | ||
| 6/6/2026 | Listed for sale | $689,000+17.8%$353/sqft |
Source: RVAR #928263 Report a problem | ||
| 3/9/2023 | Sold | $585,000-2.3%$300/sqft |
Source: RVAR #894669 Report a problem | ||
| 1/24/2023 | Pending sale | $598,500$307/sqft |
Source: RVAR #894669 Report a problem | ||
| 12/21/2022 | Listed for sale | $598,500+84.2%$307/sqft |
Source: RVAR #894669 Report a problem | ||
| 10/20/2017 | Sold | $325,000$167/sqft |
Source: Public Record Report a problem | ||
Public tax history
| Year | Property taxes | Tax assessment |
|---|---|---|
| 2025 | $2,519 | $585,900 |
| 2024 | $2,519 +15% | $585,900 +63.2% |
| 2023 | $2,191 | $359,100 |
| 2022 | $2,191 +0% | $359,100 |
| 2021 | $2,191 | $359,100 |
| 2020 | $2,191 +26.4% | $359,100 +26.4% |
| 2019 | $1,734 | $284,200 |
| 2018 | $1,734 | $284,200 +13.1% |
| 2017 | $1,734 +10.9% | $251,200 |
| 2016 | $1,563 | $251,200 |
| 2015 | $1,563 +15.2% | $251,200 |
| 2014 | $1,356 | -- |
| 2013 | $1,356 | $251,200 |
| 2012 | -- | -- |
| 2011 | -- | -- |
| 2010 | -- | -- |
Find assessor info on the county website
Monthly payment
Est. payment
Payment breakdown
Explore the cost of this home by adjusting the details. Changes won't be saved.Climate risks
Neighborhood: 24121
Nearby schools
Schools provided by the listing agent
- Elementary: Dudley
- Middle: Ben Franklin Middle
- High: Franklin County
Source: RVAR. This data may not be complete. We recommend contacting the local school district to confirm school assignments for this home.
Similar homes
- $669,0003 bd3 ba2.5k sqft212 October Ct, Moneta, VA 24121For Sale
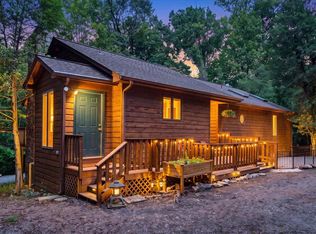
 MLS ID #930254, KIMBERLY MICHELLE WOOD. RVAR
 - $598,0003 bd2 ba1.1k sqft75 Nuthatch Cir, Moneta, VA 24121For Sale
 MLS ID #930781, GLENDA D MCDANIEL. RVAR
 - $629,9504 bd4 ba2.1k sqft1157 Lakeland Pines Dr, Moneta, VA 24121For Sale
 MLS ID #929106, DAVID KEITH BELL. RVAR
 - $599,0003 bd3 ba2.6k sqft219 Shoreline Marina Cir #123, Moneta, VA 24121For Sale
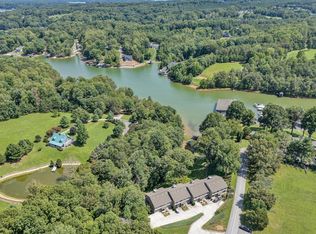 MLS ID #930290, TIMOTHY A BASHAM. RVAR
 - $599,0003 bd3 ba2.9k sqft537 Calypso Rd, Moneta, VA 24121For SaleMLS ID #929914, KENDRA REED PORTER. RVAR
- $679,9003 bd3 ba2.5k sqft320 Windsor Castle Dr, Moneta, VA 24121New ConstructionMLS ID #930518, KIM MULLINS. RVAR
- $1,000,0004 bd2 ba2.4k sqft129 Leeward Dr, Moneta, VA 24121For SaleMLS ID #931090, JADA A. TURNER. RVAR
- $649,0003 bd3 ba2.2k sqft321 Windsor Castle Dr, Moneta, VA 24121For SaleMLS ID #930519, KIM MULLINS. RVAR
- $725,0003 bd3 ba1.4k sqft70 Clubhouse Towers Cir Unit 609, Moneta, VA 24121For SaleMLS ID #930857, KATHRYN JORAN SINK. RVAR
- $414,0003 bd2 ba1.9k sqft109 Creeden Dr, Moneta, VA 24121For SaleMLS ID #931097, TRICIA JOHNSON. RVAR
- $689,9003 bd3 ba2k sqft70 Crescent Ln, Wirtz, VA 24184For SaleMLS ID #929853, ASHLEY BEASON. RVAR
- $750,0003 bd2 ba1.7k sqft100 Bridgewater Pointe Pl Unit 404, Moneta, VA 24121For SaleMLS ID #928647, FRED CUFFARI. RVAR
- $413,9504 bd2 ba1.9k sqft1044 Striper Ct, Moneta, VA 24121For SaleMLS ID #927504, JOHN WESLEY SMITH. RVAR
- $995,0005 bd3 ba2.2k sqft103 White Oak Cir, Moneta, VA 24121For SaleMLS ID #929699, DANIEL SCOTT. RVAR
- $799,9004 bd4 ba2.7k sqft709 Forest Lawn Dr, Moneta, VA 24121For SaleMLS ID #919862, KENDRA REED PORTER. RVAR
