Skip main navigation
Closed
  • $2,500,000

    60 Wood Oaks Dr, South Barrington, IL 60010

    4beds
    8,981sqft
    Single Family Residence
    Built in 2025
    0.89 Acres Lot
    $2,578,600 Zestimate®
    $278/sqft
    $7,583 Estimated rent

    Home value

    $2,578,600

    Estimated sales range

    Not available

    $7,583/mo

    Zestimate® history
    Loading
    Loading...

    Owner options

    List your home for rent

    $7,583/mo

    Rent Zestimate®

    Find your next renter with Zillow Rental Manager. Plus, with online applications, you can quickly screen prospective tenants – for free.

    Learn more

    $7,583/mo

    Rent Zestimate®

    Refinance and save

    $14,836/mo

    Est. payment

    Refinancing to a lower rate could help reduce your monthly payments and save thousands over the life of the loan.

    See today's rates

    $14,836/mo

    Est. payment

    Explore your selling options

    Work with a Zillow partner agent

    Leverage their expertise and Zillow's premium Showcase listings to get your home seen by more buyers.

    Get started

    List with your own agent

    Get your home in front of millions of buyers by listing it on Zillow.

    Learn how to do it

    Sell it yourself

    Take full control of how buyers see your home on Zillow by listing For Sale by Owner (FSBO).

    List your home

    What's special

    Finished basementRecreation areaFirst-floor primary bedroom suiteFlex roomOpen floor planFull wet barEast facing location
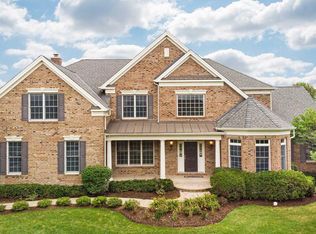
    Recently appraised at $3.1 Million, seize the opportunity to move right into this beautiful brand-new "urban chic" contemporary luxury home at the Woods of South Barrington. The perfect east facing location where you can watch the sunset from your backyard overlooking a gorgeous pond. The only NEW construction luxury estate completed in 2025 (Certificate of Occupancy 07.08.2025), features nearly 9,000 sq. ft. of indoor living with the most extravagant finishes. Your eyes will light up as you approach the custom illuminated brick paver circular driveway. Sensational lighting and chandeliers will dazzle you with a functional open floor plan. A stunning chef's kitchen with Thermador appliances, plus formal dining room, lounge and executive office. First-floor primary bedroom suite and spa-like bath with radiant floors on the main level. The second floor features another master bedroom suite, home theatre, loft, and two spacious bedroom ensuites. The 3,700 sq. ft. finished basement gives you room to entertain with a recreation area, media & game area, full wet bar, full bath, and flex room. Expand your automobile portfolio and increase the capacity of the four-car garage with LIFTS to store up to SEVEN vehicles! Smart house technology option to control the temperature, exterior lighting, garage, security system and irrigation system with ease from your smart phone. The convenience of city water & sewer. No well. No septic. Option to build an in-ground swimming pool. "Award-winning" Barrington Schools and park district. Exciting shops, restaurants, and entertainment at The Arboretum of South Barrington are just one mile away. Walk, run or bike the nature path to Community Park with a playground, tennis courts, pro turf fields for soccer and lacrosse! Close to downtown Barrington and Metra train station. Easy access to I-90, O'Hare & Woodfield Mall. Stop dreaming. Start living the luxury lifestyle today at 60 Wood Oaks Drive, South Barrington!

    Zillow last checked:

    Listing updated:

    Listed by:

    Steve McEwen 312-307-9470,

    @properties Christie's International Real Estate

    Bought with:

    Steve McEwen

    @properties Christie's International Real Estate

    Source: MRED as distributed by MLS GRID,MLS#: 12490290MLS Logo

    Facts & features

    Interior

    Bedrooms & bathrooms
    • Bedrooms: 4
    • Bathrooms: 6
    • Full bathrooms: 5
    • 1/2 bathrooms: 1
    Rooms
    • Room types: Breakfast Room, Office, Theatre Room, Loft, Recreation Room, Media Room, Game Room, Bonus Room, Storage, Foyer
    Primary bedroom
    • Features: Flooring (Hardwood), Bathroom (Full)
    • Level: Main
    • Area: 345 Square Feet
    • Dimensions: 15X23
    Bedroom 2
    • Features: Flooring (Hardwood)
    • Level: Second
    • Area: 315 Square Feet
    • Dimensions: 15X21
    Bedroom 3
    • Features: Flooring (Hardwood)
    • Level: Second
    • Area: 180 Square Feet
    • Dimensions: 12X15
    Bedroom 4
    • Features: Flooring (Hardwood)
    • Level: Second
    • Area: 195 Square Feet
    • Dimensions: 15X13
    Bonus room
    • Features: Flooring (Other)
    • Level: Basement
    • Area: 204 Square Feet
    • Dimensions: 17X12
    Breakfast room
    • Features: Flooring (Hardwood)
    • Level: Main
    • Area: 180 Square Feet
    • Dimensions: 18X10
    Dining room
    • Features: Flooring (Hardwood)
    • Level: Main
    • Area: 315 Square Feet
    • Dimensions: 21X15
    Family room
    • Features: Flooring (Hardwood)
    • Level: Main
    • Area: 231 Square Feet
    • Dimensions: 11X21
    Foyer
    • Features: Flooring (Hardwood)
    • Level: Main
    • Area: 204 Square Feet
    • Dimensions: 17X12
    Game room
    • Features: Flooring (Other)
    • Level: Basement
    • Area: 819 Square Feet
    • Dimensions: 39X21
    Kitchen
    • Features: Kitchen (Eating Area-Breakfast Bar, Eating Area-Table Space, Island, Pantry-Walk-in, Breakfast Room, Custom Cabinetry, Pantry), Flooring (Hardwood)
    • Level: Main
    • Area: 198 Square Feet
    • Dimensions: 18X11
    Laundry
    • Features: Flooring (Hardwood)
    • Level: Main
    • Area: 48 Square Feet
    • Dimensions: 6X8
    Living room
    • Features: Flooring (Hardwood)
    • Level: Main
    • Area: 418 Square Feet
    • Dimensions: 19X22
    Loft
    • Features: Flooring (Hardwood)
    • Level: Second
    • Area: 210 Square Feet
    • Dimensions: 14X15
    Media room
    • Features: Flooring (Other)
    • Level: Basement
    • Area: 735 Square Feet
    • Dimensions: 35X21
    Office
    • Features: Flooring (Hardwood)
    • Level: Main
    • Area: 132 Square Feet
    • Dimensions: 11X12
    Other
    • Features: Flooring (Other)
    • Level: Basement
    • Area: 1029 Square Feet
    • Dimensions: 49X21
    Storage
    • Features: Flooring (Other)
    • Level: Basement
    • Area: 252 Square Feet
    • Dimensions: 12X21
    Other
    • Features: Flooring (Carpet)
    • Level: Second
    • Area: 399 Square Feet
    • Dimensions: 19X21
    Heating
    • Natural Gas, Forced Air, Radiant
    Cooling
    • Central Air
    Appliances
    • Included: Range, Microwave, Dishwasher, High End Refrigerator, Freezer, Washer, Dryer, Stainless Steel Appliance(s)
    • Laundry: Gas Dryer Hookup, In Unit, Multiple Locations
    Features
    • Wet Bar, 1st Floor Bedroom, 1st Floor Full Bath, Walk-In Closet(s), High Ceilings, Open Floorplan
    • Flooring: Hardwood
    • Basement: Finished,Full
    • Number of fireplaces: 1
    • Fireplace features: Gas Log, Gas Starter, Living Room
    Interior area
    • Total structure area: 8,980
    • Total interior livable area: 8,981 sqft
    • Finished area below ground: 3,192

    Property

    Parking
    • Total spaces: 4
    • Parking features: Brick Driveway, Circular Driveway, Garage Door Opener, Garage, Yes, Garage Owned, Attached
    • Attached garage spaces: 4
    • Has uncovered spaces: Yes
    Accessibility
    • Accessibility features: No Disability Access
    Features
    • Stories: 2
    • Patio & porch: Patio
    • Has view: Yes
    • View description: Water, Back of Property, Side(s) of Property
    • Has water view: Yes
    • Water view: Water,Back of Property,Side(s) of Property
    • Waterfront features: Pond
    Lot
    • Size: 0.89 Acres
    • Dimensions: 168 X 244 X 140 X 254
    • Features: Landscaped
    Details
    • Parcel number: 01282080080000
    • Special conditions: List Broker Must Accompany

    Construction

    Type & style
    • Home type: SingleFamily
    • Architectural style: Contemporary
    • Property subtype: Single Family Residence
    Materials
    • Stucco, Stone
    Condition
    • New Construction
    • New construction: Yes
    • Year built: 2025

    Utilities & green energy

    • Sewer: Public Sewer
    • Water: Public

    Community & HOA

    Community
    • Features: Lake, Street Lights, Street Paved
    • Subdivision: The Woods Of South Barrington
    HOA
    • Has HOA: Yes
    • Services included: Exterior Maintenance, Lake Rights, Other
    • HOA fee: $121 monthly
    Location
    • Region: South Barrington

    Financial & listing details

    • Price per square foot: $278/sqft
    • Tax assessed value: $117,050
    • Annual tax amount: $2,707
    • Date on market: 10/16/2025
    • Listing terms: Conventional
    • Ownership: Fee Simple

    Price history

    DateEventPrice
    1/7/2026Sold$2,500,000-9.1%$278/sqft
    Source: MRED as distributed by MLS GRID #12490290 Report a problem
    12/31/2025Pending sale$2,750,000$306/sqft
    Source: MRED as distributed by MLS GRID #12490290 Report a problem
    11/12/2025Contingent$2,750,000$306/sqft
    Source: MRED as distributed by MLS GRID #12490290 Report a problem
    10/16/2025Listed for sale$2,750,000-8.3%$306/sqft
    Source: MRED as distributed by MLS GRID #12490290 Report a problem
    10/2/2025Listing removed$2,999,999$334/sqft
    Source: MRED as distributed by MLS GRID #12378377 Report a problem
    9/26/2025Listing removed$2,999,999$334/sqft
    Source: MRED as distributed by MLS GRID #12378377 Report a problem
    5/29/2025Price change$2,999,999-7%$334/sqft
    Source: MRED as distributed by MLS GRID #12378377 Report a problem
    5/2/2025Price change$3,225,000-6.5%$359/sqft
    Source: MRED as distributed by MLS GRID #12354624 Report a problem
    3/14/2025Listed for sale$3,450,000+914.7%$384/sqft
    Source: MRED as distributed by MLS GRID #12312129 Report a problem
    5/19/2023Sold$340,000-2.8%$38/sqft
    Source: MRED as distributed by MLS GRID #11699620 Report a problem
    3/2/2023Contingent$349,900$39/sqft
    Source: MRED as distributed by MLS GRID #11699620 Report a problem
    1/12/2023Listed for sale$349,900-10.1%$39/sqft
    Source: MRED as distributed by MLS GRID #11699620 Report a problem
    1/11/2023Listing removed--
    Source: MRED as distributed by MLS GRID #11400305 Report a problem
    10/26/2022Price change$389,000-2.5%$43/sqft
    Source: MRED as distributed by MLS GRID #11400305 Report a problem
    7/15/2022Price change$399,000-11.1%$44/sqft
    Source: MRED as distributed by MLS GRID #11400305 Report a problem
    6/7/2022Price change$449,000-10%$50/sqft
    Source: MRED as distributed by MLS GRID #11400305 Report a problem
    5/11/2022Listed for sale$499,000+66.3%$56/sqft
    Source: MRED as distributed by MLS GRID #11400305 Report a problem
    4/19/2021Sold$300,000$33/sqft
    Source: Public Record Report a problem
    12/8/2020Sold$300,000+0%$33/sqft
    Source: MRED as distributed by MLS GRID #10841284 Report a problem
    10/20/2020Pending sale$299,999$33/sqft
    Source: Coldwell Banker Realty #10841284 Report a problem
    9/9/2020Price change$299,999-25%$33/sqft
    Source: Coldwell Banker Realty #10841284 Report a problem
    8/31/2020Listed for sale$399,999$45/sqft
    Source: Coldwell Banker Realty #10841284 Report a problem

    Public tax history

    YearProperty taxesTax assessment
    2024$2,894 +4.3%$11,705 +0%
    2023$2,774 +2.5%$11,704
    2022$2,707 -11.1%$11,704
    2021$3,046 +2.8%$11,704
    2020$2,962 +13.5%$11,704
    2019$2,610 +6.1%$11,704 +9.1%
    2018$2,460 +2.4%$10,729
    2017$2,402 +6%$10,729
    2016$2,266 +2.2%$10,729 +10%
    2015$2,218 +0.4%$9,754
    2014$2,209 +4.7%$9,754
    2013$2,109 $9,754
    Find assessor info on the county website

    Neighborhood: 60010

    Nearby schools

    GreatSchools rating
    Schools provided by the listing agent
    • Elementary: Barbara B Rose Elementary School
    • Middle: Barrington Middle School Prairie
    • High: Barrington High School
    • District: 220

    Source: MRED as distributed by MLS GRID. This data may not be complete. We recommend contacting the local school district to confirm school assignments for this home.

    Get a cash offer in 3 minutes
    Find out how much your home could sell for in as little as 3 minutes with a no-obligation cash offer.
    Estimated market value
    $2,578,600
    Get a cash offer in 3 minutes
    Find out how much your home could sell for in as little as 3 minutes with a no-obligation cash offer.
    Estimated market value
    $2,578,600