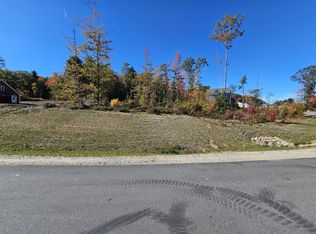
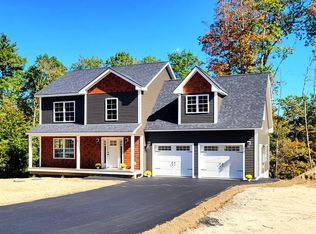
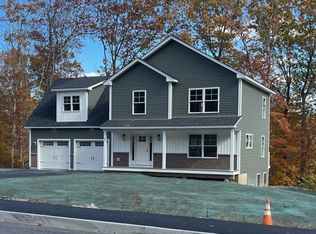
Rarely is there an opportunity to purchase a custom built home by one of Maine's most
sought after custom builders, Exchange Custom Homes. This opportunity can be found
in Standish's newest neighborhood, Woodbrey Lane, conveniently located off of Route
35 just over one mile from Sebago Lake Public Boat Launch. Sidewalks, conservation
land and public water are just a few of the desirable features this neighborhood offers.
60 Woodbrey Lane features upscale custom finishes throughout the home, unusual to
find at this price point. A perfectly appointed mudroom greets you on the first floor, 9
foot ceilings, solid distressed French oak hardwood flooring on the main level, a gas
fireplace with custom built in shelves in the spacious living room and a kitchen truly
worthy of its own cooking show on HGTV with solid maple cabinets, granite countertops
with full height granite backsplash, upgraded Kitchen Aid appliances complete with gas
range plus an upgraded lighting package. Upstairs, the hallway and Primary BR
continue with distressed French oak hardwood. The Primary BR offers his and her
closets and the Primary Bath has a custom 42''x66'' tiled shower with river rock mosaic
pan & frameless glass. There are three additional bedrooms and another full bath
featuring a trough sink with double faucets in the granite vanity. An upstairs laundry
area and a large linen closet round out this well thought out design for today's
discerning Buyers. Here is your chance to own one of Exchange Custom Homes
finished builds. Quality, excellence and an exquisite eye for detail.
Active
Price cut: $4.9K (6/12)
$715,000
60 Woodbrey Lane, Standish, ME 04084
4beds
2,360sqft
Single Family Residence
Built in 2026
0.49 Acres Lot
$-- Zestimate®
$303/sqft
$17/mo HOA
What's special
- 75 days |
- 944 |
- 38 |
Zillow last checked:
Listing updated:
Listed by:
Century 21 First Choice Realty gregory.fall@century21.com
Source: Maine Listings,MLS#: 1658609
Loading...
Facts & features
Interior
Bedrooms & bathrooms
- Bedrooms: 4
- Bathrooms: 3
- Full bathrooms: 2
- 1/2 bathrooms: 1
Primary bedroom
- Features: Full Bath, Walk-In Closet(s)
- Level: Second
Bedroom 2
- Level: Second
Bedroom 3
- Level: Second
Bedroom 4
- Level: Second
Kitchen
- Features: Kitchen Island, Eat-in Kitchen
- Level: First
Laundry
- Features: Utility Sink
- Level: Second
Living room
- Features: Gas Fireplace, Built-in Features, Formal
- Level: First
Mud room
- Level: First
Heating
- Baseboard, Hot Water
Cooling
- None
Appliances
- Included: Dishwasher, Microwave, Gas Range, Refrigerator
- Laundry: Sink
Features
- Walk-In Closet(s), Primary Bedroom w/Bath
- Flooring: Carpet, Tile, Wood
- Basement: Interior Entry,Walk-Out Access,Daylight,Full,Unfinished
- Number of fireplaces: 1
Interior area
- Total structure area: 2,360
- Total interior livable area: 2,360 sqft
- Finished area above ground: 2,360
- Finished area below ground: 0
Property
Parking
- Total spaces: 2
- Parking features: Paved, 1 - 4 Spaces, Garage Door Opener
- Attached garage spaces: 2
Features
- Patio & porch: Deck, Porch
- Has view: Yes
- View description: Trees/Woods
Lot
- Size: 0.49 Acres
- Features: Near Public Beach, Near Shopping, Neighborhood, Level, Open Lot, Rolling Slope, Sidewalks
Details
- Parcel number: woodbreylanestandish04084
- Zoning: Res
Construction
Type & style
- Home type: SingleFamily
- Architectural style: Colonial,Contemporary
- Property subtype: Single Family Residence
Materials
- Wood Frame, Vinyl Siding
- Roof: Shingle
Condition
- New Construction
- New construction: Yes
- Year built: 2026
Utilities & green energy
- Electric: Circuit Breakers
- Sewer: Private Sewer, Septic Design Available, Septic Tank
- Water: Public
Community & HOA
Community
- Subdivision: Woodbrey Heights Homeowners Association
HOA
- Has HOA: Yes
- HOA fee: $200 annually
Location
- Region: Standish
Financial & listing details
- Price per square foot: $303/sqft
- Annual tax amount: $1,198
- Date on market: 4/21/2026
- Road surface type: Paved
Estimated market value
Not available
Estimated sales range
Not available
Not available
Price history
| Date | Event | Price |
|---|---|---|
| 6/12/2026 | Price change | $715,000-0.7%$303/sqft |
Source: | ||
| 5/27/2026 | Price change | $719,900-0.7%$305/sqft |
Source: | ||
| 5/2/2026 | Listed for sale | $724,900$307/sqft |
Source: | ||
| 4/23/2026 | Contingent | $724,900$307/sqft |
Source: | ||
| 4/21/2026 | Listed for sale | $724,900$307/sqft |
Source: | ||
Public tax history
Tax history is unavailable.
Monthly payment
Est. payment$--/mo
Payment breakdown
Explore the cost of this home by adjusting the details. Changes won't be saved.All calculations are estimates and provided by Zillow, Inc. for informational purposes only. Actual amounts may vary.
HOA fees may include property taxes on listings classified as Co-Ops. Contact the listing agent and/or owner for fee details.
Mortgage interest rates are dependent on a number of factors, including credit score, down payment, and repayment length. Interest rate data provided by Zillow Group Marketplace, Inc. as of 1/1/1970 from various mortgage lenders with which we have lead or other similar arrangements; the Estimated Payment is an average of those rates.
See how much you could borrow to make a competitive offer.
Climate risks
Neighborhood: 04084
Nearby schools
GreatSchools rating
- 9/10Edna Libby Elementary SchoolGrades: PK-3Distance: 0.6 mi
- 4/10Bonny Eagle Middle SchoolGrades: 6-8Distance: 5.2 mi
- 3/10Bonny Eagle High SchoolGrades: 9-12Distance: 5.2 mi
A local agent can set up tours, give advice and negotiate with sellers.
- Maine
- Cumberland County
- Standish
- 04084
- 60 Woodbrey Lane