IMMEDIATE GOLF SIGNATURE MEMBERSHIP with no wait time available for transfer! Nestled within the prestigious gated golf community of Pinehurst No. 9, National, this beautifully maintained home offers timeless elegance, privacy, and resort-style living in one of the Sandhills' most sought-after neighborhoods. Surrounded by mature pines, flowering gardens, and impeccably manicured landscaping, the property welcomes you with exceptional curb appeal and a peaceful setting that perfectly captures the Pinehurst lifestyle.
Inside, spacious living areas are filled with natural light and designed for both comfortable everyday living and effortless entertaining. Thoughtful architectural details, designer appointments and finishes, and expansive windows create an inviting atmosphere throughout the home. Filled with many extras including a Dacor 6-burner gas cooktop, a subzero refrigerator, warming drawer, wine cooler, temperature-controlled wine room, whole house generator, well for irrigation and more. A lower-level recreation room with half bath and outside entrance adds another 918 square feet of livable space for a total of 4828 heated and cooled square footage. The flowing floor plan offers generous gathering spaces, tranquil bedroom retreats, and seamless connections to the outdoor living areas. A chef's kitchen with a designer's touch has a spacious breakfast area with views of the pool, gardens and ponds. The soaring vaulted ceiling in the Great room is highlighted by the stone living room wall with a fireplace and opens to the formal dining room. A spacious, beautiful Master bedroom suite includes tons of built in storage, a stand-alone tub and walk-in shower, plus expansive his & her vanities and door to balcony. Adjacent to the master bedroom is a handsome office with stacked stone fireplace. A separate guest suite completes the first floor. Upstairs adds two more charming guest bedrooms plus a second light and airy office. The outdoor spaces are truly special, featuring a wraparound porch, a salt water in-ground pool and two serene ponds that enhance the home's natural beauty and create a calming backdrop year-round. Vibrant flowering gardens add color and charm throughout the landscape, while the outdoor fireplace powered by propane gas provides the perfect setting for cozy evenings under the Carolina sky. Views of the par 5 Signature 4th hole and pond are especially enjoyable from the gathering area at the outdoor fireplace. Whether enjoying morning coffee surrounded by nature or entertaining guests fireside after a round of golf, every space has been designed to embrace relaxed luxury living. Residents of Pinehurst No. 9 National enjoy gated security, access to championship golf, and close proximity to the charming Village of Pinehurst, dining, shopping, and world-class amenities. This is more than a home -- it's a lifestyle defined by elegance, recreation, and Southern charm.
Sold for $1,600,000
$1,600,000
60 Woodenbridge Lane, Pinehurst, NC 28374
4beds
3,910sqft
Single Family Residence
Built in 1989
1.11 Acres Lot
$1,600,400 Zestimate®
$409/sqft
$3,480 Estimated rent
Home value
$1,600,400
$1.52M - $1.68M
$3,480/mo
Zestimate® history
Owner options
List your home for rent
$3,480/mo
Rent Zestimate®
Find your next renter with Zillow Rental Manager. Plus, with online applications, you can quickly screen prospective tenants – for free.
$3,480/mo
Rent Zestimate®
Refinance and save
$11,064/mo
Est. payment
Refinancing to a lower rate could help reduce your monthly payments and save thousands over the life of the loan.
$11,064/mo
Est. payment
Explore your selling options
Work with a Zillow partner agent
Leverage their expertise and Zillow's premium Showcase listings to get your home seen by more buyers.
Get startedList with your own agent
Get your home in front of millions of buyers by listing it on Zillow.
Learn how to do itSell it yourself
Take full control of how buyers see your home on Zillow by listing For Sale by Owner (FSBO).
List your homeWhat's special
Zillow last checked:
Listing updated:
Listed by:
Lin Hutaff 910-528-6427,
Lin Hutaff's Pinehurst Realty Group
Bought with:
Amanda Bullock, 246554
Coldwell Banker Advantage-Southern Pines
Source: Hive MLS,MLS#: 100573434 Originating MLS: Mid Carolina Regional MLS
Originating MLS: Mid Carolina Regional MLSFacts & features
Interior
Bedrooms & bathrooms
- Bedrooms: 4
- Bathrooms: 6
- Full bathrooms: 4
- 1/2 bathrooms: 2
Rooms
- Room types: Master Bedroom, Bedroom 2, Bedroom 3, Bedroom 4, Office, Living Room, Dining Room, Breakfast Nook
Primary bedroom
- Dimensions: 14 x 19
Bedroom 2
- Dimensions: 13 x 14
Bedroom 3
- Dimensions: 19.2 x 11
Bedroom 4
- Dimensions: 15.7 x 15
Breakfast nook
- Dimensions: 8 x 13.5
Dining room
- Dimensions: 14 x 16
Kitchen
- Dimensions: 14 x 14.5
Living room
- Dimensions: 18.7 x 23.5
Office
- Dimensions: 16 x 12.3
Office
- Dimensions: 12.4 x 18
Heating
- Electric, Heat Pump
Cooling
- Central Air, Ceiling Fan(s)
Features
- Master Downstairs, Walk-in Closet(s), Vaulted Ceiling(s), High Ceilings, Entrance Foyer, Solid Surface, Whole-Home Generator, Generator Plug, Bookcases, Kitchen Island, Ceiling Fan(s), Walk-in Shower, Wet Bar, Basement, Blinds/Shades, Built-in Features, Cedar Closet(s), Gas Log, Walk-In Closet(s)
- Basement: See Remarks
- Has fireplace: Yes
- Fireplace features: Gas Log
Interior area
- Total structure area: 3,910
- Total interior livable area: 3,910 sqft
Property
Parking
- Total spaces: 2
- Parking features: Garage Faces Side, On Site
- Attached garage spaces: 2
Features
- Levels: Two
- Patio & porch: Deck, Patio, Wrap Around, Balcony
- Exterior features: Irrigation System, See Remarks
- Fencing: None
- Has view: Yes
- View description: Golf Course, Pond
- Has water view: Yes
- Water view: Pond
- Waterfront features: None, Pond
- Frontage type: Golf Course,Pond Front
Lot
- Size: 1.11 Acres
- Dimensions: 119.83 x 135.62 x 190 x 148.77 x 57.07 x 82.78 x 44.1 x 133.72
Details
- Parcel number: 00019987
- Zoning: RS-2CD
- Special conditions: Standard
Construction
Type & style
- Home type: SingleFamily
- Property subtype: Single Family Residence
Materials
- Stone, Wood Siding, Wood Frame
- Foundation: See Remarks, Other
- Roof: Composition
Condition
- New construction: No
- Year built: 1989
Utilities & green energy
- Sewer: Public Sewer
- Water: Public
- Utilities for property: Sewer Connected, Water Connected
Community & HOA
Community
- Subdivision: National
HOA
- Has HOA: Yes
- HOA fee: $1,820 annually
- HOA name: National POA
- HOA phone: 910-235-4217
Location
- Region: Pinehurst
Financial & listing details
- Price per square foot: $409/sqft
- Tax assessed value: $1,169,930
- Annual tax amount: $7,458
- Date on market: 5/13/2026
- Cumulative days on market: 17 days
- Listing agreement: Exclusive Right To Sell
- Listing terms: Cash,Conventional,VA Loan
Price history
| Date | Event | Price |
|---|---|---|
| 6/26/2026 | Sold | $1,600,000-5.6%$409/sqft |
Source:  Hive MLS #100573434 Report a problem Hive MLS #100573434 Report a problem | ||
| 5/28/2026 | Contingent | $1,695,000$434/sqft |
Source: Hive MLS #100573434 Report a problem | ||
| 5/13/2026 | Listed for sale | $1,695,000+100.1%$434/sqft |
Source: Hive MLS #100573434 Report a problem | ||
| 8/19/2020 | Sold | $847,000-2.5%$217/sqft |
Source: Hive MLS #1005201145 Report a problem | ||
| 7/3/2020 | Listed for sale | $869,000-1.1%$222/sqft |
Source: Rhodes & Company #201145 Report a problem | ||
| 10/16/2019 | Listing removed | $879,000$225/sqft |
Source: Rhodes & Company #195464 Report a problem | ||
| 7/16/2019 | Listed for sale | $879,000-1.8%$225/sqft |
Source: Rhodes & Company #195464 Report a problem | ||
| 5/14/2019 | Listing removed | $895,000$229/sqft |
Source: Rhodes & Company #183547 Report a problem | ||
| 8/2/2017 | Listed for sale | $895,000$229/sqft |
Source: Rhodes & Company #183547 Report a problem | ||
Public tax history
| Year | Property taxes | Tax assessment |
|---|---|---|
| 2024 | $7,458 -3% | $1,169,930 |
| 2023 | $7,692 -3.9% | $1,169,930 +4% |
| 2022 | $8,008 +10.8% | $1,124,930 +47.8% |
| 2021 | $7,230 | $761,080 |
| 2020 | $7,230 | $761,080 |
| 2019 | $7,230 | $761,080 +12.3% |
| 2018 | $7,230 +21.9% | $677,860 |
| 2017 | $5,931 | $677,860 |
| 2015 | $5,931 +1.2% | $677,860 -30.1% |
| 2014 | $5,863 -29.3% | $970,080 |
| 2013 | $8,294 | $970,080 |
| 2012 | -- | $970,080 |
| 2011 | -- | $970,080 |
| 2010 | -- | $970,080 |
| 2009 | -- | $970,080 |
| 2008 | -- | $970,080 |
| 2007 | -- | $970,080 +46.4% |
| 2005 | -- | $662,470 |
| 2004 | -- | $662,470 |
| 2003 | -- | $662,470 |
| 2002 | -- | $662,470 |
Find assessor info on the county website
Neighborhood: 28374
Nearby homes
- $110,000-- bd-- ba-- sqft50 Woodenbridge Ln, Pinehurst, NC 28374Off Market
- $1,328,7004 bd4 ba5.2k sqft85 Woodenbridge Ln, Pinehurst, NC 28374Off Market
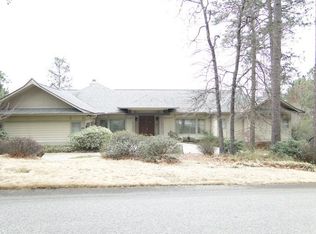
- $315,0000.88 Acres70 Woodenbridge Ln, Pinehurst, NC 28374Sold
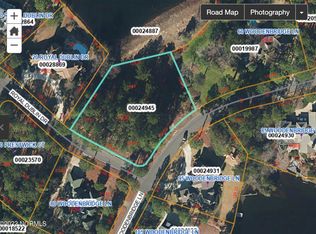
- $1,322,5004 bd5 ba4.3k sqft95 Woodenbridge Ln, Pinehurst, NC 28374Off Market
- $120,0000.688 Acres65 Woodenbridge Ln, Pinehurst, NC 28374Off Market
- $1,797,4004 bd4 ba5.5k sqft75 Woodenbridge Ln, Pinehurst, NC 28374Off Market
- $855,7003 bd3 ba2.9k sqft112 Killiney Ct, Pinehurst, NC 28374Off Market
- $824,4004 bd3 ba3.7k sqft114 Killiney Ct, Pinehurst, NC 28374Off Market
Nearby schools
GreatSchools rating
- 5/10Southern Pines Elementary SchoolGrades: PK-5Distance: 2 mi
- 6/10Southern Middle SchoolGrades: 6-8Distance: 3 mi
- 6/10Pinecrest High SchoolGrades: 9-12Distance: 1.1 mi
Schools provided by the listing agent
- Elementary: Southern Pines Elementary
- Middle: Southern Middle
- High: Pinecrest High
Source: Hive MLS. This data may not be complete. We recommend contacting the local school district to confirm school assignments for this home.
Get a cash offer in 3 minutes
Find out how much your home could sell for in as little as 3 minutes with a no-obligation cash offer.
Estimated market value
$1,600,400
Get a cash offer in 3 minutes
Find out how much your home could sell for in as little as 3 minutes with a no-obligation cash offer.
Estimated market value
$1,600,400
- North Carolina
- Moore County
- Pinehurst
- 28374
- 60 Woodenbridge Lane
Nearby cities
Nearby zip codes
Other Pinehurst Topics
