Hidden Gem tucked away in a charming community! This Magnificent property exudes the feeling of tranquility while still offering quick access to local amenities. This immaculate two-level home is tucked away in a charming community and offers a peaceful living experience without sacrificing convenience. The home boasts a vast amount of space, including a partially finished lower level ripe for customization to fit your lifestyle, whether you need an extra bedroom, a home office, or a recreation room. On the upper level you will Step across the timeless beauty of solid surface flooring that adds warmth and elegance to the home while ensuring ease of maintenance along with Motorized Window Coverings!. You will also be able to Indulge in the comfort of an expansive master bedroom featuring a luxurious bathroom and ample closet space, creating a serene retreat where you can relax and rejuvenate. This Well-Maintained home allows you to Experience the benefits of a home lovingly cared for, with numerous extras and updates that enhance both the functionality and aesthetic appeal. Outside you can Revel in the privacy of your own backyard with a secluded deck that invites you to unwind or entertain. Surrounded by an abundance of flowers and thoughtful landscaping, your outdoor space is a verdant oasis that captivates the senses. Central to both Chattanooga and Atlanta and close to I-75, this home offers the convenience of being centrally located while providing a quiet escape from the hustle and bustle. Don't let this opportunity pass you by. Make your appointment today to explore this amazing property and envision your future in this peaceful, private sanctuary that's just a stone's throw from all the conveniences of in town living.
Closed
$365,000
60 Woodland Bridge Dr, Adairsville, GA 30103
3beds
3,364sqft
Single Family Residence, Residential
Built in 1999
0.65 Acres Lot
$391,000 Zestimate®
$109/sqft
$3,076 Estimated rent
Home value
$391,000
$371,000 - $411,000
$3,076/mo
Zestimate® history
Owner options
List your home for rent
$3,076/mo
Rent Zestimate®
Find your next renter with Zillow Rental Manager. Plus, with online applications, you can quickly screen prospective tenants – for free.
$3,076/mo
Rent Zestimate®
Refinance and save
$2,362/mo
Est. payment
Refinancing to a lower rate could help reduce your monthly payments and save thousands over the life of the loan.
$2,362/mo
Est. payment
Explore your selling options
Work with a Zillow partner agent
Leverage their expertise and Zillow's premium Showcase listings to get your home seen by more buyers.
Get startedList with your own agent
Get your home in front of millions of buyers by listing it on Zillow.
Learn how to do itSell it yourself
Take full control of how buyers see your home on Zillow by listing For Sale by Owner (FSBO).
List your homeWhat's special
Home officeSecluded deckPrivate sanctuaryThoughtful landscapingLuxurious bathroomAmple closet spaceOutdoor space
Zillow last checked:
Listing updated:
Listed by:
CYNTHIA WEISER,
Keller Williams Realty Signature Partners 678-631-1700
Bought with:
Chastity Chance, 387319
Atlanta Communities Real Estate Brokerage
Source: FMLS GA,MLS#: 7353127
Facts & features
Interior
Bedrooms & bathrooms
- Bedrooms: 3
- Bathrooms: 3
- Full bathrooms: 3
- Main level bathrooms: 2
- Main level bedrooms: 3
Rooms
- Room types: Basement, Bonus Room, Other
Primary bedroom
- Features: Master on Main
- Level: Master on Main
Bedroom
- Features: Master on Main
Primary bathroom
- Features: Double Vanity, Separate Tub/Shower, Other
Dining room
- Features: Separate Dining Room
Kitchen
- Features: Cabinets Stain, Eat-in Kitchen, Stone Counters, Other
Heating
- Heat Pump
Cooling
- Gas, Heat Pump
Appliances
- Included: Dishwasher, Other
- Laundry: Other
Features
- Vaulted Ceiling(s), Walk-In Closet(s), Other
- Flooring: Ceramic Tile, Stone, Other
- Windows: Insulated Windows
- Basement: Finished Bath,Interior Entry
- Number of fireplaces: 1
- Fireplace features: Family Room
- Common walls with other units/homes: No Common Walls
Interior area
- Total structure area: 3,364
- Total interior livable area: 3,364 sqft
- Finished area above ground: 1,967
- Finished area below ground: 1,397
Property
Parking
- Total spaces: 2
- Parking features: Garage
- Garage spaces: 2
Accessibility
- Accessibility features: None
Features
- Levels: Two
- Stories: 2
- Patio & porch: Deck, Front Porch
- Exterior features: Other
- Pool features: None
- Spa features: None
- Fencing: None
- Has view: Yes
- View description: Rural
- Waterfront features: None
- Body of water: None
Lot
- Size: 0.65 Acres
- Features: Back Yard
Details
- Additional structures: None
- Parcel number: A013 0001 005
- Other equipment: None
- Horse amenities: None
Construction
Type & style
- Home type: SingleFamily
- Architectural style: Traditional
- Property subtype: Single Family Residence, Residential
Materials
- Other
- Roof: Composition
Condition
- Resale
- New construction: No
- Year built: 1999
Utilities & green energy
- Electric: 110 Volts, 220 Volts
- Sewer: Septic Tank
- Water: Public
- Utilities for property: Other
Green energy
- Energy efficient items: None
- Energy generation: None
Community & HOA
Community
- Features: None
- Security: None
- Subdivision: Gunn Creek
HOA
- Has HOA: Yes
- HOA fee: $150 annually
Location
- Region: Adairsville
Financial & listing details
- Price per square foot: $109/sqft
- Tax assessed value: $341,553
- Annual tax amount: $1,486
- Date on market: 3/14/2024
- Cumulative days on market: 19 days
- Road surface type: Asphalt
Price history
| Date | Event | Price |
|---|---|---|
| 4/29/2024 | Sold | $365,000-2.6%$109/sqft |
Source:  FMLS GA #7353127 Report a problem FMLS GA #7353127 Report a problem | ||
| 4/2/2024 | Pending sale | $374,900$111/sqft |
Source: FMLS GA #7353127 Report a problem | ||
| 3/15/2024 | Listed for sale | $374,900$111/sqft |
Source: FMLS GA #7353127 Report a problem | ||
Public tax history
| Year | Property taxes | Tax assessment |
|---|---|---|
| 2025 | $3,157 +41.2% | $136,621 +6.7% |
| 2024 | $2,236 +13.5% | $128,102 +8.7% |
| 2023 | $1,970 +2.6% | $117,838 +20.9% |
| 2022 | $1,921 +21.8% | $97,463 +18.1% |
| 2021 | $1,578 +10.9% | $82,493 +10.9% |
| 2020 | $1,422 +8.6% | $74,354 +6.8% |
| 2019 | $1,310 +0% | $69,629 +0.1% |
| 2018 | $1,310 -0.7% | $69,560 |
| 2017 | $1,320 -0.4% | $69,560 |
| 2016 | $1,325 -0.6% | $69,560 |
| 2015 | $1,333 -0.5% | $69,560 +7.4% |
| 2014 | $1,340 -33.7% | $64,760 |
| 2013 | $2,020 | $64,760 |
| 2012 | -- | -- |
| 2009 | -- | $73,040 |
| 2008 | -- | $73,040 +0.7% |
| 2007 | -- | $72,528 +1.6% |
| 2006 | -- | $71,360 +5.1% |
| 2005 | -- | $67,924 +1.7% |
| 2004 | -- | $66,796 |
| 2003 | -- | $66,796 |
| 2002 | -- | $66,796 |
| 2001 | -- | $66,796 |
Find assessor info on the county website
Neighborhood: 30103
Nearby homes
- $335,0003 bd2 ba2.6k sqft70 Woodland Bridge Dr, Adairsville, GA 30103Sold

- $351,3003 bd2 ba2.1k sqft40 Woodland Bridge Dr, Adairsville, GA 30103Off Market

- $332,0003 bd2 ba1.7k sqft65 Woodland Bridge Dr, Adairsville, GA 30103Off Market
- $334,3003 bd2 ba1.8k sqft55 Woodland Bridge Dr, Adairsville, GA 30103Off Market
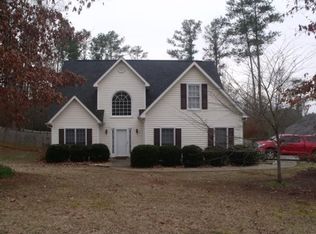
- $360,2003 bd2 ba2k sqft30 Woodland Bridge Dr, Adairsville, GA 30103Off Market
- $377,4003 bd2 ba2k sqft75 Woodland Bridge Dr, Adairsville, GA 30103Off Market
- $374,7003 bd4 ba2.1k sqft80 Woodland Bridge Dr, Adairsville, GA 30103Off Market
- $358,1003 bd2 ba1.9k sqft45 Woodland Bridge Dr, Adairsville, GA 30103Off Market
Nearby schools
GreatSchools rating
- 7/10Adairsville Elementary SchoolGrades: PK-5Distance: 1.1 mi
- 7/10Adairsville Middle SchoolGrades: 6-8Distance: 1.7 mi
- 7/10Adairsville High SchoolGrades: 9-12Distance: 1.3 mi
Schools provided by the listing agent
- Elementary: Adairsville
- Middle: Adairsville
- High: Adairsville
Source: FMLS GA. This data may not be complete. We recommend contacting the local school district to confirm school assignments for this home.
Get a cash offer in 3 minutes
Find out how much your home could sell for in as little as 3 minutes with a no-obligation cash offer.
Estimated market value
$391,000
Get a cash offer in 3 minutes
Find out how much your home could sell for in as little as 3 minutes with a no-obligation cash offer.
Estimated market value
$391,000
- Georgia
- Bartow County
- Adairsville
- 30103
- 60 Woodland Bridge Dr
Nearby cities
Nearby neighborhoods
Nearby zip codes
Other Adairsville Topics
