Beautiful Classic Brick, Cape Cod located on 1.5 Acres in Forest Hills Subdivision. Charming featues include Mill Work and lots and lots of Built-ins. Most Windows have Plantation Shutters. There is a large Formal Living Room, Dinning Room, Den, Updated Kitchen with Granite Counters and Bedroom and/or Library/Office. There are 4 full Bath Rooms and 2 Half Baths. Gas Fireplaces located in Living Rm and Den. Florida Rm located just off of Kitchen. Primary Bedroom has His and Hers Full Baths. Two other bedrooms also located upstairs along with a Guest Full Bath. On lower level is a Combination Rec room and Laundry. Great Storage in the unfinished part of the basement and the 2nd level of the garage.Two Patios and a brick outdoor Grill/Fireplace provide plenty of space to enjoy the outdoors.
Closed
$750,000
60 Woodland Dr, Staunton, VA 24401
4beds
3,327sqft
Single Family Residence
Built in 1947
1.51 Acres Lot
$770,400 Zestimate®
$225/sqft
$2,781 Estimated rent
Home value
$770,400
Estimated sales range
Not available
$2,781/mo
Zestimate® history
Owner options
List your home for rent
$2,781/mo
Rent Zestimate®
Find your next renter with Zillow Rental Manager. Plus, with online applications, you can quickly screen prospective tenants – for free.
$2,781/mo
Rent Zestimate®
Refinance and save
$4,473/mo
Est. payment
Refinancing to a lower rate could help reduce your monthly payments and save thousands over the life of the loan.
$4,473/mo
Est. payment
Explore your selling options
Work with a Zillow partner agent
Leverage their expertise and Zillow's premium Showcase listings to get your home seen by more buyers.
Get startedList with your own agent
Get your home in front of millions of buyers by listing it on Zillow.
Learn how to do itSell it yourself
Take full control of how buyers see your home on Zillow by listing For Sale by Owner (FSBO).
List your homeWhat's special
Zillow last checked:
Listing updated:
Listed by:
RICHARD CLARK 540-649-2219,
WESTHILLS LTD. REALTORS
Bought with:
MONICA SNOW, 0225264815
EXP REALTY LLC - STAFFORD
Source: CAAR,MLS#: 660416 Originating MLS: Greater Augusta Association of Realtors Inc
Originating MLS: Greater Augusta Association of Realtors IncFacts & features
Interior
Bedrooms & bathrooms
- Bedrooms: 4
- Bathrooms: 6
- Full bathrooms: 4
- 1/2 bathrooms: 2
- Main level bathrooms: 2
Rooms
- Room types: Bathroom, Bonus Room, Bedroom, Den, Dining Room, Full Bath, Foyer, Half Bath, Kitchen, Living Room
Primary bedroom
- Level: Second
Bedroom
- Level: Second
Bedroom
- Level: Second
Primary bathroom
- Level: Second
Primary bathroom
- Level: Second
Bathroom
- Level: First
Bathroom
- Level: Second
Other
- Level: First
Bonus room
- Level: Second
Den
- Level: First
Dining room
- Level: First
Foyer
- Level: First
Half bath
- Level: First
Kitchen
- Level: First
Living room
- Level: First
Heating
- Baseboard, Central, Electric, Hot Water, Natural Gas
Cooling
- Central Air
Appliances
- Included: Double Oven, Dishwasher, Disposal, Gas Range, Microwave, Refrigerator, Dryer, Washer
- Laundry: Sink
Features
- Remodeled, Entrance Foyer, Eat-in Kitchen, Kitchen Island, Recessed Lighting
- Flooring: Ceramic Tile, Hardwood, Vinyl
- Windows: Double Pane Windows, Screens, Storm Window(s)
- Basement: Interior Entry,Partial,Partially Finished
- Number of fireplaces: 2
- Fireplace features: Two, Gas Log, Masonry, Stone
Interior area
- Total structure area: 4,799
- Total interior livable area: 3,327 sqft
- Finished area above ground: 2,927
- Finished area below ground: 400
Property
Parking
- Total spaces: 1
- Parking features: Detached, Electricity, Garage Faces Front, Garage
- Garage spaces: 1
Features
- Levels: Two
- Stories: 2
- Patio & porch: Rear Porch, Glass Enclosed, Patio, Stone
- Pool features: None
- Has view: Yes
- View description: Residential
Lot
- Size: 1.51 Acres
- Features: Garden, Landscaped, Level, Open Lot
- Topography: Rolling
Details
- Parcel number: LOT A2
- Zoning description: R-1 General Residential District
Construction
Type & style
- Home type: SingleFamily
- Architectural style: Cape Cod
- Property subtype: Single Family Residence
Materials
- Brick, Stick Built
- Foundation: Block
- Roof: Composition,Shingle
Condition
- Updated/Remodeled
- New construction: No
- Year built: 1947
Utilities & green energy
- Sewer: Public Sewer
- Water: Public
- Utilities for property: Cable Available, Fiber Optic Available
Community & HOA
Community
- Security: Smoke Detector(s)
- Subdivision: FOREST HILL
HOA
- Has HOA: No
Location
- Region: Staunton
Financial & listing details
- Price per square foot: $225/sqft
- Tax assessed value: $506,290
- Annual tax amount: $3,776
- Date on market: 1/30/2025
- Cumulative days on market: 7 days
Price history
| Date | Event | Price |
|---|---|---|
| 4/23/2025 | Sold | $750,000$225/sqft |
Source:  CAAR #660416 Report a problem CAAR #660416 Report a problem | ||
| 2/6/2025 | Pending sale | $750,000$225/sqft |
Source:  GASAOR #660416 Report a problem GASAOR #660416 Report a problem | ||
| 1/30/2025 | Listed for sale | $750,000$225/sqft |
Source: GASAOR #660416 Report a problem | ||
Public tax history
| Year | Property taxes | Tax assessment |
|---|---|---|
| 2025 | $4,607 +22% | $506,290 +19.3% |
| 2024 | $3,777 | $424,340 |
| 2023 | $3,777 +25% | $424,340 +29.2% |
| 2022 | $3,021 | $328,390 |
| 2021 | $3,021 +0.3% | $328,390 |
| 2020 | $3,011 0% | $328,390 +3.6% |
| 2019 | $3,011 +7.3% | $316,990 +9.6% |
| 2018 | $2,806 | $289,290 |
| 2017 | $2,806 +2% | $289,290 -0.1% |
| 2016 | $2,752 | $289,690 |
| 2015 | $2,752 | $289,690 |
| 2014 | $2,752 | $289,690 -10.7% |
| 2010 | -- | $324,380 |
| 2009 | -- | $324,380 |
Find assessor info on the county website
Neighborhood: 24401
Nearby homes
- $44,8000.643 Acres48 Oak Ln, Staunton, VA 24401Off Market
- $552,6004 bd4 ba4.2k sqft110 Oak Ter, Staunton, VA 24401Off Market
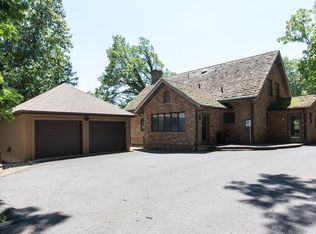
- $787,4004 bd5 ba4.2k sqft55 Woodland Dr, Staunton, VA 24401Off Market

- $427,0003 bd3 ba1.5k sqft52 Woodland Dr, Staunton, VA 24401Off Market

- $40,540-- sqft49 Oak Ln, Staunton, VA 24401Off Market
- $404,8003 bd2 ba1.7k sqft51 Woodland Dr, Staunton, VA 24401Off Market
- $422,0004 bd3 ba2.9k sqft50 Oak Ln, Staunton, VA 24401Sold
- $525,6003 bd3 ba2.8k sqft112 Oak Ter, Staunton, VA 24401Off Market
Nearby schools
GreatSchools rating
- 10/10Thomas C. Mcswain Elementary SchoolGrades: K-5Distance: 0.6 mi
- 5/10Shelburne Middle SchoolGrades: 6-8Distance: 2.3 mi
- 4/10Staunton High SchoolGrades: 9-12Distance: 0.6 mi
Schools provided by the listing agent
- Elementary: T.C. McSwain
- Middle: Shelburne
- High: Staunton
Source: CAAR. This data may not be complete. We recommend contacting the local school district to confirm school assignments for this home.


Get pre-qualified for a loan
At Zillow Home Loans, we can pre-qualify you in as little as 5 minutes with no impact to your credit score.An equal housing lender. NMLS #10287.
Sell for more on Zillow
Get a Zillow Showcase℠ listing at no additional cost and you could sell for .
$770,400
2% more
+$15,408
With Zillow Showcase(estimated)
$785,808
- Virginia
- Staunton City
- Staunton
- 24401
- 60 Woodland Dr
Nearby cities
Nearby zip codes
Other Staunton Topics
