Skip main navigation
Off market
  • $420,600

    60 Woodsedge Dr, Elizabethtown, PA 17022

    4beds
    2,018sqft
    SingleFamily
    Built in 2013
    -- sqft lot
    $420,600 Zestimate®
    $208/sqft
    $2,605 Estimated rent

    Home value

    $420,600

    $400,000 - $442,000

    $2,605/mo

    Zestimate® history
    Loading
    Loading...

    Owner options

    List your home for rent

    $2,605/mo

    Rent Zestimate®

    Find your next renter with Zillow Rental Manager. Plus, with online applications, you can quickly screen prospective tenants – for free.

    Learn more

    $2,605/mo

    Rent Zestimate®

    Refinance and save

    $2,831/mo

    Est. payment

    Refinancing to a lower rate could help reduce your monthly payments and save thousands over the life of the loan.

    See today's rates

    $2,831/mo

    Est. payment

    Explore your selling options

    Work with a Zillow partner agent

    Leverage their expertise and Zillow's premium Showcase listings to get your home seen by more buyers.

    Get started

    List with your own agent

    Get your home in front of millions of buyers by listing it on Zillow.

    Learn how to do it

    Sell it yourself

    Take full control of how buyers see your home on Zillow by listing For Sale by Owner (FSBO).

    List your home

    What's special

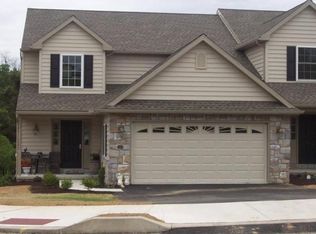
    Many upgrades to this lovely home that add a touch of elegance to your living! Gorgeous view out back - walking path/gazebo and many other amenities. This is carefree living at it's best! Main floor primary bedroom suite with sliders out onto the beautiful deck. High ceiling in living room opens to loft area, laundry on main floor, lovely sunroom off the kitchen - perfect for your morning coffee. Sliders open to large deck overlooking a beautiful tree lined backdrop and wild life preserve area. Lower level is ready for you to finish with added electric and is walkout to over-sized patio and backyard. Upgrades that have been done: Gorgeous plantation shutters in most rooms, Culligan water system, Craftmade Decorative Series fans from Yale Electric, updated thermostat, window added in guest bedroom, concrete patio extension, upgraded plumbing in laundry room. Upgraded appliances: Bosch 3 level, very quiet dishwasher, LG refrigerator, Samsung oven - 5 burner gas range. Kitchen upgrades: upgraded pantry with heavy duty sliding shelves, pot drawer with sliders, added island and quartz countertops, new large kitchen sink and faucet. Added California Closets throughout most of home - they are great! Added shelves in garage and additional outlets in lower level, as well as a storm door with built in screen. Rheem furnace, Hydrojet gas hot water heater. The HOA goes across the creek and up the hill behind the walking path - preserving that beautiful view and privacy behind this home. Room sizes are rounded off. Seller prefers settlement on Aug 20th, 2021.

    This property is not currently displayed as for sale or rent on Zillow. This may be different from what's on other websites or public sources.

    Facts & features

    Interior

    Bedrooms & bathrooms
    • Bedrooms: 4
    • Bathrooms: 3
    • Full bathrooms: 2
    • 1/2 bathrooms: 1
    Heating
    • Forced air
    Cooling
    • Central
    Appliances
    • Included: Microwave, Range / Oven, Refrigerator
    • Laundry: Washer/Dryer Hookups Only
    Features
    • Ceiling Fan(s), Kitchen Island, Window Treatments, Pantry, Recessed Lighting, Walk-In Closet(s), Built-Ins, Dining Area, Crown Molding, Open Floorplan, Skylight(s), Entry Level Bedroom, Master Bath(s), Upgraded Countertops, Kitchen - Table Space
    • Basement: Partially finished
    Interior area
    • Total interior livable area: 2,018 sqft
    • Finished area below ground: 0

    Property

    Parking
    • Total spaces: 2
    • Parking features: Garage - Attached
    Features
    • Exterior features: Vinyl
    Details
    • Parcel number: 1600342810041
    • Special conditions: Standard

    Construction

    Type & style
    • Home type: SingleFamily
    • Architectural style: Traditional
    Materials
    • Frame
    • Roof: Composition
    Condition
    • Year built: 2013

    Community & HOA

    HOA
    • Has HOA: Yes
    • HOA fee: $100 monthly
    Location
    • Region: Elizabethtown
    • Municipality: WEST DONEGAL TWP

    Financial & listing details

    • Price per square foot: $208/sqft
    • Tax assessed value: $245,700
    • Annual tax amount: $6,020

    Price history

    DateEventPrice
    8/20/2021Sold$327,000-0.9%$162/sqft
    Source: Bright MLS #PALA2000500 Report a problem
    7/9/2021Pending sale$329,900$163/sqft
    Source: Bright MLS #PALA2000500 Report a problem
    6/21/2021Listed for sale$329,900+10.2%$163/sqft
    Source: Bright MLS #PALA2000500 Report a problem
    9/25/2020Sold$299,500$148/sqft
    Source: BHHS Homesale Realty #PALA164130_17022 Report a problem
    8/7/2020Pending sale$299,500$148/sqft
    Source: RE/MAX Realty Associates #PALA164130 Report a problem
    7/13/2020Price change$299,500-0.1%$148/sqft
    Source: RE/MAX Realty Associates #PALA164130 Report a problem
    6/25/2020Price change$299,900-3.2%$149/sqft
    Source: RE/MAX Realty Associates #PALA164130 Report a problem
    6/10/2020Listed for sale$309,900+23.2%$154/sqft
    Source: RE/MAX Realty Associates #PALA164130 Report a problem
    10/10/2013Sold$251,500+0.6%$125/sqft
    Source: Public Record Report a problem
    4/29/2013Listed for sale$249,900$124/sqft
    Source: Prudential Homesale Srvs Group #10239652 Report a problem

    Public tax history

    YearProperty taxesTax assessment
    2025$6,020 +2.6%$245,700
    2024$5,867 +2.4%$245,700
    2023$5,730 +2.4%$245,700
    2022$5,597 $245,700
    2021$5,597 +383.5%$245,700
    2020$1,157 -77.7%$245,700
    2019$5,189 +368.1%$245,700
    2018$1,108 -78.3%$245,700 +23.3%
    2017$5,109 $199,300
    2016$5,109 +27.2%$199,300
    2015$4,016 $199,300 -10.7%
    2014$4,016 $223,200 +4364%
    2013-- $5,000
    2012-- $5,000
    2011-- $5,000
    2010-- $5,000
    2009-- $5,000
    Find assessor info on the county website

    Neighborhood: 17022

    Nearby schools

    GreatSchools rating
    Schools provided by the listing agent
    • Middle: BEAR CREEK SCHOOL
    • High: ELIZABETHTOWN AREA
    • District: ELIZABETHTOWN AREA

    Source: The MLS. This data may not be complete. We recommend contacting the local school district to confirm school assignments for this home.

    Get pre-qualified for a loan
    At Zillow Home Loans, we can pre-qualify you in as little as 5 minutes with no impact to your credit score.

    An equal housing lender. NMLS #10287.

    Sell for more on Zillow
    Get a Zillow Showcase℠ listing at no additional cost and you could sell for .
    $420,600
    2% more
    +$8,412
    With Zillow Showcase(estimated)
    $429,012