Stately Cape style home in desirable neighborhood in Holden! Situated on 3/4 of an acre private lot with mature plantings and stone wall. Main level includes the kitchen which was completely redone in 2020 with cherry cabinets and quartz countertop and backsplash. Oversized island with additional storage and seating for up to 5. The kitchen has a great view and acess to the inground, saltwater, heated pool installed in 2021. Off the kitchen is the dining room and three season room also with pool access. Large living room with propane fireplace and peaceful den with built in cabinets.The main suite is located on the first level and has double closets, vanity and full bath. 4 good sized bedrooms on the second level all with hardwood floors. Walk in closet in back bedroom opens to unfinished area over the garage for future expansion. Walkup attic for ample storage and whole house fan.
Sold for $675,000
$675,000
60 Wyndhurst Dr, Holden, MA 01520
5beds
2,516sqft
Single Family Residence
Built in 1960
0.76 Acres Lot
$776,600 Zestimate®
$268/sqft
$4,678 Estimated rent
Home value
$776,600
$738,000 - $815,000
$4,678/mo
Zestimate® history
Owner options
List your home for rent
$4,678/mo
Rent Zestimate®
Find your next renter with Zillow Rental Manager. Plus, with online applications, you can quickly screen prospective tenants – for free.
$4,678/mo
Rent Zestimate®
Refinance and save
$4,354/mo
Est. payment
Refinancing to a lower rate could help reduce your monthly payments and save thousands over the life of the loan.
$4,354/mo
Est. payment
Explore your selling options
Work with a Zillow partner agent
Leverage their expertise and Zillow's premium Showcase listings to get your home seen by more buyers.
Get startedList with your own agent
Get your home in front of millions of buyers by listing it on Zillow.
Learn how to do itSell it yourself
Take full control of how buyers see your home on Zillow by listing For Sale by Owner (FSBO).
List your homeWhat's special
Heated poolPropane fireplaceOversized islandPeaceful denHardwood floorsBuilt in cabinetsCherry cabinets
Zillow last checked:
Listing updated:
Listed by:
Sue Ganas 508-902-7827,
RE/MAX Vision 508-842-3000
Bought with:
Chris Sequeira
Keller Williams Boston MetroWest
Source: MLS PIN,MLS#: 73135741
Facts & features
Interior
Bedrooms & bathrooms
- Bedrooms: 5
- Bathrooms: 3
- Full bathrooms: 2
- 1/2 bathrooms: 1
- Main level bedrooms: 1
Primary bedroom
- Features: Bathroom - Full, Ceiling Fan(s), Flooring - Wood, Closet - Double
- Level: Main,First
- Area: 192
- Dimensions: 16 x 12
Bedroom 2
- Features: Flooring - Wood, Closet - Double
- Level: Second
- Area: 198
- Dimensions: 18 x 11
Bedroom 3
- Features: Walk-In Closet(s), Flooring - Wood
- Level: Second
- Area: 143
- Dimensions: 13 x 11
Bedroom 4
- Features: Closet, Flooring - Wood
- Level: Second
- Area: 143
- Dimensions: 13 x 11
Bedroom 5
- Features: Closet, Flooring - Wood, Attic Access
- Level: Second
- Area: 100
- Dimensions: 10 x 10
Primary bathroom
- Features: Yes
Bathroom 1
- Features: Bathroom - Half, Flooring - Stone/Ceramic Tile
- Level: First
Bathroom 2
- Features: Bathroom - Full, Bathroom - With Tub & Shower, Flooring - Stone/Ceramic Tile
- Level: First
Bathroom 3
- Features: Bathroom - Full, Bathroom - Tiled With Tub & Shower, Flooring - Stone/Ceramic Tile
- Level: Second
Dining room
- Features: Flooring - Wood
- Level: First
- Area: 143
- Dimensions: 13 x 11
Family room
- Features: Flooring - Wall to Wall Carpet
- Level: Basement
- Area: 322
- Dimensions: 23 x 14
Kitchen
- Features: Flooring - Hardwood, Dining Area, Countertops - Stone/Granite/Solid, Kitchen Island, Exterior Access, Recessed Lighting, Remodeled, Slider, Stainless Steel Appliances
- Level: First
- Area: 304
- Dimensions: 19 x 16
Living room
- Features: Flooring - Wood
- Level: First
- Area: 270
- Dimensions: 18 x 15
Heating
- Baseboard
Cooling
- None, Whole House Fan
Appliances
- Included: Water Heater, Range, Dishwasher, Disposal, Microwave, Refrigerator, Washer, Dryer
- Laundry: In Basement, Electric Dryer Hookup
Features
- Den, Walk-up Attic, Laundry Chute
- Flooring: Wood, Tile, Flooring - Wood
- Doors: Storm Door(s)
- Windows: Insulated Windows
- Basement: Full,Partially Finished,Interior Entry,Bulkhead,Sump Pump,Radon Remediation System
- Number of fireplaces: 2
- Fireplace features: Family Room, Living Room
Interior area
- Total structure area: 2,516
- Total interior livable area: 2,516 sqft
Property
Parking
- Total spaces: 12
- Parking features: Attached, Garage Door Opener, Storage, Paved Drive, Off Street
- Attached garage spaces: 2
- Uncovered spaces: 10
Features
- Patio & porch: Porch - Enclosed, Patio
- Exterior features: Porch - Enclosed, Patio, Pool - Inground Heated, Rain Gutters
- Has private pool: Yes
- Pool features: Pool - Inground Heated
Lot
- Size: 0.76 Acres
Details
- Parcel number: 1542345
- Zoning: R20
Construction
Type & style
- Home type: SingleFamily
- Architectural style: Cape
- Property subtype: Single Family Residence
Materials
- Frame
- Foundation: Concrete Perimeter
- Roof: Shingle
Condition
- Year built: 1960
Utilities & green energy
- Sewer: Public Sewer
- Water: Public
- Utilities for property: for Electric Range, for Electric Dryer
Community & HOA
Community
- Features: Shopping, Pool, Tennis Court(s), Park, Walk/Jog Trails, Conservation Area
HOA
- Has HOA: No
Location
- Region: Holden
Financial & listing details
- Price per square foot: $268/sqft
- Tax assessed value: $600,300
- Annual tax amount: $8,998
- Date on market: 1/9/2026
Price history
| Date | Event | Price |
|---|---|---|
| 10/6/2023 | Sold | $675,000+2.3%$268/sqft |
Source: MLS PIN #73135741 Report a problem | ||
| 7/16/2023 | Contingent | $659,900$262/sqft |
Source: MLS PIN #73135741 Report a problem | ||
| 7/13/2023 | Listed for sale | $659,900+80.8%$262/sqft |
Source: MLS PIN #73135741 Report a problem | ||
| 12/15/2016 | Sold | $365,000-5.2%$145/sqft |
Source: Public Record Report a problem | ||
| 11/15/2016 | Pending sale | $385,000$153/sqft |
Source: Stony Farm Realty #72029306 Report a problem | ||
| 10/28/2016 | Price change | $385,000-3.7%$153/sqft |
Source: Stony Farm Realty #72029306 Report a problem | ||
| 9/26/2016 | Price change | $399,900-4.8%$159/sqft |
Source: Stony Farm Realty #72029306 Report a problem | ||
| 7/13/2016 | Price change | $419,900-2.3%$167/sqft |
Source: Stony Farm Realty #72029306 Report a problem | ||
| 6/25/2016 | Listed for sale | $429,900+52.4%$171/sqft |
Source: Stony Farm Realty #72029306 Report a problem | ||
| 5/26/1999 | Sold | $282,000$112/sqft |
Source: Public Record Report a problem | ||
Public tax history
| Year | Property taxes | Tax assessment |
|---|---|---|
| 2025 | $9,360 -1.5% | $675,300 +0.5% |
| 2024 | $9,507 +5.7% | $671,900 +11.9% |
| 2023 | $8,998 +2.1% | $600,300 +12.8% |
| 2022 | $8,810 +10.4% | $532,000 +16% |
| 2021 | $7,980 +4.6% | $458,600 +2.2% |
| 2020 | $7,631 +11% | $448,900 +14% |
| 2019 | $6,872 +1.7% | $393,800 +2.6% |
| 2018 | $6,759 -4.2% | $383,800 -4.3% |
| 2017 | $7,057 +6.7% | $401,200 +4.6% |
| 2016 | $6,614 | $383,400 |
Find assessor info on the county website
Neighborhood: 01520
Nearby homes
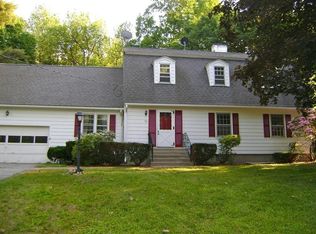
- $681,3004 bd3 ba2.4k sqft50 Wyndhurst Dr, Holden, MA 01520Off Market
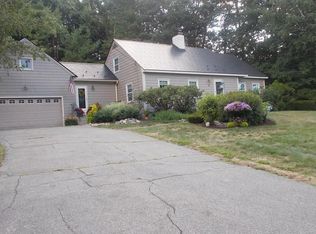
- $696,6004 bd3 ba2.2k sqft70 Wyndhurst Dr, Holden, MA 01520Off Market
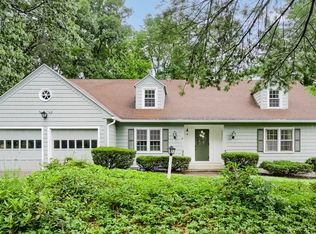
- $543,8503 bd3 ba2.5k sqft47 Wyndhurst Dr, Holden, MA 01520Sold
- $487,5003 bd2 ba1.2k sqft57 Putnam Rd, Holden, MA 01520Off Market
- $653,4003 bd2 ba2.5k sqft45 Putnam Rd, Holden, MA 01520Off Market
- $795,5003 bd2 ba2.8k sqft200 Twinbrooke Dr, Holden, MA 01520Off Market
- $678,9004 bd2 ba2.4k sqft42 Wyndhurst Dr, Holden, MA 01520Off Market
- $697,1004 bd2 ba2.4k sqft78 Wyndhurst Dr, Holden, MA 01520Off Market
Nearby schools
GreatSchools rating
- 8/10Dawson Elementary SchoolGrades: K-5Distance: 0.5 mi
- 7/10Mountview Middle SchoolGrades: 6-8Distance: 1.5 mi
- 7/10Wachusett Regional High SchoolGrades: 9-12Distance: 1.7 mi
Get a cash offer in 3 minutes
Find out how much your home could sell for in as little as 3 minutes with a no-obligation cash offer.
Estimated market value
$776,600
Get a cash offer in 3 minutes
Find out how much your home could sell for in as little as 3 minutes with a no-obligation cash offer.
Estimated market value
$776,600
- Massachusetts
- Worcester County
- Holden
- 01520
- 60 Wyndhurst Dr
Nearby cities
Nearby zip codes
Other Holden Topics
