Welcome to 60 Yoe Dr, a solid brick rancher in the Dallastown School District. Offering a fantastic combination of space, charm, and opportunity, this 3-bedroom, 1-full-bath home is ready for its next chapter. Step inside to discover a comfortable layout with a brick fireplace serving as a warm focal point in the living area. The all-season enclosed porch offers a versatile space to enjoy your morning coffee, relax with a book, entertain guests, or simply take in views of the spacious yard. The full basement provides abundant storage and additional potential, while the 2-car attached garage adds everyday convenience. Outside, the generously sized yard offers plenty of room for outdoor entertaining, gardening, recreation, or simply enjoying your own private space. In addition to the attached garage, the property also features a detached 2-car garage/barn, offering valuable additional parking, storage, workshop space, or room for equipment and hobbies. The property does need updating, making it an excellent opportunity for buyers looking to add their own personal touches and build equity. Conveniently located with easy access to local amenities, schools, shopping, and major roadways. Don't miss the opportunity to make this well-built brick rancher your own!
For sale
$269,900
60 Yoe Dr, Red Lion, PA 17356
3beds
1,300sqft
Single Family Residence
Built in 1966
0.8 Acres Lot
$-- Zestimate®
$208/sqft
$-- HOA
What's special
Solid brick rancherAll-season enclosed porch
- 11 hours |
- 205 |
- 8 |
Zillow last checked:
Listing updated:
Listed by:
Nicholas Feudale 717-400-8907,
Keller Williams Keystone Realty 7177555599,
Listing Team: The Nick Feudale Team
Source: Bright MLS,MLS#: PAYK2110028
Facts & features
Interior
Bedrooms & bathrooms
- Bedrooms: 3
- Bathrooms: 1
- Full bathrooms: 1
- Main level bathrooms: 1
- Main level bedrooms: 3
Basement
- Area: 0
Heating
- Central, Electric
Cooling
- None
Appliances
- Included: Electric Water Heater
- Laundry: In Basement
Features
- Basement: Unfinished,Walk-Out Access,Concrete
- Number of fireplaces: 1
- Fireplace features: Electric
Interior area
- Total structure area: 1,300
- Total interior livable area: 1,300 sqft
- Finished area above ground: 1,300
- Finished area below ground: 0
Property
Parking
- Total spaces: 4
- Parking features: Inside Entrance, Oversized, Off Street, Driveway, Attached, Detached
- Attached garage spaces: 4
- Has uncovered spaces: Yes
- Details: Garage Sqft: 1008
Accessibility
- Accessibility features: None
Features
- Levels: One
- Stories: 1
- Patio & porch: Enclosed, Porch
- Pool features: None
Lot
- Size: 0.8 Acres
Details
- Additional structures: Above Grade, Below Grade, Outbuilding
- Parcel number: 54000HJ0146A000000
- Zoning: RESIDENTIAL
- Special conditions: Standard
Construction
Type & style
- Home type: SingleFamily
- Architectural style: Ranch/Rambler
- Property subtype: Single Family Residence
Materials
- Brick
- Foundation: Block
Condition
- New construction: No
- Year built: 1966
Utilities & green energy
- Sewer: On Site Septic
- Water: Well
Community & HOA
Community
- Subdivision: None Available
HOA
- Has HOA: No
Location
- Region: Red Lion
- Municipality: YORK TWP
Financial & listing details
- Price per square foot: $208/sqft
- Tax assessed value: $131,800
- Annual tax amount: $4,565
- Date on market: 8/28/2026
- Listing agreement: Exclusive Right To Sell
- Listing terms: Cash,Conventional
- Ownership: Fee Simple
Estimated market value
Not available
Estimated sales range
Not available
Not available
Price history
| Date | Event | Price |
|---|---|---|
| 8/28/2026 | Listed for sale | $269,900$208/sqft |
Source:  Bright MLS #PAYK2110028 Report a problem Bright MLS #PAYK2110028 Report a problem | ||
Public tax history
| Year | Property taxes | Tax assessment |
|---|---|---|
| 2026 | $4,524 | $131,800 |
| 2025 | $4,524 +0.4% | $131,800 |
| 2024 | $4,507 | $131,800 |
| 2023 | $4,507 +9.7% | $131,800 |
| 2022 | $4,108 -2.9% | $131,800 |
| 2021 | $4,229 +3% | $131,800 |
| 2020 | $4,108 +0.3% | $131,800 |
| 2019 | $4,095 +0.7% | $131,800 |
| 2018 | $4,067 +385.2% | $131,800 |
| 2017 | $838 | $131,800 |
| 2016 | -- | $131,800 |
| 2015 | -- | $131,800 |
| 2014 | -- | $131,800 |
| 2013 | -- | $131,800 |
| 2012 | -- | $131,800 |
| 2011 | -- | $131,800 |
| 2010 | -- | $131,800 |
| 2009 | -- | $131,800 |
| 2008 | -- | $131,800 |
| 2007 | -- | $131,800 |
| 2006 | -- | $131,800 +23.6% |
| 2005 | -- | $106,600 -1.3% |
| 2004 | -- | $107,950 |
| 2003 | -- | $107,950 +1.3% |
| 2002 | -- | $106,600 |
| 2000 | -- | $106,600 |
| 1999 | -- | $106,600 |
Find assessor info on the county website
Monthly payment
Est. payment
Payment breakdown
Explore the cost of this home by adjusting the details. Changes won't be saved.Climate risks
Neighborhood: 17356
Nearby schools
GreatSchools rating
- 6/10Ore Valley El SchoolGrades: K-3Distance: 1.3 mi
- 6/10Dallastown Area Middle SchoolGrades: 7-8Distance: 1.9 mi
- 7/10Dallastown Area Senior High SchoolGrades: 9-12Distance: 1.9 mi
Schools provided by the listing agent
- District: Dallastown Area
Source: Bright MLS. This data may not be complete. We recommend contacting the local school district to confirm school assignments for this home.
- $844,20064 acres55 Yoe Dr, Red Lion, PA 17356Off Market
- $1,9793 bd3 ba1.2k sqft427 Valor Way, Red Lion, PA 17356For Rent
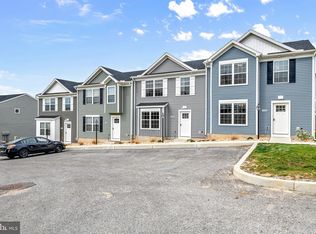
- $310,8003 bd2 ba1.7k sqft70 Yoe Dr, Red Lion, PA 17356Off Market

- $290,0003 bd1 ba1.1k sqft50 Yoe Dr, Red Lion, PA 17356Off Market
- $1,8753 bd3 ba1.2k sqft213 Sienna Lane Red, Lion, PA 17356For Rent
- $442,5004 bd2 ba2.1k sqft90 Yoe Dr, Red Lion, PA 17356Off Market
- $1,9793 bd3 ba1.2k sqft224 Sienna Ln, Red Lion, PA 17356For Rent
- $339,2004 bd2 ba2.4k sqft100 Yoe Dr, Red Lion, PA 17356Off Market
A local agent can set up tours, give advice and negotiate with sellers.
A local lender can help you make sure your offer is ready when you are.
Similar homes
- $289,9003 bd1 ba1.4k sqft1140 Southern Rd, York, PA 17403For Sale

 MLS ID #PAYK2110718, Simon Overmiller, Iron Valley Real Estate of York County. Bright MLS
 - $299,9003 bd2 ba1.6k sqft350 West Ave, Red Lion, PA 17356For Sale
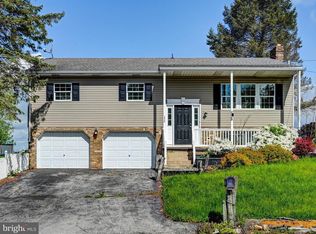 MLS ID #PAYK2097944, Andrew Spangenberger, Cummings & Co. Realtors. Bright MLS
 - $328,9003 bd3 ba1.5k sqft658 Harvest Dr, Dallastown, PA 17313For Sale
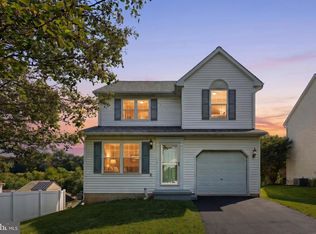 MLS ID #PAYK2110104, Michael Hackenberger, Berkshire Hathaway HomeServices Homesale Realty. Bright MLS
 - $315,0003 bd2 ba1.8k sqft228 Cherry St, York, PA 17402For Sale
 MLS ID #PAYK2110518, Selina Robinson, Berkshire Hathaway HomeServices Homesale Realty. Bright MLS
 - $330,0003 bd2 ba1.6k sqft264 Nollyn Dr, Dallastown, PA 17313For SaleMLS ID #PAYK2110438, Jessica Engle, Berkshire Hathaway HomeServices Homesale Realty. Bright MLS
- $255,0003 bd1 ba1.1k sqft223 W Ore St, Seven Valleys, PA 17360For SaleMLS ID #PAYK2110474, Heather Schafer Adkins, Long & Foster Real Estate, Inc.. Bright MLS
- $370,0003 bd3 ba1.6k sqft135 Sunbury Way, Red Lion, PA 17356For SaleMLS ID #PAYK2110618, Jerry Riggleman, Real of Pennsylvania. Bright MLS
- $260,0003 bd1 ba1.2k sqft570 Manor Rd, Windsor, PA 17366For SaleMLS ID #PAYK2109706, Cindy Mann, Coldwell Banker Realty. Bright MLS
- $245,0002 bd1 ba1k sqft57 2nd St, Windsor, PA 17366For SaleMLS ID #PAYK2110268, Allison Davis, Keller Williams Elite. Bright MLS
- $319,9003 bd1 ba1.1k sqft632 Green Valley Rd, York, PA 17403For SaleMLS ID #PAYK2110180, Angela Card, RE/MAX Components. Bright MLS
- $329,9003 bd2 ba1.7k sqft1429 Bonbar Rd, York, PA 17403For SaleMLS ID #PAYK2110664, Brittani Snyder, Iron Valley Real Estate of York County. Bright MLS
- $274,9003 bd3 ba1.7k sqft266 Country Ridge Dr, Red Lion, PA 17356For SaleMLS ID #PAYK2109476, Desiree Page, Keller Williams Keystone Realty. Bright MLS
- $239,9003 bd2 ba1.2k sqft374 Cherry St #374, Red Lion, PA 17356For SaleMLS ID #PAYK2110428, Gregory Jean, Keller Williams Keystone Realty. Bright MLS
- $285,0003 bd3 ba1.6k sqft308 Avon Dr, Red Lion, PA 17356For SaleMLS ID #PAYK2107680, Jeff Seibert, Keller Williams Elite. Bright MLS
- $309,9003 bd1 ba1.3k sqft418 E Broadway, Red Lion, PA 17356For SaleMLS ID #PAYK2106466, Val Hershey, Renaissance Realty Sales, LLC. Bright MLS
- $359,9003 bd2 ba1.8k sqft1733 Powder Mill Rd, York, PA 17403For SaleMLS ID #PAYK2110288, Jill Romine, Keller Williams Keystone Realty. Bright MLS
- $244,9004 bd3 ba1.4k sqft3485 E Prospect Rd, York, PA 17402For SaleMLS ID #PAYK2110320, Gillian Burkhardt, Keller Williams Elite. Bright MLS
- $314,9003 bd2 ba1.1k sqft93 Kennick Dr, Windsor, PA 17366For SaleMLS ID #PAYK2110128, Andrea Madonna, Kingsway Realty - Lancaster. Bright MLS
- $345,9004 bd2 ba1.5k sqft111 Morningside Dr, Red Lion, PA 17356For SaleMLS ID #PAYK2109278, Shelley Metzler, Berkshire Hathaway HomeServices Homesale Realty. Bright MLS
- $264,9003 bd2 ba1.7k sqft264 Country Ridge Dr, Red Lion, PA 17356For SaleMLS ID #PAYK2106318, Andrew Eshleman, Charles & Associates RE. Bright MLS
