THE MOST CONVENIENT SINGLE-FAMIY HOMES TO 3 DOWNTOWNS FROM THE $300's! This is a predetermined Merlot scheduled for a late spring/early summer delivery. Home features a beautiful open concept first floor with large kitchen island and extended breakfast room. Owner's suite on second floor with garden tub and separate shower, double bowl vanity, hidden commode and large walk in closet. Jack and Jill bath connects the secondary beds. Laundry located on the second floor with easy access from all 3 bedrooms. Complete with LVP that runs throughout the first floor and in the upstairs wet areas. Granite counters, upgraded cabinets in the kitchen. additional windows that enhance the natural light down stairs and a large screened porch perfect for outdoor entertaining. Come share this home with your clients today.
Sold for $359,990
$359,990
60 York St #32, Franklinton, NC 27525
3beds
2,082sqft
Single Family Residence, Residential
Built in 2022
6,098 Square Feet Lot
$351,900 Zestimate®
$173/sqft
$2,244 Estimated rent
Home value
$351,900
$334,000 - $369,000
$2,244/mo
Zestimate® history
Owner options
List your home for rent
$2,244/mo
Rent Zestimate®
Find your next renter with Zillow Rental Manager. Plus, with online applications, you can quickly screen prospective tenants – for free.
$2,244/mo
Rent Zestimate®
Refinance and save
$2,518/mo
Est. payment
Refinancing to a lower rate could help reduce your monthly payments and save thousands over the life of the loan.
$2,518/mo
Est. payment
Explore your selling options
Work with a Zillow partner agent
Leverage their expertise and Zillow's premium Showcase listings to get your home seen by more buyers.
Get startedList with your own agent
Get your home in front of millions of buyers by listing it on Zillow.
Learn how to do itSell it yourself
Take full control of how buyers see your home on Zillow by listing For Sale by Owner (FSBO).
List your homeWhat's special
Extended breakfast roomNatural lightOpen conceptHidden commodeLarge screened porchJack and jill bathGarden tub
Zillow last checked:
Listing updated:
Listed by:
Hensley Heinlein,
DRB Group North Carolina LLC
Bought with:
Gesenia Alvarado, 319621
Keller Williams Realty Cary
Source: Doorify MLS,MLS#: 2476688
Facts & features
Interior
Bedrooms & bathrooms
- Bedrooms: 3
- Bathrooms: 3
- Full bathrooms: 2
- 1/2 bathrooms: 1
Heating
- Natural Gas, Zoned
Cooling
- Zoned
Appliances
- Included: Dishwasher, Electric Water Heater, Gas Range, Microwave
- Laundry: Laundry Room, Upper Level
Features
- Double Vanity, Eat-in Kitchen, Entrance Foyer, Granite Counters, High Ceilings, Pantry, Separate Shower, Smooth Ceilings, Soaking Tub, Tray Ceiling(s), Walk-In Closet(s), Water Closet
- Flooring: Carpet, Vinyl
- Has fireplace: No
Interior area
- Total structure area: 2,082
- Total interior livable area: 2,082 sqft
- Finished area above ground: 2,082
- Finished area below ground: 0
Property
Parking
- Total spaces: 2
- Parking features: Attached, Concrete, Driveway, Garage, Garage Door Opener, Garage Faces Front
- Attached garage spaces: 2
Features
- Levels: Two
- Stories: 2
- Patio & porch: Porch
- Exterior features: Rain Gutters
- Has view: Yes
Lot
- Size: 6,098 Square Feet
- Dimensions: 50' x 120' x 50' x 120'
Construction
Type & style
- Home type: SingleFamily
- Architectural style: Craftsman
- Property subtype: Single Family Residence, Residential
Materials
- Shake Siding, Stone, Vinyl Siding
- Foundation: Slab
Condition
- New construction: Yes
- Year built: 2022
Details
- Builder name: DRB Homes
Community & HOA
Community
- Subdivision: Essex Village
HOA
- Has HOA: Yes
- HOA fee: $357 annually
Location
- Region: Franklinton
Financial & listing details
- Price per square foot: $173/sqft
- Date on market: 9/29/2022
Price history
| Date | Event | Price |
|---|---|---|
| 8/28/2023 | Sold | $359,990$173/sqft |
Source:  Doorify MLS #2476688 Report a problem Doorify MLS #2476688 Report a problem | ||
| 7/1/2023 | Pending sale | $359,990$173/sqft |
Source: Doorify MLS #2476688 Report a problem | ||
| 4/1/2023 | Price change | $359,990-2.9%$173/sqft |
Source: Doorify MLS #2476688 Report a problem | ||
| 3/2/2023 | Price change | $370,662+1.4%$178/sqft |
Source: Doorify MLS #2476688 Report a problem | ||
| 9/29/2022 | Listed for sale | $365,662$176/sqft |
Source: Doorify MLS #2476688 Report a problem | ||
Public tax history
Tax history is unavailable.
Neighborhood: 27525
Nearby homes
- $37,0000.93 AcresMark St, Franklinton, NC 27525Off Market
- $37,0001.12 AcresMark St, Franklinton, NC 27525Off Market
- $348,5003 bd2 ba1.9k sqft273 Sims Bridge Rd, Franklinton, NC 27525Off Market
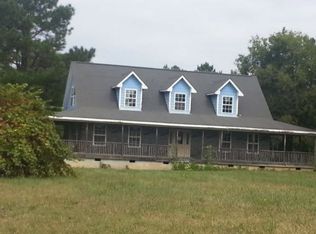
- $242,7004 bd2 ba1.3k sqft255 Sims Bridge Rd, Franklinton, NC 27525Off Market
- $213,4003 bd1 ba1.2k sqft266 Sims Bridge Rd, Franklinton, NC 27525Off Market
- $287,2003 bd2 ba1.4k sqft35 Mark St, Franklinton, NC 27525Off Market
- $98,2003 bd1 ba850 sqft278 Sims Bridge Rd, Franklinton, NC 27525Off Market
- $189,8003 bd1 ba1k sqft237 Sims Bridge Rd, Franklinton, NC 27525Off Market
Nearby schools
GreatSchools rating
- 4/10Franklinton ElementaryGrades: PK-5Distance: 4.8 mi
- 6/10Franklinton Middle SchoolGrades: 6-8Distance: 4.4 mi
- 6/10Franklinton HighGrades: 9-12Distance: 5 mi
Schools provided by the listing agent
- Elementary: Franklin - Franklinton
- Middle: Franklin - Franklinton
- High: Franklin - Franklinton
Source: Doorify MLS. This data may not be complete. We recommend contacting the local school district to confirm school assignments for this home.
Get a cash offer in 3 minutes
Find out how much your home could sell for in as little as 3 minutes with a no-obligation cash offer.
Estimated market value
$351,900
Get a cash offer in 3 minutes
Find out how much your home could sell for in as little as 3 minutes with a no-obligation cash offer.
Estimated market value
$351,900
- North Carolina
- Franklin County
- Franklinton
- 27525
- 60 York St Unit 32
Nearby cities
Nearby zip codes
Other Franklinton Topics
