This is the perfect floorplan for its corner lot location Walls of windows running along the entire side of the home allow natural light to fill the space and show off the 10' ceilings of this plan. The 20x13 covered patio sits on the open side of the home, creating a private and flexible outdoor living area that works equally well for relaxing or entertaining—ideal for a patio-home lifestyle without feeling boxed in. The HOA takes care of the lovely landscaped front yard and xeriscaped side yard outside the fence, plus internet and cable. It's easy to use the SMART automated home package with mobile app to operate security, video, 3 light zones, thermostat and more. Wood-look tile runs through the main living areas, complemented by 5-inch baseboards and modern five-panel doors. The kitchen is anchored by a furniture-style island and features an 18-foot run of granite countertops with 42-inch upper cabinets and gas cooktop. There's a Supersized walk-in pantry, too. Primary suite features dual vanities and a 5' 'party shower' with bench. And just check out the size of the primary closet! Additional features include a gas tankless water heater, extra-wide garage with opener, full sprinkler system, and gutters.
Sold
Price Unknown
600 10th St, Argyle, TX 76226
3beds
1,884sqft
Single Family Residence
Built in 2018
4,660 Square Feet Lot
$370,200 Zestimate®
$--/sqft
$2,791 Estimated rent
Home value
$370,200
$352,000 - $389,000
$2,791/mo
Zestimate® history
Owner options
List your home for rent
$2,791/mo
Rent Zestimate®
Find your next renter with Zillow Rental Manager. Plus, with online applications, you can quickly screen prospective tenants – for free.
$2,791/mo
Rent Zestimate®
Refinance and save
$1,285/mo
Est. payment
Refinancing to a lower rate could help reduce your monthly payments and save thousands over the life of the loan.
$1,285/mo
Est. payment
Explore your selling options
Work with a Zillow partner agent
Leverage their expertise and Zillow's premium Showcase listings to get your home seen by more buyers.
Get startedList with your own agent
Get your home in front of millions of buyers by listing it on Zillow.
Learn how to do itSell it yourself
Take full control of how buyers see your home on Zillow by listing For Sale by Owner (FSBO).
List your homeWhat's special
Modern five-panel doorsXeriscaped side yardLovely landscaped front yardCorner lot locationGas cooktopFull sprinkler systemExtra-wide garage with opener
Zillow last checked:
Listing updated:
Listed by:
Cindy Allen 0401593 817-300-9634,
DFWMoves, LLC 817-300-9634
Bought with:
William Papan
Keller Williams Realty
Source: NTREIS,MLS#: 21172749
Facts & features
Interior
Bedrooms & bathrooms
- Bedrooms: 3
- Bathrooms: 2
- Full bathrooms: 2
Primary bedroom
- Features: Ceiling Fan(s), En Suite Bathroom
- Level: First
- Dimensions: 17 x 14
Bedroom
- Level: First
- Dimensions: 12 x 11
Bedroom
- Level: First
- Dimensions: 11 x 11
Primary bathroom
- Features: Built-in Features, Double Vanity, Separate Shower
- Level: First
- Dimensions: 13 x 10
Breakfast room nook
- Level: First
- Dimensions: 11 x 10
Kitchen
- Features: Breakfast Bar, Granite Counters, Kitchen Island, Pantry
- Level: First
- Dimensions: 18 x 11
Laundry
- Level: First
- Dimensions: 8 x 6
Living room
- Features: Ceiling Fan(s)
- Level: First
- Dimensions: 21 x 18
Heating
- ENERGY STAR/ACCA RSI Qualified Installation, ENERGY STAR Qualified Equipment, Natural Gas
Cooling
- Central Air, Ceiling Fan(s), Electric, ENERGY STAR Qualified Equipment
Appliances
- Included: Some Gas Appliances, Dishwasher, Electric Oven, Gas Cooktop, Disposal, Gas Water Heater, Microwave, Plumbed For Gas, Refrigerator, Tankless Water Heater
- Laundry: Washer Hookup, Dryer Hookup, ElectricDryer Hookup, Laundry in Utility Room
Features
- High Speed Internet, Kitchen Island, Open Floorplan, Pantry, Smart Home
- Flooring: Carpet, Ceramic Tile
- Has basement: No
- Has fireplace: No
Interior area
- Total interior livable area: 1,884 sqft
Property
Parking
- Total spaces: 2
- Parking features: Door-Multi, Garage, Garage Door Opener, Garage Faces Rear
- Attached garage spaces: 2
Features
- Levels: One
- Stories: 1
- Patio & porch: Side Porch, Covered
- Exterior features: Rain Gutters
- Pool features: None, Community
- Fencing: Wood
Lot
- Size: 4,660 Square Feet
- Features: Corner Lot, Landscaped
Details
- Parcel number: R717761
Construction
Type & style
- Home type: SingleFamily
- Architectural style: Traditional,Detached
- Property subtype: Single Family Residence
Materials
- Brick
- Foundation: Slab
- Roof: Composition
Condition
- Year built: 2018
Utilities & green energy
- Sewer: Public Sewer
- Water: Public
- Utilities for property: Electricity Available, Sewer Available, Underground Utilities, Water Available
Community & HOA
Community
- Features: Clubhouse, Fitness Center, Fishing, Other, Playground, Park, Pool, Trails/Paths, Sidewalks
- Security: Security System, Carbon Monoxide Detector(s), Fire Alarm, Smoke Detector(s)
- Subdivision: Harvest Townside Pha
HOA
- Has HOA: Yes
- Amenities included: Maintenance Front Yard
- Services included: All Facilities, Internet, Maintenance Grounds
- HOA fee: $1,285 semi-annually
- HOA name: First Service Residential
- HOA phone: 214-871-9700
Location
- Region: Argyle
Financial & listing details
- Tax assessed value: $407,936
- Annual tax amount: $10,193
- Date on market: 2/6/2026
- Cumulative days on market: 29 days
- Exclusions: Fridge and patio grill remain.
- Electric utility on property: Yes
Price history
| Date | Event | Price |
|---|---|---|
| 3/26/2026 | Sold | -- |
Source: NTREIS #21172749 Report a problem | ||
| 3/15/2026 | Pending sale | $374,900$199/sqft |
Source: NTREIS #21172749 Report a problem | ||
| 3/7/2026 | Contingent | $374,900$199/sqft |
Source: NTREIS #21172749 Report a problem | ||
| 3/4/2026 | Price change | $374,900-1.3%$199/sqft |
Source: NTREIS #21172749 Report a problem | ||
| 2/6/2026 | Listed for sale | $379,900$202/sqft |
Source: NTREIS #21172749 Report a problem | ||
Public tax history
| Year | Property taxes | Tax assessment |
|---|---|---|
| 2025 | $5,559 -14.8% | $407,936 +2.7% |
| 2024 | $6,524 +8.5% | $397,022 +10% |
| 2023 | $6,013 -18.2% | $360,929 +10% |
| 2022 | $7,356 +2.8% | $328,117 +10% |
| 2021 | $7,157 +2.8% | $298,288 +7.1% |
| 2020 | $6,961 -2.5% | $278,600 +0.7% |
| 2019 | $7,139 +790.1% | $276,732 +559.7% |
| 2018 | $802 | $41,948 |
Find assessor info on the county website
Neighborhood: 76226
Nearby homes
- $359,8003 bd2 ba1.8k sqft600 10th St, Argyle, TX 76226Off Market
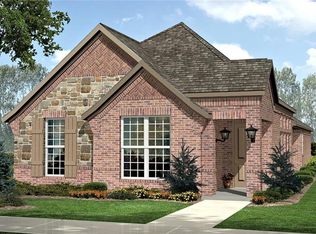
- $355,7003 bd2 ba1.8k sqft604 10th St, Roanoke, TX 76226Off Market
- $372,7003 bd2 ba1.8k sqft604 10th St, Argyle, TX 76226Off Market

- $410,8004 bd2 ba2.2k sqft608 10th St, Argyle, TX 76226Off Market

- $367,4003 bd2 ba1.8k sqft609 Boardwalk Way, Argyle, TX 76226Off Market
- $358,9003 bd2 ba1.8k sqft609 Boardwalk Way, Roanoke, TX 76226Off Market
- $330,8003 bd3 ba1.8k sqft605 Boardwalk Way, Argyle, TX 76226Off Market
- $420,3004 bd3 ba2.6k sqft613 Boardwalk Way, Roanoke, TX 76226Off Market
Nearby schools
GreatSchools rating
- 9/10Argyle West Elementary SchoolGrades: PK-5Distance: 0.5 mi
- 8/10Argyle Middle SchoolGrades: 7-8Distance: 2.1 mi
- 9/10Argyle High SchoolGrades: 9-12Distance: 2.8 mi
Schools provided by the listing agent
- Elementary: Argyle West
- Middle: Argyle
- High: Argyle
- District: Argyle ISD
Source: NTREIS. This data may not be complete. We recommend contacting the local school district to confirm school assignments for this home.
Get a cash offer in 3 minutes
Find out how much your home could sell for in as little as 3 minutes with a no-obligation cash offer.
Estimated market value
$370,200
Get a cash offer in 3 minutes
Find out how much your home could sell for in as little as 3 minutes with a no-obligation cash offer.
Estimated market value
$370,200
- Texas
- Denton County
- Argyle
- 76226
- 600 10th St
