Skip main navigation
Active
  • $364,900

    600 12th Ave S APT 1410, Nashville, TN 37203

    1beds
    660sqft
    : 
    $2,702/mo
    Get pre-qualified
    High Rise, Residential, Condominium
    Built in 2008
    -- sqft lot
    $-- Zestimate®
    $553/sqft
    $450/mo HOA

    What's special

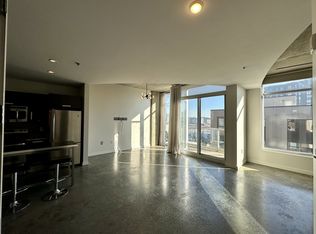
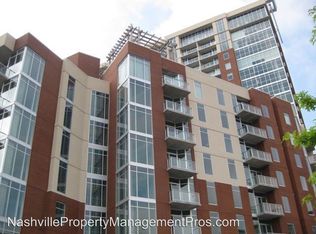
    Welcome to Unit 1410 at ICON in The Gulch. Set high above one of Nashville’s most dynamic districts, this condo blends open, modern design with panoramic skyline views. The kitchen, dining, and living areas connect seamlessly, framed by floor-to-ceiling windows that fill the home with natural light and overlook the city below. ICON residents enjoy a full suite of amenities designed for comfort and convenience. Two resort-style pools include one on the 9th-floor rooftop with sweeping views of The Gulch and the downtown skyline. The same level also features the Ultra Lounge—a versatile indoor-outdoor space with grilling stations, outdoor fireplaces, and comfortable seating areas for gatherings of any size. Additional amenities include two fitness centers, secure parking, 24-hour concierge service, and controlled building access. Located in The Gulch, residents have direct access to restaurants, coffee shops, retail, and entertainment venues, along with convenient proximity to downtown Nashville and major roadways. Unit 1410 offers modern design, skyline views, and a location that connects you to everything the city has to offer.
    134 days
    |
    177
    |
    11
    |

    Zillow last checked:

    Listing updated:

    Listed by:

    Todd Grubaugh 615-801-2541,

    NextHome Music City Realty 615-649-7000

    Source: RealTracs MLS as distributed by MLS GRID,MLS#: 3165468MLS Logo

      Facts & features

      Interior

      Bedrooms & bathrooms
      • Bedrooms: 1
      • Bathrooms: 1
      • Full bathrooms: 1
      • Main level bedrooms: 1
      Bedroom 1
      • Area: 132 Square Feet
      • Dimensions: 12x11
      Kitchen
      • Area: 154 Square Feet
      • Dimensions: 14x11
      Living room
      • Features: Combination
      • Level: Combination
      • Area: 210 Square Feet
      • Dimensions: 15x14
      Heating
      • Central
      Cooling
      • Central Air
      Appliances
      • Included: Electric Oven, Electric Range
      • Laundry: Electric Dryer Hookup, Washer Hookup
      Features
      • Ceiling Fan(s), Elevator, High Ceilings, Open Floorplan, Kitchen Island
      • Flooring: Concrete
      • Basement: None
      Interior area
      • Total structure area: 660
      • Total interior livable area: 660 sqft
      • Finished area above ground: 660

      Property

      Parking
      • Total spaces: 1
      • Parking features: Private
      • Garage spaces: 1
      Features
      • Levels: One
      • Stories: 1
      • Patio & porch: Patio
      • Exterior features: Balcony, Gas Grill
      • Has private pool: Yes
      • Pool features: In Ground, Association
      • Has view: Yes
      • View description: City
      Lot
      • Size: 435 Square Feet
      Details
      • Parcel number: 093130C27900CO
      • Special conditions: Standard

      Construction

      Type & style
      • Home type: Condo
      • Architectural style: Contemporary
      • Property subtype: High Rise, Residential, Condominium
      • Attached to another structure: Yes
      Materials
      • Other, Brick
      Condition
      • New construction: No
      • Year built: 2008

      Utilities & green energy

      • Sewer: Public Sewer
      • Water: Public
      • Utilities for property: Water Available

      Community & HOA

      Community
      • Security: Fire Alarm, Fire Sprinkler System, Security Guard
      • Subdivision: Icon In The Gulch
      HOA
      • Has HOA: Yes
      • Amenities included: Dog Park, Fitness Center, Pool, Sidewalks
      • Services included: Maintenance Grounds, Recreation Facilities, Trash
      • HOA fee: $450 monthly
      Location
      • Region: Nashville

      Financial & listing details

      • Price per square foot: $553/sqft
      • Tax assessed value: $422,800
      • Annual tax amount: $2,901
      • Date on market: 3/31/2026

        Estimated market value

        Not available

        Estimated sales range

        Not available

        Not available

        Price history

        DateEventPrice
        4/29/2026Price change$364,900-2.7%$553/sqft
        Source: NextHome #2746153 Report a problem
        3/31/2026Price change$374,900-3.8%$568/sqft
        Source: RealTracs MLS as distributed by MLS GRID #3165468 Report a problem
        12/18/2025Price change$389,900-0.6%$591/sqft
        Source: RealTracs MLS as distributed by MLS GRID #3033922 Report a problem
        12/4/2025Price change$392,400-0.6%$595/sqft
        Source: RealTracs MLS as distributed by MLS GRID #3033922 Report a problem
        11/21/2025Price change$394,900-0.6%$598/sqft
        Source: RealTracs MLS as distributed by MLS GRID #3033922 Report a problem
        11/7/2025Price change$397,400-0.6%$602/sqft
        Source: RealTracs MLS as distributed by MLS GRID #3033922 Report a problem
        6/6/2025Price change$399,900-5.9%$606/sqft
        Source: RealTracs MLS as distributed by MLS GRID #2819880 Report a problem
        4/22/2025Price change$424,900-1.2%$644/sqft
        Source: RealTracs MLS as distributed by MLS GRID #2819880 Report a problem
        4/18/2025Price change$429,900-1.7%$651/sqft
        Source: RealTracs MLS as distributed by MLS GRID #2819880 Report a problem
        2/15/2025Price change$437,500-1.7%$663/sqft
        Source: RealTracs MLS as distributed by MLS GRID #2780171 Report a problem
        12/3/2024Listed for sale$444,900$674/sqft
        Source: NextHome #2746153 Report a problem
        11/18/2024Pending sale$444,900$674/sqft
        Source: NextHome #2746153 Report a problem
        11/18/2024Contingent$444,900$674/sqft
        Source: RealTracs MLS as distributed by MLS GRID #2746153 Report a problem
        10/9/2024Listed for sale$444,900+120%$674/sqft
        Source: RealTracs MLS as distributed by MLS GRID #2746153 Report a problem
        7/3/2018Listing removed$1,850$3/sqft
        Source: Berkshire Hathaway HomeServices Woodmont Realty #1919032 Report a problem
        4/19/2018Listed for rent$1,850+12.1%$3/sqft
        Source: Berkshire Hathaway HomeServices Woodmont Realty #1919032 Report a problem
        3/11/2017Listing removed$1,650$3/sqft
        Source: Berkshire Hathaway HomeServices Woodmont Realty #1804161 Report a problem
        3/1/2017Listed for rent$1,650$3/sqft
        Source: Berkshire Hathaway HomeServices Woodmont Realty #1804161 Report a problem
        11/5/2008Sold$202,205$306/sqft
        Source: Public Record Report a problem

        Public tax history

        YearProperty taxesTax assessment
        2025$3,089 +6.5%$105,700 +22.5%
        2024$2,901 $86,275
        2023$2,901 $86,275
        2022$2,901 -1%$86,275
        2021$2,930 -10.6%$86,275 +14%
        2020$3,277 +32.7%$75,700
        2019$2,470 -37.5%$75,700 -37.5%
        2018$3,952 $121,120
        2017$3,952 $121,120 +31.9%
        2016$3,952 -8.4%$91,840
        2015$4,313 -0.4%$91,840
        2014$4,331 $91,840
        2013-- $91,840 +15.3%
        2012-- $79,680
        2011-- $79,680 +60%
        2010-- $49,800
        2009-- $49,800
        Find assessor info on the county website

        Monthly payment

        Est. payment

        Payment breakdown

        Explore the cost of this home by adjusting the details. Changes won't be saved.
        All calculations are estimates and provided by Zillow, Inc. for informational purposes only. Actual amounts may vary.
        HOA fees may include property taxes on listings classified as Co-Ops. Contact the listing agent and/or owner for fee details.
        See how much you could borrow to make a competitive offer.

        Climate risks

        Neighborhood: 37203

        Getting around

        86 / 100
        Very Walkable
        64 / 100
        Bikeable

        Nearby schools

        GreatSchools rating
        Schools provided by the listing agent
        • Elementary: Eakin Elementary
        • Middle: West End Middle School
        • High: Hillsboro Comp High School

        Source: RealTracs MLS as distributed by MLS GRID. This data may not be complete. We recommend contacting the local school district to confirm school assignments for this home.

        A local agent can set up tours, give advice and negotiate with sellers.

        A local lender can help you make sure your offer is ready when you are.

        Browse local experts

        Similar homes