Skip main navigation
Off market
  • $538,700

    600 12th Ave S APT 1503, Nashville, TN 37203

    1beds
    808sqft
    Condo
    Built in 2008
    -- sqft lot
    $538,700 Zestimate®
    $667/sqft
    $2,316 Estimated rent

    Home value

    $538,700

    $501,000 - $582,000

    $2,316/mo

    Zestimate® history
    Loading
    Loading...

    Owner options

    List your home for rent

    $2,316/mo

    Rent Zestimate®

    Find your next renter with Zillow Rental Manager. Plus, with online applications, you can quickly screen prospective tenants – for free.

    Learn more

    $2,316/mo

    Rent Zestimate®

    Refinance and save

    $3,629/mo

    Est. payment

    Refinancing to a lower rate could help reduce your monthly payments and save thousands over the life of the loan.

    See today's rates

    $3,629/mo

    Est. payment

    Explore your selling options

    Work with a Zillow partner agent

    Leverage their expertise and Zillow's premium Showcase listings to get your home seen by more buyers.

    Get started

    List with your own agent

    Get your home in front of millions of buyers by listing it on Zillow.

    Learn how to do it

    Sell it yourself

    Take full control of how buyers see your home on Zillow by listing For Sale by Owner (FSBO).

    List your home

    What's special

    Courtyard poolHigh speed elevatorsSpacious balconyDowntown viewsDesignated parking spaceProminent lobbyOutdoor lounges

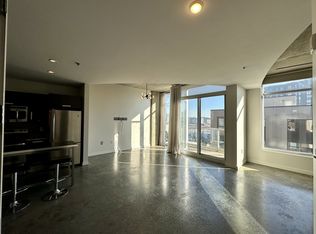
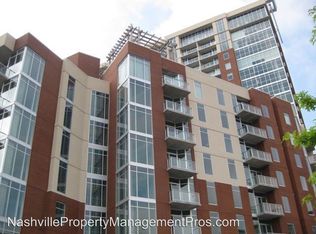
    With twenty-two stories, gazing out above the city, your space is your refuge. Floor-to-ceiling windows offer spectacular views. Ten-foot ceilings, roomy balconies, and downtown views with stylish finishes that you’ll be proud to show off. Stained concrete flooring underfoot completes the modern, open feel. You’ll know you’ve arrived when you arrive home. The Gulch is Nashville’s greatest urban hotspot. It’s a place for living, working and playing. Exciting art galleries, tempting restaurants and thriving entertainment venues keep this blossoming mixed-use neighborhood on the tip of everyone’s tongue and the top of everyone’s list. Where else but the Gulch could be home to ICON? Unit Features - Spacious balcony with DOWNTOWN views overlooking the Pool - Controlled access parking garage one designated parking space included (2nd space available for extra) - Soaring 10-foot celings and floor-to-ceiling windows - Stained concrete flooring with decorative design packages - Walk-in shower - Walk-in closet Building Features & Amenities - Prominent lobby with 24-hour concierge service - Gulch district dining & entertainment - Two state-of-the-art fitness studios - Pool Plaza with downtown views & outdoor lounges - Conveniently located high speed elevators - Courtyard pool with zen-like water features - Outdoor fireplace for nightly gatherings - Controlled access throughout building - Free WiFi throughout common areas - Eclectic mix of on-site retail - Twenty-two stories with unobstructed city views

    This property is not currently displayed as for sale or rent on Zillow. This may be different from what's on other websites or public sources.

    Facts & features

    Interior

    Bedrooms & bathrooms
    • Bedrooms: 1
    • Bathrooms: 1
    • Full bathrooms: 1
    Heating
    • Forced air, Electric
    Cooling
    • Central
    Appliances
    • Included: Dishwasher, Dryer, Microwave, Range / Oven, Refrigerator, Washer
    • Laundry: In Unit
    Features
    • Flooring: Concrete
    Interior area
    • Total interior livable area: 808 sqft

    Property

    Parking
    • Total spaces: 1
    • Parking features: Garage - Attached
    Features
    • Exterior features: Brick
    • Has view: Yes
    • View description: City
    Lot
    • Size: 808 Square Feet
    Details
    • Parcel number: 093130C28900CO

    Construction

    Type & style
    • Home type: Condo
    Materials
    • Foundation: Slab
    Condition
    • Year built: 2008

    Community & HOA

    Community
    • Features: Fitness Center
    HOA
    • Has HOA: Yes
    • HOA fee: $428 monthly
    Location
    • Region: Nashville

    Financial & listing details

    • Price per square foot: $667/sqft
    • Tax assessed value: $547,900
    • Annual tax amount: $4,003

    Price history

    DateEventPrice
    3/31/2022Sold$620,000+9.7%$767/sqft
    Source: RealTracs MLS as distributed by MLS GRID #2356425 Report a problem
    2/20/2022Pending sale$565,000$699/sqft
    Source: RealTracs MLS as distributed by MLS GRID #2356425 Report a problem
    2/17/2022Listed for sale$565,000+48.7%$699/sqft
    Source: RealTracs MLS as distributed by MLS GRID #2356425 Report a problem
    1/12/2021Listing removed--
    Source: RealTracs MLS as distributed by MLS GRID Report a problem
    10/14/2020Listed for rent$2,475+1%$3/sqft
    Source: PARKS #2197906 Report a problem
    9/10/2019Sold--0
    Source: Parks Realty Solds #RTC2073105_37203_1503 Report a problem
    8/31/2019Listing removed$2,450$3/sqft
    Source: PARKS #2073105 Report a problem
    8/20/2019Listed for rent$2,450+8.9%$3/sqft
    Source: PARKS #2073105 Report a problem
    11/3/2014Sold$380,000+4.1%$470/sqft
    Source: RealTracs MLS as distributed by MLS GRID #1573811 Report a problem
    9/12/2014Listed for sale$365,000+22.5%$452/sqft
    Source: Parks #1573811 Report a problem
    11/21/2013Listing removed$2,250$3/sqft
    Source: Village Real Estate Services #1495965 Report a problem
    11/5/2013Listed for rent$2,250-2%$3/sqft
    Source: Village Real Estate Services #1495965 Report a problem
    11/24/2011Listing removed$2,295$3/sqft
    Source: Village Real Estate Services #1310883 Report a problem
    10/25/2011Price change$2,295-11.6%$3/sqft
    Source: Village Real Estate Services #1310883 Report a problem
    10/5/2011Listed for rent$2,595$3/sqft
    Source: Village Real Estate Services #1310883 Report a problem
    8/21/2008Sold$298,000$369/sqft
    Source: Public Record Report a problem

    Public tax history

    YearProperty taxesTax assessment
    2025$4,003 +1.9%$136,975 +17.3%
    2024$3,926 $116,775
    2023$3,926 $116,775
    2022$3,926 -1%$116,775
    2021$3,966 -9.9%$116,775 +14.8%
    2020$4,403 +32.7%$101,700
    2019$3,319 $101,700
    2018$3,319 $101,700
    2017$3,319 $101,700 +34.4%
    2016$3,319 -6.6%$75,650
    2015$3,553 -0.4%$75,650
    2014$3,568 $75,650
    2013-- $75,650 +15.9%
    2012-- $65,275
    2011-- $65,275
    2010-- $65,275
    2009-- $65,275
    Find assessor info on the county website

    Neighborhood: 37203

    Nearby schools

    GreatSchools rating
    Schools provided by the listing agent
    • Elementary: Eakin Elementary
    • Middle: West End Middle School
    • High: Hillsboro Comp High School

    Source: The MLS. This data may not be complete. We recommend contacting the local school district to confirm school assignments for this home.

    Get a cash offer in 3 minutes
    Find out how much your home could sell for in as little as 3 minutes with a no-obligation cash offer.
    Estimated market value
    $538,700
    Get a cash offer in 3 minutes
    Find out how much your home could sell for in as little as 3 minutes with a no-obligation cash offer.
    Estimated market value
    $538,700