Premium corner residence in The Gulch offering sweeping 180 degree views of Midtown, Belmont, and the Gulch. Positioned on the 20th floor, this home features updated hardwood floors, updated lighting, and fresh paint throughout. A well designed floor plan begins with a private foyer that opens into a light filled living space showcasing dramatic corner views. Bedrooms are thoughtfully separated from the main living areas for privacy. A private balcony captures stunning sunset views over the city skyline. In the heart of Nashville’s most energized urban district, you’re steps from acclaimed Michelin star dining, boutiques, coffee shops, live music, top-tier fitness studios, organic grocery stores, and scenic Noble Park. ICON Residents enjoy two resort style pools, a cutting edge fitness center, an elegant ultra lounge, dog park and spacious beautifully designed outdoor amenities.
Closed
$850,000
600 12th Ave S APT 2000, Nashville, TN 37203
2beds
1,250sqft
High Rise, Residential, Condominium
Built in 2008
-- sqft lot
$851,400 Zestimate®
$680/sqft
$3,621 Estimated rent
Home value
$851,400
$809,000 - $894,000
$3,621/mo
Zestimate® history
Owner options
List your home for rent
$3,621/mo
Rent Zestimate®
Find your next renter with Zillow Rental Manager. Plus, with online applications, you can quickly screen prospective tenants – for free.
$3,621/mo
Rent Zestimate®
Refinance and save
$5,876/mo
Est. payment
Refinancing to a lower rate could help reduce your monthly payments and save thousands over the life of the loan.
$5,876/mo
Est. payment
Explore your selling options
Work with a Zillow partner agent
Leverage their expertise and Zillow's premium Showcase listings to get your home seen by more buyers.
Get startedList with your own agent
Get your home in front of millions of buyers by listing it on Zillow.
Learn how to do itSell it yourself
Take full control of how buyers see your home on Zillow by listing For Sale by Owner (FSBO).
List your homeWhat's special
Zillow last checked:
Listing updated:
Listed by:
Chad Wohlers 615-300-2602,
Compass
Bought with:
Tammi Weed, 362435
Compass RE
Source: RealTracs MLS as distributed by MLS GRID,MLS#: 3184531
Facts & features
Interior
Bedrooms & bathrooms
- Bedrooms: 2
- Bathrooms: 2
- Full bathrooms: 2
- Main level bedrooms: 2
Heating
- Central
Cooling
- Central Air
Appliances
- Included: Oven, Electric Range, Dishwasher, Disposal, Dryer, Freezer, Microwave, Refrigerator, Stainless Steel Appliance(s), Washer
- Laundry: Gas Dryer Hookup, Washer Hookup
Features
- Ceiling Fan(s), Elevator, Walk-In Closet(s), High Speed Internet
- Flooring: Concrete
- Basement: None
Interior area
- Total structure area: 1,250
- Total interior livable area: 1,250 sqft
- Finished area above ground: 1,250
Property
Parking
- Total spaces: 2
- Parking features: Assigned
- Garage spaces: 2
Features
- Levels: One
- Stories: 1
- Exterior features: Balcony
- Has private pool: Yes
- Pool features: In Ground, Association
Lot
- Size: 871 Square Feet
Details
- Parcel number: 093130C37100CO
- Special conditions: Standard
Construction
Type & style
- Home type: Condo
- Property subtype: High Rise, Residential, Condominium
- Attached to another structure: Yes
Materials
- Frame, ICFs (Insulated Concrete Forms)
Condition
- New construction: No
- Year built: 2008
Utilities & green energy
- Sewer: Public Sewer
- Water: Public
- Utilities for property: Water Available
Community & HOA
Community
- Subdivision: Icon In The Gulch
HOA
- Has HOA: Yes
- Amenities included: Clubhouse, Dog Park, Fitness Center, Pool
- Services included: Recreation Facilities
- HOA fee: $850 monthly
Location
- Region: Nashville
Financial & listing details
- Price per square foot: $680/sqft
- Tax assessed value: $882,800
- Annual tax amount: $6,449
- Date on market: 4/29/2026
Price history
| Date | Event | Price |
|---|---|---|
| 6/22/2026 | Sold | $850,000-2.9%$680/sqft |
Source:  RealTracs MLS as distributed by MLS GRID #3184531 Report a problem RealTracs MLS as distributed by MLS GRID #3184531 Report a problem | ||
| 5/19/2026 | Contingent | $875,000$700/sqft |
Source: RealTracs MLS as distributed by MLS GRID #3184531 Report a problem | ||
| 4/30/2026 | Listed for sale | $875,000+15.1%$700/sqft |
Source: RealTracs MLS as distributed by MLS GRID #3184531 Report a problem | ||
| 6/30/2017 | Sold | $760,000-4.8%$608/sqft |
Source: RealTracs MLS as distributed by MLS GRID #1802764 Report a problem | ||
| 6/16/2017 | Price change | $798,000-2.1%$638/sqft |
Source: Benchmark Realty, LLC #1802764 Report a problem | ||
| 6/1/2017 | Price change | $815,000-2.3%$652/sqft |
Source: Benchmark Realty, LLC #1802764 Report a problem | ||
| 5/2/2017 | Price change | $834,000-2.3%$667/sqft |
Source: Benchmark Realty, LLC #1802764 Report a problem | ||
| 4/2/2017 | Price change | $854,000-0.6%$683/sqft |
Source: Benchmark Realty, LLC #1802764 Report a problem | ||
| 3/20/2017 | Price change | $859,000-0.9%$687/sqft |
Source: Benchmark Realty, LLC #1802764 Report a problem | ||
| 2/22/2017 | Listed for sale | $866,400+107.8%$693/sqft |
Source: Benchmark Realty, LLC #1802764 Report a problem | ||
| 4/20/2010 | Sold | $417,000$334/sqft |
Source: Public Record Report a problem | ||
Public tax history
| Year | Property taxes | Tax assessment |
|---|---|---|
| 2025 | $6,449 -0.7% | $220,700 +14.3% |
| 2024 | $6,493 | $193,125 |
| 2023 | $6,493 | $193,125 |
| 2022 | $6,493 -1% | $193,125 |
| 2021 | $6,559 -9.3% | $193,125 +15.6% |
| 2020 | $7,232 +32.7% | $167,050 |
| 2019 | $5,451 | $167,050 |
| 2018 | $5,451 | $167,050 |
| 2017 | -- | $167,050 +52.5% |
| 2016 | $5,451 +6% | $109,525 |
| 2015 | $5,143 -0.4% | $109,525 |
| 2014 | $5,165 | $109,525 |
| 2013 | -- | $109,525 +7.5% |
| 2012 | -- | $101,925 |
| 2011 | -- | $101,925 |
| 2010 | -- | $101,925 |
| 2009 | -- | $101,925 |
Find assessor info on the county website
Neighborhood: 37203
Nearby homes
- $455,0001 bd1 ba670 sqft600 12th Ave S APT 429, Nashville, TN 37203Sold
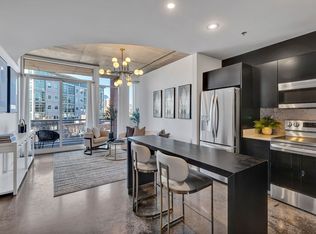
- $1,035,0002 bd2 ba1.2k sqft600 12th Ave S APT 1501, Nashville, TN 37203Sold

- $325,0001 bd1 ba609 sqft600 12th Ave S APT 832, Nashville, TN 37203Sold
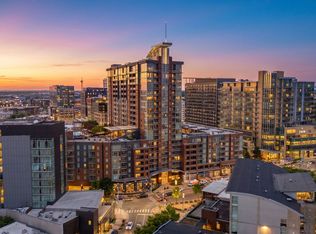
- $350,000-- bd1 ba613 sqft600 12th Ave S APT 430, Nashville, TN 37203For Sale
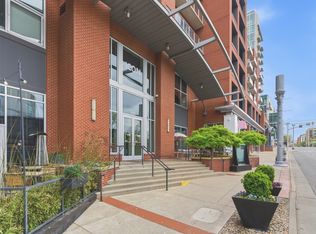
- $549,9001 bd1 ba808 sqft600 12th Ave S APT 1203, Nashville, TN 37203Sold
- $495,0001 bd2 ba882 sqft600 12th Ave S APT 1502, Nashville, TN 37203Sold
- $615,0001 bd1 ba893 sqft600 12th Ave S APT 902, Nashville, TN 37203For Sale
- $520,0001 bd1 ba824 sqft600 12th Ave S APT 629, Nashville, TN 37203For Sale
Nearby schools
GreatSchools rating
- 5/10Jones ElementaryGrades: PK-5Distance: 2.3 mi
- 4/10John Early Paideia Middle MagnetGrades: 6-8Distance: 2.7 mi
- 4/10Pearl Cohn Magnet High SchoolGrades: 9-12Distance: 1.9 mi
Schools provided by the listing agent
- Elementary: Jones Paideia Magnet
- Middle: John Early Paideia Magnet
- High: Pearl Cohn Magnet High School
Source: RealTracs MLS as distributed by MLS GRID. This data may not be complete. We recommend contacting the local school district to confirm school assignments for this home.
Get a cash offer in 3 minutes
Find out how much your home could sell for in as little as 3 minutes with a no-obligation cash offer.
Estimated market value
$851,400
Get a cash offer in 3 minutes
Find out how much your home could sell for in as little as 3 minutes with a no-obligation cash offer.
Estimated market value
$851,400
- Tennessee
- Davidson County
- Nashville
- 37203
- 600 12th Ave S Apartment 2000
Nearby cities
Nearby neighborhoods
Nearby zip codes
Other Nashville Topics
