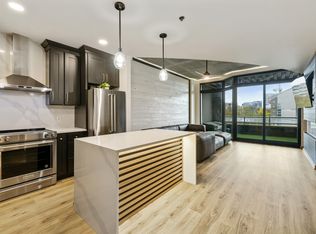
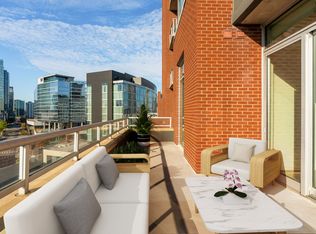
Stunning Fully Remodeled 2-Bedroom, 2-Bathroom Condo at Icon in the Gulch – Your Perfect Urban Retreat! Looking for a condo that combines downtown luxury with convenience, privacy, and seriously stunning views? This is it! Nestled on the 3rd floor of the iconic Icon in the Gulch, this completely remodeled unit is a dream come true. Step inside and fall in love with the sleek, modern updates throughout – including brand-new flooring, a fully upgraded kitchen with new countertops and a stylish backsplash, and completely refreshed bathrooms featuring new sinks, mirrors, a walk-in shower, and a shower/tub combo. Every inch has been thoughtfully redesigned with comfort and style in mind. Skip the elevator hassle – this unit is just steps from the lobby and parking garage, making daily errands quick and painless. Plus, you get two side-by-side parking spots, a rare luxury in the Gulch! Enjoy unobstructed, panoramic views of the vibrant Gulch neighborhood right from your private covered patio. With no looming construction to block the sunsets, your view is here to stay. Even better? This home is located in a peaceful hallway shared with just two other units – giving you that coveted quiet and privacy, all while being right in the heart of the action. Dog lover? Coffee addict? Foodie? You’re in luck. The dog park is on the same floor, and a world of incredible dining, shopping, and entertainment is just steps away. Whether you're entertaining guests or enjoying a cozy night in, this condo offers the perfect mix of modern living and urban charm. Come see it for yourself – this isn’t just a home, it’s a lifestyle.
Closed
$725,000
600 12th Ave S APT 302, Nashville, TN 37203
2beds
1,076sqft
High Rise, Residential, Condominium
Built in 2008
-- sqft lot
$695,200 Zestimate®
$674/sqft
$3,366 Estimated rent
Home value
$695,200
$647,000 - $751,000
$3,366/mo
Zestimate® history
Owner options
List your home for rent
$3,366/mo
Rent Zestimate®
Find your next renter with Zillow Rental Manager. Plus, with online applications, you can quickly screen prospective tenants – for free.
$3,366/mo
Rent Zestimate®
Refinance and save
$4,970/mo
Est. payment
Refinancing to a lower rate could help reduce your monthly payments and save thousands over the life of the loan.
$4,970/mo
Est. payment
Explore your selling options
Work with a Zillow partner agent
Leverage their expertise and Zillow's premium Showcase listings to get your home seen by more buyers.
Get startedList with your own agent
Get your home in front of millions of buyers by listing it on Zillow.
Learn how to do itSell it yourself
Take full control of how buyers see your home on Zillow by listing For Sale by Owner (FSBO).
List your homeWhat's special
Stylish backsplashRemodeled unitUnobstructed panoramic viewsPrivate covered patioFully upgraded kitchenCompletely refreshed bathroomsBrand-new flooring
Zillow last checked:
Listing updated:
Listed by:
Jennifer Hinds 615-601-7414,
Zach Taylor Real Estate
Bought with:
Arlene Monroe, 380347
The Ashton Real Estate Group of RE/MAX Advantage
Source: RealTracs MLS as distributed by MLS GRID,MLS#: 2823117
Facts & features
Interior
Bedrooms & bathrooms
- Bedrooms: 2
- Bathrooms: 2
- Full bathrooms: 2
- Main level bedrooms: 2
Bedroom 1
- Features: Full Bath
- Level: Full Bath
- Area: 168 Square Feet
- Dimensions: 14x12
Bedroom 2
- Area: 132 Square Feet
- Dimensions: 12x11
Kitchen
- Area: 110 Square Feet
- Dimensions: 11x10
Living room
- Area: 221 Square Feet
- Dimensions: 17x13
Heating
- Central
Cooling
- Central Air
Appliances
- Included: Dishwasher, Dryer, Microwave, Refrigerator, Stainless Steel Appliance(s), Washer, Electric Oven, Electric Range
- Laundry: Electric Dryer Hookup, Washer Hookup
Features
- Flooring: Concrete
- Basement: Other
- Has fireplace: No
Interior area
- Total structure area: 1,076
- Total interior livable area: 1,076 sqft
- Finished area above ground: 1,076
Property
Parking
- Total spaces: 2
- Parking features: Assigned
- Garage spaces: 2
Features
- Levels: One
- Stories: 1
- Patio & porch: Patio, Covered
- Exterior features: Balcony
- Pool features: Association
Lot
- Size: 871 Square Feet
Details
- Parcel number: 093130C00800CO
- Special conditions: Standard
Construction
Type & style
- Home type: Condo
- Property subtype: High Rise, Residential, Condominium
- Attached to another structure: Yes
Materials
- Other
Condition
- New construction: No
- Year built: 2008
Utilities & green energy
- Sewer: Public Sewer
- Water: Public
- Utilities for property: Water Available
Community & HOA
Community
- Security: Fire Alarm, Fire Sprinkler System, Security Gate
- Subdivision: Icon In The Gulch
HOA
- Has HOA: Yes
- Amenities included: Clubhouse, Dog Park, Fitness Center, Pool
- Services included: Recreation Facilities, Pest Control, Trash, Water
- HOA fee: $712 monthly
Location
- Region: Nashville
Financial & listing details
- Price per square foot: $674/sqft
- Tax assessed value: $740,700
- Annual tax amount: $4,445
- Date on market: 4/25/2025
Price history
| Date | Event | Price |
|---|---|---|
| 6/18/2025 | Sold | $725,000-3.2%$674/sqft |
Source:  RealTracs MLS as distributed by MLS GRID #2823117 Report a problem RealTracs MLS as distributed by MLS GRID #2823117 Report a problem | ||
| 6/8/2025 | Contingent | $749,000$696/sqft |
Source: RealTracs MLS as distributed by MLS GRID #2823117 Report a problem | ||
| 4/25/2025 | Listed for sale | $749,000+15.4%$696/sqft |
Source: RealTracs MLS as distributed by MLS GRID #2823117 Report a problem | ||
| 2/16/2025 | Listing removed | $649,000$603/sqft |
Source: RealTracs MLS as distributed by MLS GRID #2763891 Report a problem | ||
| 2/3/2025 | Price change | $649,000-7%$603/sqft |
Source: RealTracs MLS as distributed by MLS GRID #2763891 Report a problem | ||
| 1/20/2025 | Price change | $698,000-0.1%$649/sqft |
Source: RealTracs MLS as distributed by MLS GRID #2763891 Report a problem | ||
| 11/27/2024 | Listed for sale | $699,000-6.7%$650/sqft |
Source: RealTracs MLS as distributed by MLS GRID #2763891 Report a problem | ||
| 10/22/2024 | Listing removed | $749,000-2.6%$696/sqft |
Source: RealTracs MLS as distributed by MLS GRID #2693673 Report a problem | ||
| 9/16/2024 | Price change | $769,000-1.3%$715/sqft |
Source: RealTracs MLS as distributed by MLS GRID #2693673 Report a problem | ||
| 8/20/2024 | Listed for sale | $779,000$724/sqft |
Source: RealTracs MLS as distributed by MLS GRID #2693673 Report a problem | ||
| 7/23/2024 | Listing removed | -- |
Source: RealTracs MLS as distributed by MLS GRID #2645602 Report a problem | ||
| 6/10/2024 | Price change | $779,000-2.5%$724/sqft |
Source: RealTracs MLS as distributed by MLS GRID #2645602 Report a problem | ||
| 4/30/2024 | Listed for sale | $799,000+6.5%$743/sqft |
Source: RealTracs MLS as distributed by MLS GRID #2645602 Report a problem | ||
| 7/24/2022 | Listing removed | -- |
Source:  RE/MAX International Report a problem RE/MAX International Report a problem | ||
| 6/23/2022 | Listed for sale | $750,000+56.6%$697/sqft |
Source: RealTracs MLS as distributed by MLS GRID #2401338 Report a problem | ||
| 6/13/2018 | Sold | $479,000-2.2%$445/sqft |
Source: RealTracs MLS as distributed by MLS GRID #1919299 Report a problem | ||
| 4/12/2018 | Listed for sale | $490,000+16.7%$455/sqft |
Source: Hodges and Fooshee Realty Inc. #1919299 Report a problem | ||
| 6/1/2017 | Sold | $419,900-12.5%$390/sqft |
Source: Public Record Report a problem | ||
| 4/7/2017 | Price change | $479,900-7.7%$446/sqft |
Source: Caden//Roper #1811876 Report a problem | ||
| 3/30/2017 | Price change | $519,900-5.5%$483/sqft |
Source: Caden//Roper #1811876 Report a problem | ||
| 3/10/2017 | Price change | $549,900-3.4%$511/sqft |
Source: Owner Report a problem | ||
| 2/28/2017 | Price change | $569,000-3.4%$529/sqft |
Source: Owner Report a problem | ||
| 2/15/2017 | Listed for sale | $589,000$547/sqft |
Source: Owner Report a problem | ||
Public tax history
| Year | Property taxes | Tax assessment |
|---|---|---|
| 2025 | $5,411 +21.7% | $185,175 +40.1% |
| 2024 | $4,445 | $132,200 |
| 2023 | $4,445 | $132,200 |
| 2022 | $4,445 -1% | $132,200 |
| 2021 | $4,490 -21.8% | $132,200 -0.3% |
| 2020 | $5,741 +32.7% | $132,625 |
| 2019 | $4,328 | $132,625 |
| 2018 | $4,328 | $132,625 |
| 2017 | $4,328 | $132,625 +49.3% |
| 2016 | $4,328 +3.7% | $88,850 |
| 2015 | $4,172 -0.4% | $88,850 |
| 2014 | $4,190 | $88,850 |
| 2013 | -- | $88,850 -4.7% |
| 2012 | -- | $93,275 |
| 2011 | -- | $93,275 |
| 2010 | -- | $93,275 |
| 2009 | -- | $93,275 |
Find assessor info on the county website
Neighborhood: 37203
Nearby homes
- $360,0001 bd1 ba816 sqft600 12th Ave S APT 627, Nashville, TN 37203Sold

- $520,0001 bd1 ba824 sqft600 12th Ave S APT 629, Nashville, TN 37203For Sale
- $424,9001 bd1 ba824 sqft600 12th Ave S APT 829, Nashville, TN 37203Sold
- $9,165,800-- bd-- ba26k sqft602 12th Ave S, Nashville, TN 37203Off Market
- $495,0001 bd2 ba882 sqft600 12th Ave S APT 1502, Nashville, TN 37203Sold
- $599,0001 bd1 ba893 sqft600 12th Ave S APT 902, Nashville, TN 37203For Sale
- $459,7381 bd1 ba823 sqft600 12th Ave S APT 823, Nashville, TN 37203Sold
- $455,0001 bd1 ba670 sqft600 12th Ave S APT 429, Nashville, TN 37203Sold
Nearby schools
GreatSchools rating
- 5/10Jones ElementaryGrades: PK-5Distance: 2.3 mi
- 4/10John Early Paideia Middle MagnetGrades: 6-8Distance: 2.7 mi
- 4/10Pearl Cohn Magnet High SchoolGrades: 9-12Distance: 1.9 mi
Schools provided by the listing agent
- Elementary: Eakin Elementary
- Middle: West End Middle School
- High: Hillsboro Comp High School
Source: RealTracs MLS as distributed by MLS GRID. This data may not be complete. We recommend contacting the local school district to confirm school assignments for this home.
Get a cash offer in 3 minutes
Find out how much your home could sell for in as little as 3 minutes with a no-obligation cash offer.
Estimated market value
$695,200
Get a cash offer in 3 minutes
Find out how much your home could sell for in as little as 3 minutes with a no-obligation cash offer.
Estimated market value
$695,200
- Tennessee
- Davidson County
- Nashville
- 37203
- 600 12th Ave S Apartment 302
Nearby cities
Nearby neighborhoods
Nearby zip codes
Other Nashville Topics
