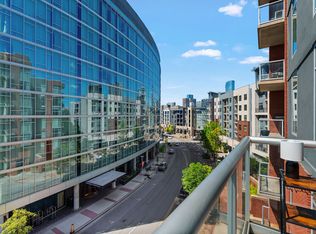
Experience the epitome of urban living in this meticulously remodeled condo. The unit showcases contemporary design with gleaming hardwood floors, freshly painted walls, and designer fixtures. The kitchen is complete with top-of-the-line appliances, sleek countertops, and new cabinets. The open-concept floor plan was designed for hosting. Wood accent walls grace the entrance to both bedrooms, but the primary retreat steals the spotlight with its panoramic views of the Gulch and floor-to ceiling windows adorned with blackout blinds. Spa-like Primary bathroom offers rainfall shower, dual vanity, and a California Closet. On the opposite end of the unit lies the inviting guest bedroom. Unwind on the private patio, with a unique vantage point of the city. Convenience is paramount with 2 assigned parking spaces in the nearby garage, dog park, mail room, and elevator, all within reach. The Icon in the Gulch is coveted for its prime location amidst the Gulch's best dining and entertainment.
Closed
$808,000
600 12th Ave S APT 308, Nashville, TN 37203
2beds
1,108sqft
High Rise, Residential, Condominium
Built in 2008
-- sqft lot
$730,700 Zestimate®
$729/sqft
$3,391 Estimated rent
Home value
$730,700
$680,000 - $782,000
$3,391/mo
Zestimate® history
Owner options
List your home for rent
$3,391/mo
Rent Zestimate®
Find your next renter with Zillow Rental Manager. Plus, with online applications, you can quickly screen prospective tenants – for free.
$3,391/mo
Rent Zestimate®
Refinance and save
$5,196/mo
Est. payment
Refinancing to a lower rate could help reduce your monthly payments and save thousands over the life of the loan.
$5,196/mo
Est. payment
Explore your selling options
Work with a Zillow partner agent
Leverage their expertise and Zillow's premium Showcase listings to get your home seen by more buyers.
Get startedList with your own agent
Get your home in front of millions of buyers by listing it on Zillow.
Learn how to do itSell it yourself
Take full control of how buyers see your home on Zillow by listing For Sale by Owner (FSBO).
List your homeWhat's special
Zillow last checked:
Listing updated:
Listed by:
Gary Ashton 615-301-1650,
The Ashton Real Estate Group of RE/MAX Advantage,
Amanda Peterson 217-246-7188,
The Ashton Real Estate Group of RE/MAX Advantage
Bought with:
Amanda Peterson, 346696
The Ashton Real Estate Group of RE/MAX Advantage
Source: RealTracs MLS as distributed by MLS GRID,MLS#: 2627309
Facts & features
Interior
Bedrooms & bathrooms
- Bedrooms: 2
- Bathrooms: 2
- Full bathrooms: 2
- Main level bedrooms: 2
Bedroom 1
- Features: Suite
- Level: Suite
- Area: 168 Square Feet
- Dimensions: 14x12
Bedroom 2
- Features: Extra Large Closet
- Level: Extra Large Closet
- Area: 143 Square Feet
- Dimensions: 11x13
Kitchen
- Features: Eat-in Kitchen
- Level: Eat-in Kitchen
- Area: 165 Square Feet
- Dimensions: 11x15
Living room
- Features: Combination
- Level: Combination
- Area: 238 Square Feet
- Dimensions: 17x14
Heating
- Electric, Central
Cooling
- Electric, Central Air
Appliances
- Included: Dishwasher, Disposal, Dryer, Microwave, Refrigerator, Washer, Electric Oven, Cooktop
Features
- Elevator, Extra Closets, Redecorated, Walk-In Closet(s)
- Flooring: Wood
- Basement: Other
- Has fireplace: No
Interior area
- Total structure area: 1,108
- Total interior livable area: 1,108 sqft
- Finished area above ground: 1,108
Property
Parking
- Total spaces: 2
- Parking features: Assigned
- Garage spaces: 2
Accessibility
- Accessibility features: Accessible Entrance
Features
- Levels: One
- Stories: 1
- Patio & porch: Patio
- Exterior features: Balcony
- Pool features: Association
- Has view: Yes
- View description: City
Lot
- Size: 435 Square Feet
Details
- Parcel number: 093130C01400CO
- Special conditions: Owner Agent
Construction
Type & style
- Home type: Condo
- Architectural style: Contemporary
- Property subtype: High Rise, Residential, Condominium
- Attached to another structure: Yes
Materials
- Brick
Condition
- New construction: No
- Year built: 2008
Utilities & green energy
- Sewer: Public Sewer
- Water: Public
- Utilities for property: Electricity Available, Water Available
Community & HOA
Community
- Security: Fire Sprinkler System, Security Gate
- Subdivision: Icon In The Gulch
HOA
- Has HOA: Yes
- Amenities included: Clubhouse, Fitness Center, Pool
- Services included: Maintenance Grounds, Insurance, Recreation Facilities
- HOA fee: $448 monthly
Location
- Region: Nashville
Financial & listing details
- Price per square foot: $729/sqft
- Tax assessed value: $724,500
- Annual tax amount: $4,388
- Date on market: 3/7/2024
- Electric utility on property: Yes
Price history
| Date | Event | Price |
|---|---|---|
| 3/1/2024 | Sold | $808,000+38.1%$729/sqft |
Source:  RealTracs MLS as distributed by MLS GRID #2627309 Report a problem RealTracs MLS as distributed by MLS GRID #2627309 Report a problem | ||
| 6/24/2021 | Sold | $585,000+19.6%$528/sqft |
Source: RealTracs MLS as distributed by MLS GRID #2266921 Report a problem | ||
| 3/14/2017 | Sold | $489,000$441/sqft |
Source: Public Record Report a problem | ||
| 1/21/2017 | Price change | $489,000-6%$441/sqft |
Source: Berkshire Hathaway HomeServices Woodmont Realty #1764257 Report a problem | ||
| 1/19/2017 | Price change | $520,000+0.1%$469/sqft |
Source: Berkshire Hathaway HomeServices Woodmont Realty #1764257 Report a problem | ||
| 12/7/2016 | Price change | $519,500+0.1%$469/sqft |
Source: Berkshire Hathaway HomeServices Woodmont Realty #1764257 Report a problem | ||
| 10/22/2016 | Price change | $519,000-5.5%$468/sqft |
Source: Berkshire Hathaway HomeServices Woodmont Realty #1764257 Report a problem | ||
| 10/17/2016 | Listed for sale | $549,000+68.9%$495/sqft |
Source: Berkshire Hathaway HomeServices Woodmont Realty #1764257 Report a problem | ||
| 8/19/2011 | Sold | $325,000-3.8%$293/sqft |
Source: Public Record Report a problem | ||
| 7/1/2011 | Listed for sale | $337,900$305/sqft |
Source: Village Real Estate Services #1286991 Report a problem | ||
Public tax history
| Year | Property taxes | Tax assessment |
|---|---|---|
| 2025 | $5,293 +20.6% | $181,125 +38.8% |
| 2024 | $4,388 | $130,525 |
| 2023 | $4,388 | $130,525 |
| 2022 | $4,388 -1% | $130,525 |
| 2021 | $4,433 -21.9% | $130,525 -0.4% |
| 2020 | $5,672 +32.7% | $131,025 |
| 2019 | $4,275 | $131,025 |
| 2018 | $4,275 +0% | $131,025 |
| 2017 | $4,275 | $131,025 +50.1% |
| 2016 | $4,275 +4.3% | $87,275 |
| 2015 | $4,098 -0.4% | $87,275 |
| 2014 | $4,116 | $87,275 |
| 2013 | -- | $87,275 -4.2% |
| 2012 | -- | $91,125 |
| 2011 | -- | $91,125 |
| 2010 | -- | $91,125 |
| 2009 | -- | $91,125 |
Find assessor info on the county website
Neighborhood: 37203
Nearby homes
- $635,0002 bd2 ba1.1k sqft600 12th Ave S APT 535, Nashville, TN 37203Sold
- $749,9002 bd2 ba1.3k sqft600 12th Ave S APT 637, Nashville, TN 37203Off Market

- $562,5002 bd2 ba1.1k sqft600 12th Avenue South 538, Nashville, TN 37203Off Market
- $404,2001 bd1 ba818 sqft600 12th Avenue South 728, Nashville, TN 37203Off Market
- $2,050,700-- bd-- ba-- sqft1200 11th Ave S, Nashville, TN 37203Off Market
- $--2 bd2 ba-- sqft1201 11th Ave S #F320A52C6, Nashville, TN 37203Off Market
- $--1 bd1 ba-- sqft1201 11th Ave S #776F18CCB, Nashville, TN 37203Off Market
- $--1 bd1 ba-- sqft1201 11th Ave S #1, Nashville, TN 37203Off Market
Nearby schools
GreatSchools rating
- 5/10Jones ElementaryGrades: PK-5Distance: 2.3 mi
- 4/10John Early Paideia Middle MagnetGrades: 6-8Distance: 2.7 mi
- 4/10Pearl Cohn Magnet High SchoolGrades: 9-12Distance: 1.9 mi
Schools provided by the listing agent
- Elementary: Jones Paideia Magnet
- Middle: John Early Paideia Magnet
- High: Pearl Cohn Magnet High School
Source: RealTracs MLS as distributed by MLS GRID. This data may not be complete. We recommend contacting the local school district to confirm school assignments for this home.
Get a cash offer in 3 minutes
Find out how much your home could sell for in as little as 3 minutes with a no-obligation cash offer.
Estimated market value
$730,700
Get a cash offer in 3 minutes
Find out how much your home could sell for in as little as 3 minutes with a no-obligation cash offer.
Estimated market value
$730,700
- Tennessee
- Davidson County
- Nashville
- 37203
- 600 12th Ave S Apartment 308
Nearby cities
Nearby neighborhoods
Nearby zip codes
Other Nashville Topics
