Skip main navigation
Sold for $248,000
  • $248,000

    600 12th St SE, Altoona, IA 50009

    3beds
    960sqft
    Single Family Residence, Residential
    Built in 1972
    9,583.2 Square Feet Lot
    $267,800 Zestimate®
    $258/sqft
    $1,667 Estimated rent

    Home value

    $267,800

    $254,000 - $281,000

    $1,667/mo

    Zestimate® history
    Loading
    Loading...

    Owner options

    List your home for rent

    $1,667/mo

    Rent Zestimate®

    Find your next renter with Zillow Rental Manager. Plus, with online applications, you can quickly screen prospective tenants – for free.

    Learn more

    $1,667/mo

    Rent Zestimate®

    Refinance and save

    $1,769/mo

    Est. payment

    Refinancing to a lower rate could help reduce your monthly payments and save thousands over the life of the loan.

    See today's rates

    $1,769/mo

    Est. payment

    Explore your selling options

    Work with a Zillow partner agent

    Leverage their expertise and Zillow's premium Showcase listings to get your home seen by more buyers.

    Get started

    List with your own agent

    Get your home in front of millions of buyers by listing it on Zillow.

    Learn how to do it

    Sell it yourself

    Take full control of how buyers see your home on Zillow by listing For Sale by Owner (FSBO).

    List your home

    What's special

    Recreational amenitiesModern appliancesValuable living spaceUrban convenienceOpen floor planFreshly painted interiorWell - appointed kitchen
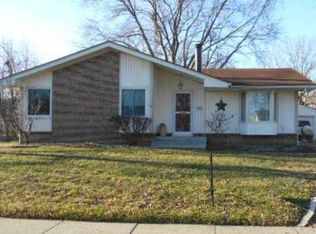
    Welcome to this charming and meticulously maintained ranch-style home, nestled in a convenient and family-friendly neighborhood. Boasting a spacious and inviting interior, this lovely residence offers the perfect blend of comfort and convenience. As you step inside, you'll be greeted by a freshly painted interior that exudes warmth and style. The open floor plan seamlessly connects the living, dining, and kitchen areas, creating an ideal space for both relaxing and entertaining. The heart of the home is the well-appointed kitchen, featuring modern appliances, ample cabinets and dining area. This home offers three bedrooms, including a master suite with a private en-suite bathroom, providing a peaceful retreat at the end of the day. An additional full bathroom serves the remaining bedrooms and guests. Downstairs, the finished basement adds valuable living space and versatility to the home. Here, you'll find a comfortable family room, perfect for movie nights or game days, along with a convenient half bathroom. Step outside to discover the expansive concrete patio, surrounded by lush landscaping and fully fenced for privacy. Whether you're hosting summer barbecues or simply enjoying a quiet morning coffee, this outdoor oasis is sure to impress. Conveniently located just one block from the elementary school and within close proximity to retail shops, restaurants, and recreational amenities, this home offers the perfect balance of suburban tranquility and urban convenience.

    Zillow last checked:

    Listing updated:

    Listed by:

    Brenda Petersen 515-233-2623,

    CENTURY 21 SIGNATURE-Ames

    Bought with:

    Kelsey Barnhart, S72120000

    CENTURY 21 SIGNATURE-Ames

    Source: CIBR,MLS#: 64599MLS Logo

    Facts & features

    Interior

    Bedrooms & bathrooms
    • Bedrooms: 3
    • Bathrooms: 2
    • Full bathrooms: 1
    • 1/2 bathrooms: 1
    Bedroom
    • Level: Main
    Bedroom 2
    • Level: Main
    Bedroom 3
    • Level: Main
    Full bathroom
    • Level: Main
    Half bathroom
    • Level: Basement
    Kitchen
    • Level: Main
    Living room
    • Level: Main
    Heating
    • Natural Gas
    Cooling
    • Central Air
    Appliances
    • Included: Dishwasher, Disposal, Dryer, Microwave, Range, Refrigerator, Washer
    Features
    • Flooring: Laminate, Carpet
    • Basement: Full,Sump Pump
    • Has fireplace: Yes
    • Fireplace features: Gas
    Interior area
    • Total structure area: 960
    • Total interior livable area: 960 sqft
    • Finished area above ground: 960
    • Finished area below ground: 720

    Property

    Parking
    • Parking features: Garage
    • Has garage: Yes
    Features
    • Patio & porch: Patio
    • Fencing: Fenced
    Lot
    • Size: 9,583 sqft
    • Features: Level
    Details
    • Parcel number: 17100360559000
    • Zoning: Residential
    • Special conditions: Standard

    Construction

    Type & style
    • Home type: SingleFamily
    • Architectural style: Other
    • Property subtype: Single Family Residence, Residential
    Materials
    • Fiber Cement Board
    • Foundation: Concrete Perimeter, Tile
    Condition
    • Year built: 1972

    Utilities & green energy

    • Sewer: Public Sewer
    • Water: Public
    Green energy
    • Indoor air quality: Radon Mitigation System - Active

    Community & neighborhood

    Location
    • Region: Altoona

    Other

    Other facts
    • Road surface type: Hard Surface

    Price history

    DateEventPrice
    6/10/2024Sold$248,000$258/sqft
    Source: CIBR #64599 Report a problem
    5/1/2024Listed for sale$248,000+34.1%$258/sqft
    Source: CIBR #64599 Report a problem
    10/18/2019Sold$185,000-2.1%$193/sqft
    Source: DMMLS #590113 Report a problem
    9/16/2019Pending sale$189,000$197/sqft
    Source: Iowa Realty #590113 Report a problem
    8/29/2019Listed for sale$189,000+21.9%$197/sqft
    Source: Iowa Realty #590113 Report a problem
    7/18/2016Sold$155,000+12.7%$161/sqft
    Source: Public Record Report a problem
    5/31/2013Sold$137,500-3.8%$143/sqft
    Source: Public Record Report a problem
    2/20/2012Listing removed$142,900$149/sqft
    Source: RE/MAX REAL ESTATE CONCEPTS #387791 Report a problem
    9/29/2011Price change$142,900-1.2%$149/sqft
    Source: RE/MAX REAL ESTATE CONCEPTS #387791 Report a problem
    7/24/2011Listed for sale$144,700+5.6%$151/sqft
    Source: RE/MAX REAL ESTATE CONCEPTS #387791 Report a problem
    6/9/2009Sold$137,000$143/sqft
    Source: Public Record Report a problem

    Public tax history

    YearProperty taxesTax assessment
    2025$4,190 +6.9%$256,900 +8%
    2024$3,918 +5.5%$237,900
    2023$3,712 +1.3%$237,900 +24.7%
    2022$3,664 +3.4%$190,800
    2021$3,542 +1.8%$190,800 +8.5%
    2020$3,480 +11.3%$175,900
    2019$3,126 -0.1%$175,900 +12.8%
    2018$3,128 $155,900
    2017$3,128 -0.6%$155,900 +8.9%
    2016$3,148 $143,200
    2015$3,148 +19.8%$143,200 +9.6%
    2014$2,628 $130,700 +8.9%
    2013-- $120,000 -1%
    2012-- $121,200
    2011-- $121,200 +3.3%
    2010-- $117,300
    2009-- $117,300 +3.8%
    2008-- $113,000
    2007-- $113,000 +4.3%
    2006-- $108,300
    2005-- $108,300 +8.3%
    2003-- $100,010 +0.7%
    2002-- $99,310
    2001-- $99,310

    Find assessor info on the county website

    Neighborhood: 50009

    Nearby schools

    GreatSchools rating
    Get pre-qualified for a loan
    At Zillow Home Loans, we can pre-qualify you in as little as 5 minutes with no impact to your credit score.

    An equal housing lender. NMLS #10287.

    Sell for more on Zillow
    Get a Zillow Showcase℠ listing at no additional cost and you could sell for .
    $267,800
    2% more
    +$5,356
    With Zillow Showcase(estimated)
    $273,156