OPEN HOUSE SUNDAY 7/12/26 from 1-3pm
Discover comfortable Montana living in this beautifully maintained ranch-style 3-bedroom, 2-bath home in Belgrade. Offering convenient single-level living, this inviting residence features a thoughtfully designed floor plan with spacious living areas, modern comforts, and plenty of room to enjoy both indoor and outdoor living.
The well-appointed kitchen flows seamlessly into the main living spaces, creating an ideal setting for everyday living and entertaining. The private primary suite offers a relaxing retreat with a generous walk-in closet, while the additional bedrooms provide flexibility for family, guests, a home office, or hobbies. A dedicated laundry area adds everyday convenience and functionality.
Enjoy the outdoors in the fully fenced backyard, complete with a welcoming patio perfect for summer gatherings, barbecues, morning coffee, or relaxing evenings under the Montana sky. The outdoor space offers privacy and room for pets, play, gardening, and enjoying the beauty of the surrounding area.
An attached 2-car garage provides excellent storage and parking space for vehicles and all of your Montana lifestyle essentials. Located in desirable Belgrade, this home combines comfort, convenience, and a welcoming atmosphere—making it a wonderful place to call home.
Sold
Price Unknown
600 13th St, Belgrade, MT 59714
3beds
1,504sqft
Single Family Residence
Built in 2019
7,840 Square Feet Lot
$533,100 Zestimate®
$--/sqft
$2,768 Estimated rent
Home value
$533,100
$485,000 - $586,000
$2,768/mo
Zestimate® history
Owner options
List your home for rent
$2,768/mo
Rent Zestimate®
Find your next renter with Zillow Rental Manager. Plus, with online applications, you can quickly screen prospective tenants – for free.
$2,768/mo
Rent Zestimate®
Refinance and save
$75/mo
Est. payment
Refinancing to a lower rate could help reduce your monthly payments and save thousands over the life of the loan.
$75/mo
Est. payment
Explore your selling options
Work with a Zillow partner agent
Leverage their expertise and Zillow's premium Showcase listings to get your home seen by more buyers.
Get startedList with your own agent
Get your home in front of millions of buyers by listing it on Zillow.
Learn how to do itSell it yourself
Take full control of how buyers see your home on Zillow by listing For Sale by Owner (FSBO).
List your homeWhat's special
Single-level livingModern comfortsOutdoor space offers privacyGenerous walk-in closetPrivate primary suiteAdditional bedrooms provide flexibilityThoughtfully designed floor plan
Zillow last checked:
Listing updated:
Listed by:
Stephanie Williams-Hyer 614-558-1079,
Big Sky Sotheby's - Bozeman,
Anne Kreder 406-595-3363,
Big Sky Sotheby's - Bozeman
Bought with:
Dina Emmert, BRO-45433
Windermere Great Divide-Bozeman
Source: Big Sky Country MLS,MLS#: 412905Originating MLS: Big Sky Country MLS
Facts & features
Interior
Bedrooms & bathrooms
- Bedrooms: 3
- Bathrooms: 2
- Full bathrooms: 2
Rooms
- Room types: Dining Room, Family Room, Garage, Kitchen, Laundry, Primary Bedroom
Primary bedroom
- Level: Main
Bedroom
- Level: Main
Dining room
- Level: Main
Family room
- Level: Main
Other
- Level: Main
Garage
- Level: Main
Kitchen
- Level: Main
Laundry
- Level: Main
Heating
- Forced Air, Natural Gas
Cooling
- Central Air, Ceiling Fan(s)
Appliances
- Included: Dishwasher, Disposal, Microwave, Range, Refrigerator
Features
- Walk-In Closet(s), Full Bath on Main Level, Main Level Primary
- Flooring: Laminate, Partially Carpeted
- Basement: None
Interior area
- Total structure area: 1,504
- Total interior livable area: 1,504 sqft
- Finished area above ground: 1,504
Property
Parking
- Total spaces: 2
- Parking features: Attached, Garage, Garage Door Opener
- Attached garage spaces: 2
- Has uncovered spaces: Yes
Features
- Levels: One
- Stories: 1
- Patio & porch: Patio
- Exterior features: Concrete Driveway, Sprinkler/Irrigation
- Fencing: Log Fence,Perimeter,Split Rail
Lot
- Size: 7,840 Square Feet
- Features: Lawn, Sprinklers In Ground
Details
- Parcel number: REF82462
- Zoning description: Call Listing Agent for Details
- Special conditions: Standard
Construction
Type & style
- Home type: SingleFamily
- Architectural style: Ranch
- Property subtype: Single Family Residence
Materials
- Wood Siding
- Roof: Asphalt
Condition
- New construction: No
- Year built: 2019
Utilities & green energy
- Sewer: Public Sewer
- Water: Public
- Utilities for property: Cable Available, Sewer Available, Water Available
Community & HOA
Community
- Security: Heat Detector, Smoke Detector(s)
- Subdivision: Bridger Heights
HOA
- Has HOA: Yes
- Amenities included: Park, Sidewalks
- HOA fee: $75 quarterly
Location
- Region: Belgrade
Financial & listing details
- Tax assessed value: $526,241
- Annual tax amount: $3,185
- Date on market: 7/7/2026
- Cumulative days on market: 4 days
- Listing terms: Cash,1031 Exchange
- Ownership: Full
Price history
| Date | Event | Price |
|---|---|---|
| 8/14/2026 | Sold | -- |
Source: Big Sky Country MLS #412905 Report a problem | ||
| 7/12/2026 | Contingent | $535,000$356/sqft |
Source: Big Sky Country MLS #412905 Report a problem | ||
| 7/12/2026 | Listed for sale | $535,000$356/sqft |
Source: Big Sky Country MLS #412905 Report a problem | ||
| 7/10/2026 | Contingent | $535,000$356/sqft |
Source: Big Sky Country MLS #412905 Report a problem | ||
| 7/7/2026 | Listed for sale | $535,000$356/sqft |
Source: Big Sky Country MLS #412905 Report a problem | ||
| 3/4/2020 | Sold | -- |
Source: Big Sky Country MLS #340077 Report a problem | ||
Public tax history
| Year | Property taxes | Tax assessment |
|---|---|---|
| 2025 | $1,877 -52.2% | $506,100 +5.9% |
| 2024 | $3,925 +2.4% | $478,000 |
| 2023 | $3,833 +20.6% | $478,000 +43.1% |
| 2022 | $3,178 +0.1% | $334,100 |
| 2021 | $3,174 +44% | $334,100 +51.4% |
| 2020 | $2,205 | $220,630 |
Find assessor info on the county website
Neighborhood: 59714
Nearby homes
- $489,8003 bd2 ba1.3k sqft602 13th St, Belgrade, MT 59714Off Market
- $526,5004 bd2 ba1.4k sqft601 Mogul St, Belgrade, MT 59714Off Market
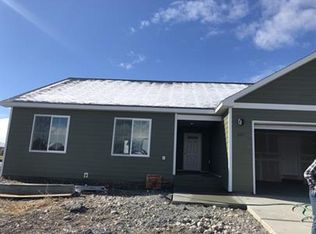
- $--3 bd2 ba1.4k sqft603 Mogul St, Belgrade, MT 59714Sold

- $--3 bd2 ba1.3k sqft604 13th St, Belgrade, MT 59714Sold

- $1,526,260-- bd-- ba4.5k sqft601 13th St, Belgrade, MT 59714Off Market
- $--3 bd3 ba-- sqft601 13th St UNIT B, Belgrade, MT 59714Off Market
- $--3 bd2 ba1.2k sqft605 Mogul St, Belgrade, MT 59714Sold
- $--3 bd2 ba1.5k sqft603 13th St, Belgrade, MT 59714Sold
Nearby schools
GreatSchools rating
- NAStory Creek ElementaryGrades: PK-4Distance: 0.8 mi
- 6/10Belgrade Middle SchoolGrades: 5-8Distance: 0.8 mi
- 6/10Belgrade High SchoolGrades: 9-12Distance: 1 mi
- Montana
- Gallatin County
- Belgrade
- 59714
- 600 13th St
