Skip main navigation
Closed
  • $309,000

    600 2nd Ave N, Lester Prairie, MN 55354

    3beds
    2,268sqft
    Single Family Residence
    Built in 1970
    10,062.36 Square Feet Lot
    $318,400 Zestimate®
    $136/sqft
    $2,031 Estimated rent

    Home value

    $318,400

    $239,000 - $423,000

    $2,031/mo

    Zestimate® history
    Loading
    Loading...

    Owner options

    List your home for rent

    $2,031/mo

    Rent Zestimate®

    Find your next renter with Zillow Rental Manager. Plus, with online applications, you can quickly screen prospective tenants – for free.

    Learn more

    $2,031/mo

    Rent Zestimate®

    Refinance and save

    $1,962/mo

    Est. payment

    Refinancing to a lower rate could help reduce your monthly payments and save thousands over the life of the loan.

    See today's rates

    $1,962/mo

    Est. payment

    Explore your selling options

    Work with a Zillow partner agent

    Leverage their expertise and Zillow's premium Showcase listings to get your home seen by more buyers.

    Get started

    List with your own agent

    Get your home in front of millions of buyers by listing it on Zillow.

    Learn how to do it

    Sell it yourself

    Take full control of how buyers see your home on Zillow by listing For Sale by Owner (FSBO).

    List your home

    What's special

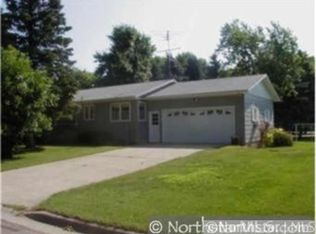
    Modern finishesOversized garageLow maintenance exteriorNew flooringHeated tile floorsEpoxy flooringInsulated oh doors
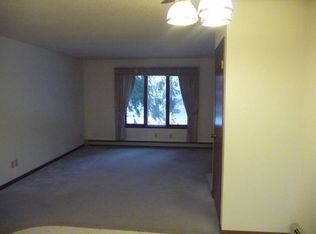
    This beautifully updated rambler features oversized garage & modern finishes. This stunning move in ready homes features 3 bedrooms on the same level and blends modern updates with timeless comfort. All new flooring, stainless steel appliances, custom oak kitchen and vinyl windows throughout. The remodeled main level bathroom features duel vanities & mirrors, heated tile floors, a custom walk-in tile shower with glass doors, and a separate white soaking tub - your own spa-like retreat. Downstairs, enjoy a bright and cozy family room with light toned carpeting, dedicated office space with closet and window and a convenient half bath. Low maintenance exterior with textured steel siding, metal roof with transferable warranty, aluminum soffit and fascia, and gutter guards. The oversized oversized 3 stall garage is a showstopper with epoxy flooring, 3 insulated OH doors with automatic openers and 2 service doors. For even more storage or hobby space, there is a 22 x 16 metal shed with an electric OH door and concrete flooring.

    Zillow last checked:

    Listing updated:

    Listed by:

    Michaelee Jenkins 952-992-9299,

    RE/MAX Advantage Plus

    Bought with:

    Julie Dial

    Pemberton RE

    Source: NorthstarMLS as distributed by MLS GRID,MLS#: 6810167MLS Logo

    Facts & features

    Interior

    Bedrooms & bathrooms
    • Bedrooms: 3
    • Bathrooms: 2
    • Full bathrooms: 1
    • 1/2 bathrooms: 1
    Bedroom
    • Level: Main
    • Area: 144 Square Feet
    • Dimensions: 12 x 12
    Bedroom 2
    • Level: Main
    • Area: 156 Square Feet
    • Dimensions: 12 x 13
    Bedroom 3
    • Level: Main
    • Area: 99 Square Feet
    • Dimensions: 11 x 9
    Dining room
    • Level: Main
    • Area: 144 Square Feet
    • Dimensions: 12 x 12
    Family room
    • Level: Basement
    • Area: 374 Square Feet
    • Dimensions: 17 x 22
    Garage
    • Level: Main
    • Area: 720 Square Feet
    • Dimensions: 24 x 30
    Garage
    • Level: Main
    • Area: 192 Square Feet
    • Dimensions: 8 x 24
    Kitchen
    • Level: Main
    • Area: 143 Square Feet
    • Dimensions: 13 x 11
    Living room
    • Level: Main
    • Area: 209 Square Feet
    • Dimensions: 11 x 19
    Office
    • Level: Basement
    • Area: 143 Square Feet
    • Dimensions: 13 x 11
    Workshop
    • Level: Main
    • Area: 352 Square Feet
    • Dimensions: 22 x 16
    Heating
    • Forced Air
    Cooling
    • Central Air
    Appliances
    • Included: Dryer, Microwave, Range, Refrigerator, Stainless Steel Appliance(s), Washer, Water Softener Owned
    • Laundry: In Basement
    Features
    • Basement: Block,Finished,Storage Space
    • Has fireplace: No
    Interior area
    • Total structure area: 2,268
    • Total interior livable area: 2,268 sqft
    • Finished area above ground: 1,296
    • Finished area below ground: 972

    Property

    Parking
    • Total spaces: 4
    • Parking features: Attached, Detached Garage, Concrete, Garage Door Opener, Insulated Garage, No Int Access to Dwelling, Storage
    • Attached garage spaces: 4
    • Has uncovered spaces: Yes
    Accessibility
    • Accessibility features: None
    Features
    • Levels: One
    • Stories: 1
    Lot
    • Size: 10,062 sqft
    • Dimensions: 100 x 101
    • Features: Corner Lot
    Details
    • Additional structures: Workshop
    • Foundation area: 1296
    • Parcel number: 170780070
    • Zoning description: Residential-Single Family

    Construction

    Type & style
    • Home type: SingleFamily
    • Property subtype: Single Family Residence
    Materials
    • Roof: Metal
    Condition
    • New construction: No
    • Year built: 1970

    Utilities & green energy

    • Electric: 200+ Amp Service
    • Gas: Natural Gas
    • Sewer: City Sewer/Connected
    • Water: City Water/Connected

    Community & neighborhood

    Location
    • Region: Lester Prairie
    • Subdivision: Hi-Mae Add

    HOA & financial

    HOA
    • Has HOA: No

    Other

    Other facts
    • Road surface type: Paved

    Price history

    DateEventPrice
    12/1/2025Sold$309,000$136/sqft
    Source: NorthstarMLS as distributed by MLS GRID #6810167 Report a problem
    11/21/2025Pending sale$309,000$136/sqft
    Source: NorthstarMLS as distributed by MLS GRID #6810167 Report a problem
    11/4/2025Listed for sale$309,000$136/sqft
    Source: NorthstarMLS as distributed by MLS GRID #6810167 Report a problem

    Public tax history

    YearProperty taxesTax assessment
    2025$3,336 -5.3%$263,600 +14.9%
    2024$3,524 +4.4%$229,500
    2023$3,374 +2.6%$229,500 +9.8%
    2022$3,290 +8.6%$209,100 +14.1%
    2021$3,030 +5.6%$183,300 +11.2%
    2020$2,868 +31.7%$164,900 +7.2%
    2019$2,178 $153,800
    2018$2,178 +17%--
    2017$1,862 +3.6%--
    2016$1,798 +14.8%--
    2015$1,566 --
    2014$1,566 -7%--
    2013$1,684 --
    2012-- --
    2010$1,804 -11.6%--
    2009$2,040 --

    Find assessor info on the county website

    Neighborhood: 55354

    Nearby schools

    GreatSchools rating
    Get a cash offer in 3 minutes
    Find out how much your home could sell for in as little as 3 minutes with a no-obligation cash offer.
    Estimated market value
    $318,400
    Get a cash offer in 3 minutes
    Find out how much your home could sell for in as little as 3 minutes with a no-obligation cash offer.
    Estimated market value
    $318,400