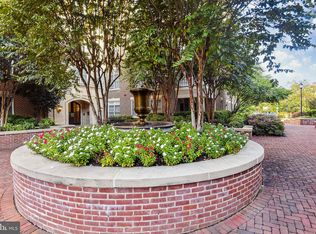
Luxurious residence in sought-after Liberty Row on the north end of Old Town District in the City of Alexandria, Virginia. Desired location ensuring easy access to amenities, coffee shops and shopping, Potomac River, parks, restaurants and transportation. All within blocks of this spectacular, spacious condominium residence. One enters from the courtyard, which provides lovely landscaping and a fountain for enjoyment during warmer weather. With its ideal location, one might not need the deeded parking spaces (2) in the underground garage - but they do ensure one avoids the weather. This residence provides distinctive 1,769 square feet of light and space, and designer touches throughout. It feels like you're on holiday as your enter. This 2-bedroom, 2 full and 1 half bath property provides a formal entry foyer. One immediately notices the architectural features within - high 10-foot ceilings, crown molding, arched doorways, ample wall space for art, and one hasn't even fully entered the spacious residence. Before leaving the foyer, notice the ample hall closet and lux powder room for guests. Entering the main living spaces one is greeted by an abundance of space and light: a formal dining room, a gourmet kitchen and separate laundry room, and living and family room space opening to a balcony overlooking the quiet courtyard. The spaces are comfortable but special and distinctive. The home's bedrooms reside on separate side of the residence, ensuring privacy for owner and their company. The primary suite is very generous, offering space for not only a sitting area, but desk as well, and dressing area. Two equally large walk-in closets and a wall of windows - again with plantation shutters - complete the bedroom area. The updated, luxurious primary bath is soothing: dual vanities, storage, soaking tub and separate shower with bench sitting. The owner really considered everything in designing the spaces and it shows. This isn't one to be missed, as one can move in and enjoy without having to refresh or renew. The Liberty Row development provides well-maintained grounds and an upscale living environment. It's located in the heart of North Old Town/Arts District in Alexandria, ensures easy access to dining and shopping (Harris Teeter, Trader Joe's and so many restaurants), as well as cultural attractions. Old Town's charming cobblestone and historic streets, as well as the waterfront parks along the Potomac, and recreation trail make the residence's location ideal for those seeking a prestigious property with easy access to daily living and entertaining, as well as commuting and transportation.
Sold for $1,325,000
$1,325,000
600 2nd St APT 205, Alexandria, VA 22314
2beds
1,769sqft
Condominium
Built in 2004
-- sqft lot
$1,352,000 Zestimate®
$749/sqft
$6,267 Estimated rent
Home value
$1,352,000
$1.26M - $1.46M
$6,267/mo
Zestimate® history
Owner options
List your home for rent
$6,267/mo
Rent Zestimate®
Find your next renter with Zillow Rental Manager. Plus, with online applications, you can quickly screen prospective tenants – for free.
$6,267/mo
Rent Zestimate®
Refinance and save
$8,172/mo
Est. payment
Refinancing to a lower rate could help reduce your monthly payments and save thousands over the life of the loan.
$8,172/mo
Est. payment
Explore your selling options
Work with a Zillow partner agent
Leverage their expertise and Zillow's premium Showcase listings to get your home seen by more buyers.
Get startedList with your own agent
Get your home in front of millions of buyers by listing it on Zillow.
Learn how to do itSell it yourself
Take full control of how buyers see your home on Zillow by listing For Sale by Owner (FSBO).
List your homeWhat's special
Zillow last checked:
Listing updated:
Listed by:
Ruth Boyer O'Dea 703-338-2277,
TTR Sotheby's International Realty
Bought with:
Jean Abood, 0225162582
KW Metro Center
Source: Bright MLS,MLS#: VAAX2040862
Facts & features
Interior
Bedrooms & bathrooms
- Bedrooms: 2
- Bathrooms: 3
- Full bathrooms: 2
- 1/2 bathrooms: 1
- Main level bathrooms: 3
- Main level bedrooms: 2
Rooms
- Room types: Living Room, Dining Room, Primary Bedroom, Bedroom 2, Kitchen, Family Room, Foyer, Laundry, Primary Bathroom, Full Bath, Half Bath
Basement
- Area: 0
Heating
- Forced Air, Programmable Thermostat, Natural Gas
Cooling
- Ceiling Fan(s), Central Air, Programmable Thermostat, Electric
Appliances
- Included: Cooktop, Dishwasher, Disposal, Dryer, Exhaust Fan, Ice Maker, Microwave, Self Cleaning Oven, Oven, Oven/Range - Gas, Range Hood, Refrigerator, Washer, Water Dispenser, Gas Water Heater
- Laundry: Main Level, Washer In Unit, Dryer In Unit, Has Laundry, Laundry Room, In Unit
Features
- Kitchen - Gourmet, Breakfast Area, Crown Molding, Entry Level Bedroom, Upgraded Countertops, Primary Bath(s), Recessed Lighting, Open Floorplan, Formal/Separate Dining Room, Soaking Tub, Bathroom - Walk-In Shower, Built-in Features, Elevator, Family Room Off Kitchen, Walk-In Closet(s), 9'+ Ceilings, Tray Ceiling(s)
- Flooring: Hardwood, Wood
- Doors: French Doors
- Windows: Screens, Window Treatments
- Has basement: No
- Number of fireplaces: 1
- Fireplace features: Glass Doors
Interior area
- Total structure area: 1,769
- Total interior livable area: 1,769 sqft
- Finished area above ground: 1,769
- Finished area below ground: 0
Property
Parking
- Total spaces: 2
- Parking features: Basement, Garage Faces Side, Garage Door Opener, Inside Entrance, Underground, Assigned, Garage
- Attached garage spaces: 2
- Details: Assigned Parking, Assigned Space #: F52, F53
Accessibility
- Accessibility features: Accessible Doors, Accessible Hallway(s), Accessible Elevator Installed, Accessible Entrance
Features
- Levels: One
- Stories: 1
- Exterior features: Sidewalks, Street Lights, Water Falls, Balcony
- Pool features: None
Details
- Additional structures: Above Grade, Below Grade
- Parcel number: 50715520
- Zoning: CD
- Special conditions: Standard
Construction
Type & style
- Home type: Condo
- Architectural style: Federal
- Property subtype: Condominium
- Attached to another structure: Yes
Materials
- Brick
Condition
- Excellent
- New construction: No
- Year built: 2004
Details
- Builder model: THE HANCOCK
- Builder name: HALLADAY
Utilities & green energy
- Sewer: Public Sewer
- Water: Public
- Utilities for property: Underground Utilities, Cable Available
Community & HOA
Community
- Security: Electric Alarm, Fire Alarm, Main Entrance Lock
- Condo and coop fee: $812 monthly
- Subdivision: Liberty Row
HOA
- Has HOA: No
- Amenities included: Common Grounds
- Services included: Maintenance Grounds, Management, Insurance, Parking Fee, Reserve Funds, Sewer, Snow Removal, Trash, Water
- HOA name: Liberty Row
Location
- Region: Alexandria
Financial & listing details
- Price per square foot: $749/sqft
- Tax assessed value: $1,190,647
- Annual tax amount: $13,513
- Date on market: 1/23/2025
- Listing agreement: Exclusive Agency
- Ownership: Condominium
Price history
| Date | Event | Price |
|---|---|---|
| 2/25/2025 | Sold | $1,325,000-3.6%$749/sqft |
Source:  Bright MLS #VAAX2040862 Report a problem Bright MLS #VAAX2040862 Report a problem | ||
| 2/8/2025 | Pending sale | $1,375,000$777/sqft |
Source: Bright MLS #VAAX2040862 Report a problem | ||
| 1/30/2025 | Contingent | $1,375,000$777/sqft |
Source: Bright MLS #VAAX2040862 Report a problem | ||
| 1/23/2025 | Listed for sale | $1,375,000+93.7%$777/sqft |
Source: Bright MLS #VAAX2040862 Report a problem | ||
| 12/27/2010 | Sold | $710,000-13.1%$401/sqft |
Source: Public Record Report a problem | ||
| 3/1/2006 | Sold | $817,000$462/sqft |
Source: Public Record Report a problem | ||
Public tax history
| Year | Property taxes | Tax assessment |
|---|---|---|
| 2026 | $15,000 +6.8% | $1,321,570 +6.8% |
| 2025 | $14,041 +3.9% | $1,237,074 +3.9% |
| 2024 | $13,514 +17.1% | $1,190,647 +14.6% |
| 2023 | $11,536 | $1,039,259 |
| 2022 | $11,536 +6.1% | $1,039,259 +6.8% |
| 2021 | $10,871 | $973,232 +2.9% |
| 2020 | -- | $945,686 |
| 2019 | -- | $945,686 +14.2% |
| 2018 | $6,979 -16.8% | $827,768 +2.9% |
| 2017 | $8,391 | $804,531 |
| 2016 | $8,391 | $804,531 |
| 2015 | $8,391 +2.9% | $804,531 +2.9% |
| 2014 | $8,156 +12.8% | $781,973 +5.8% |
| 2013 | $7,231 +5.7% | $739,408 +5.7% |
| 2012 | $6,839 +9.9% | $699,253 +9.9% |
| 2011 | $6,223 -3.6% | $636,255 -3.6% |
| 2010 | $6,455 +5.1% | $659,986 -3% |
| 2009 | $6,144 +0.3% | $680,395 -6.1% |
| 2008 | $6,125 +1.8% | $724,812 |
| 2007 | $6,016 -5.3% | $724,812 -7% |
| 2006 | $6,350 | $779,200 |
Find assessor info on the county website
Neighborhood: Old Town North
Nearby homes
- $950,0002 bd3 ba1.2k sqft600 2nd St APT 105, Alexandria, VA 22314Sold
- $1,558,5003 bd2 ba2k sqft600 2nd St APT 101, Alexandria, VA 22314Off Market
- $1,180,2002 bd2 ba1.7k sqft600 2nd St APT 102, Alexandria, VA 22314Off Market
- $1,017,5002 bd2 ba1.4k sqft600 2nd St APT 103, Alexandria, VA 22314Off Market
- $1,548,8003 bd2 ba2k sqft600 2nd St APT 201, Alexandria, VA 22314Off Market
- $1,022,8002 bd2 ba1.4k sqft600 2nd St APT 204, Alexandria, VA 22314Off Market
- $1,750,0003 bd2 ba2k sqft600 2nd St APT 301, Alexandria, VA 22314Sold
- $1,241,8002 bd2 ba1.7k sqft600 2nd St APT 302, Alexandria, VA 22314Off Market
Nearby schools
GreatSchools rating
- 2/10Jefferson-Houston PreK-8 SchoolGrades: PK-8Distance: 0.8 mi
- 2/10Alexandria City High SchoolGrades: 9-12Distance: 2.3 mi
Schools provided by the listing agent
- Elementary: Jefferson-houston
- Middle: Jefferson-houston
- High: Alexandria City
- District: Alexandria City Public Schools
Source: Bright MLS. This data may not be complete. We recommend contacting the local school district to confirm school assignments for this home.
Get a cash offer in 3 minutes
Find out how much your home could sell for in as little as 3 minutes with a no-obligation cash offer.
Estimated market value
$1,352,000
Get a cash offer in 3 minutes
Find out how much your home could sell for in as little as 3 minutes with a no-obligation cash offer.
Estimated market value
$1,352,000
- Virginia
- Alexandria City
- Alexandria
- 22314
- Old Town North
- 600 2nd St Apartment 205
Nearby cities
Nearby neighborhoods
Nearby zip codes
Other Alexandria Topics
